

4121 23rd Avenue SMinneapolis, MN 55407
Due to the health concerns created by Coronavirus we are offering personal 1-1 online video walkthough tours where possible.
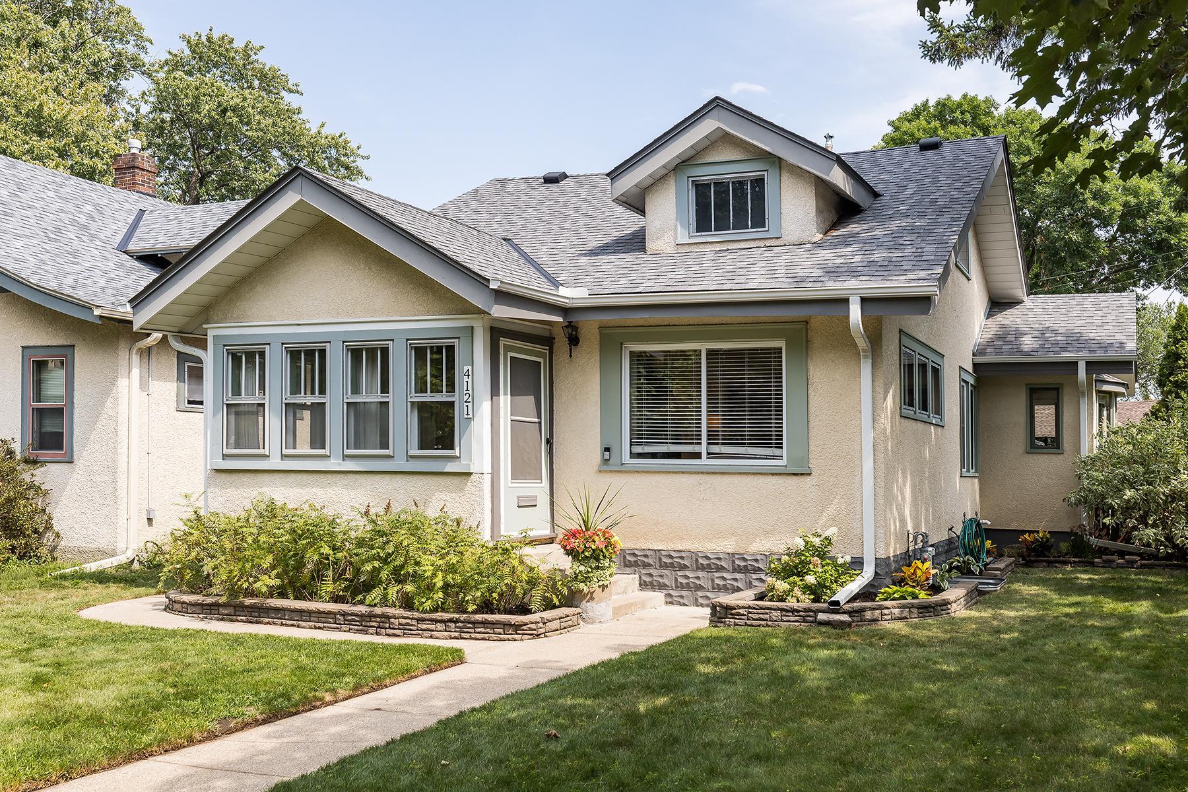
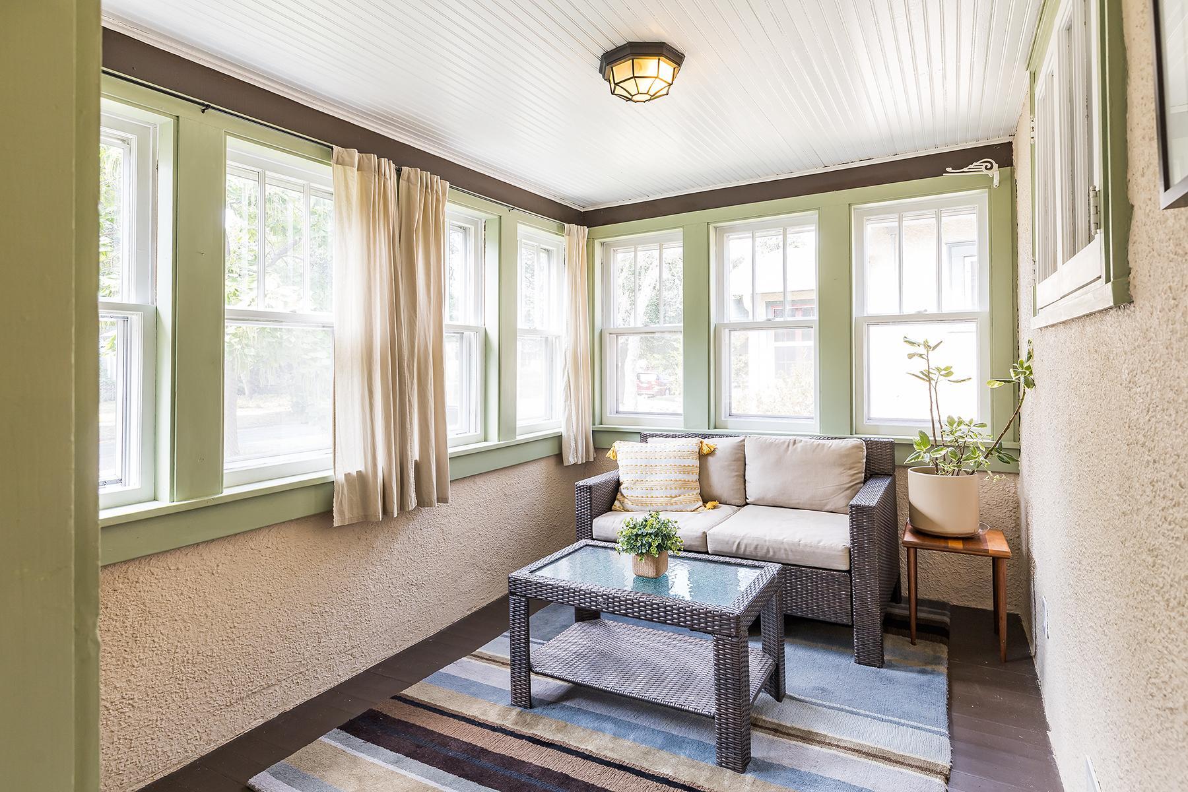
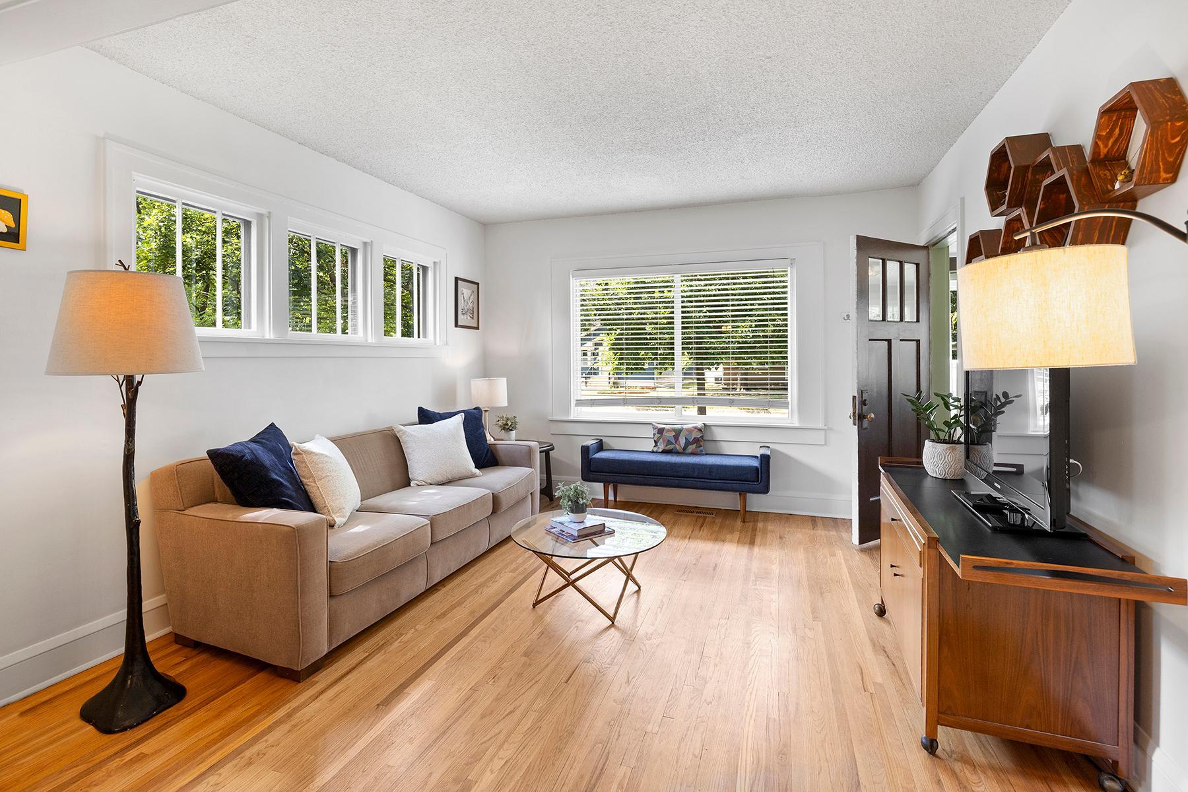
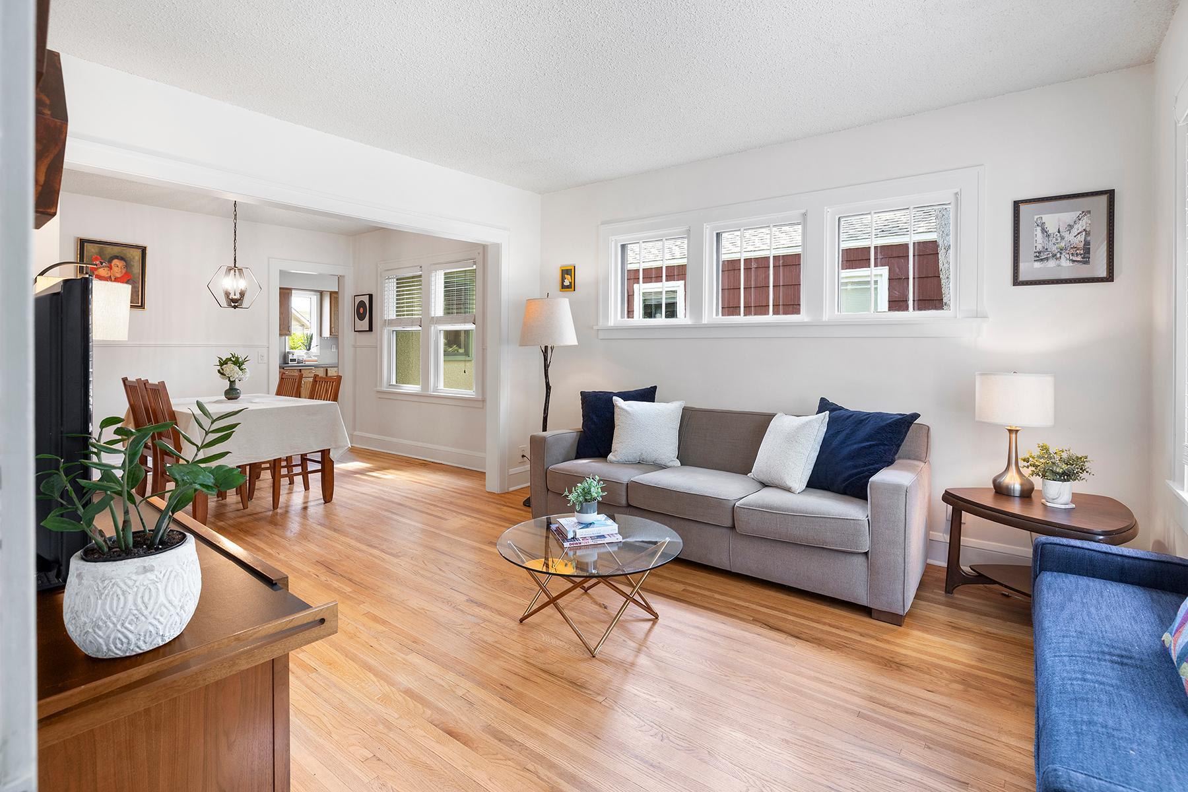
Charming Standish bungalow with the space and updates you've been looking for! This meticulously maintained 2-bedroom, 1-bath home offers classic character with thoughtful improvements and a flexible floor plan. Step inside from the inviting enclosed porch to the welcoming main level featuring beautiful hardwood floors and the open living room and dining rooms. The oversized kitchen delivers plenty of cabinet and counter space, stainless appliances, and room for a breakfast nook! Two comfortable bedrooms and updated full bathroom round out the main floor. The lower level offers a generous family room, or use as a 3rd bedroom thanks to the egress window! You'll also find laundry here, plus ample storage and utility space. Outside, enjoy a fully fenced backyard with a patio, established gardens, and plenty of room to relax or entertain, plus a spacious 2 car garage. New roof in 2022 adds peace of mind plus many other updates. Neat, clean, and move-in ready, this is a wonderful opportunity to settle into one of South Minneapolis' most convenient neighborhoods, close to Lake Nokomis, Minnehaha Creek, neighborhood shops and restaurants, parks, trails, and easy access to everything Minneapolis has to offer.
| yesterday | Listing updated with changes from the MLS® | |
| yesterday | Listing first seen on site |

Listing information is provided by Participants of the Northstar MLS. IDX information is provided exclusively for personal, non-commercial use, and may not be used for any purpose other than to identify prospective properties consumers may be interested in purchasing. Information is deemed reliable but not guaranteed. Copyright 2026, Northstar MLS.
Last checked: 2026-08-21 01:04 AM UTC
Did you know? You can invite friends and family to your search. They can join your search, rate and discuss listings with you.