Save
Ask
Tour
Hide
Share
$319,900
New Listing

9961 Tamarack Cove
Woodbury, MN 55125

For Sale|Townhouse|Active
2
Beds
2
Total Baths
1
Full Bath
1
Partial Bath
1,250
SqFt
$256
/SqFt
1995
Built
County:
Washington
Listing courtesy of RE/MAX Results

Due to the health concerns created by Coronavirus we are offering personal 1-1 online video walkthough tours where possible.
Call Now: 1-651-468-9099
Is this the listing for you? We can help make it yours.
1-651-468-9099
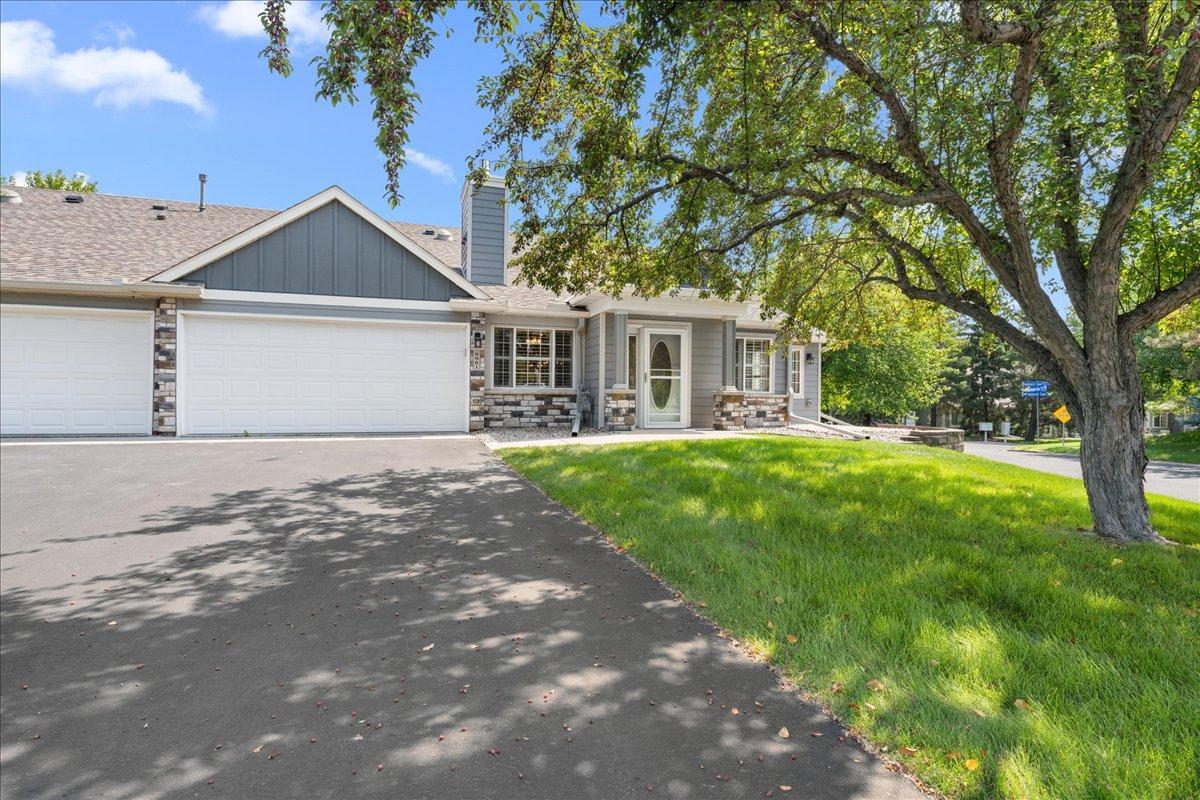
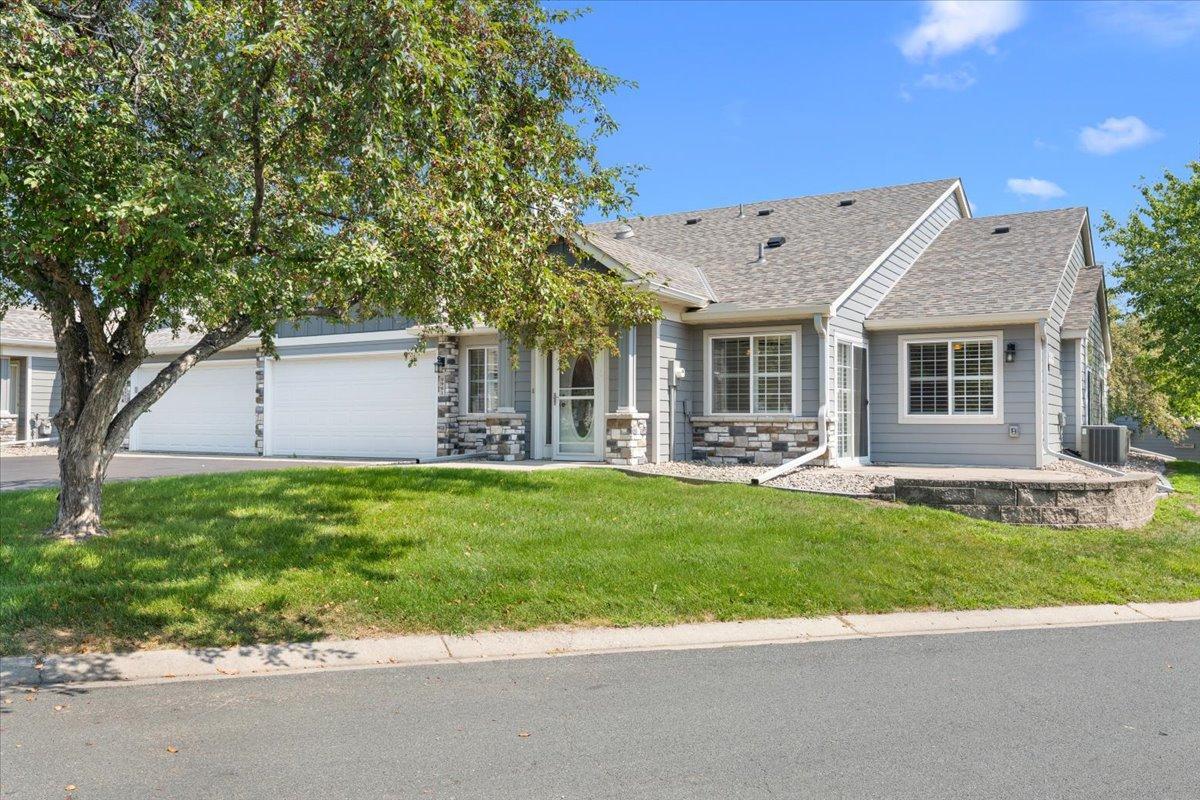
9961 Tamarack Cove9961 Tamarack Cove9961 Tamarack Cove9961 Tamarack Cove
Save
Ask
Tour
Hide
Share

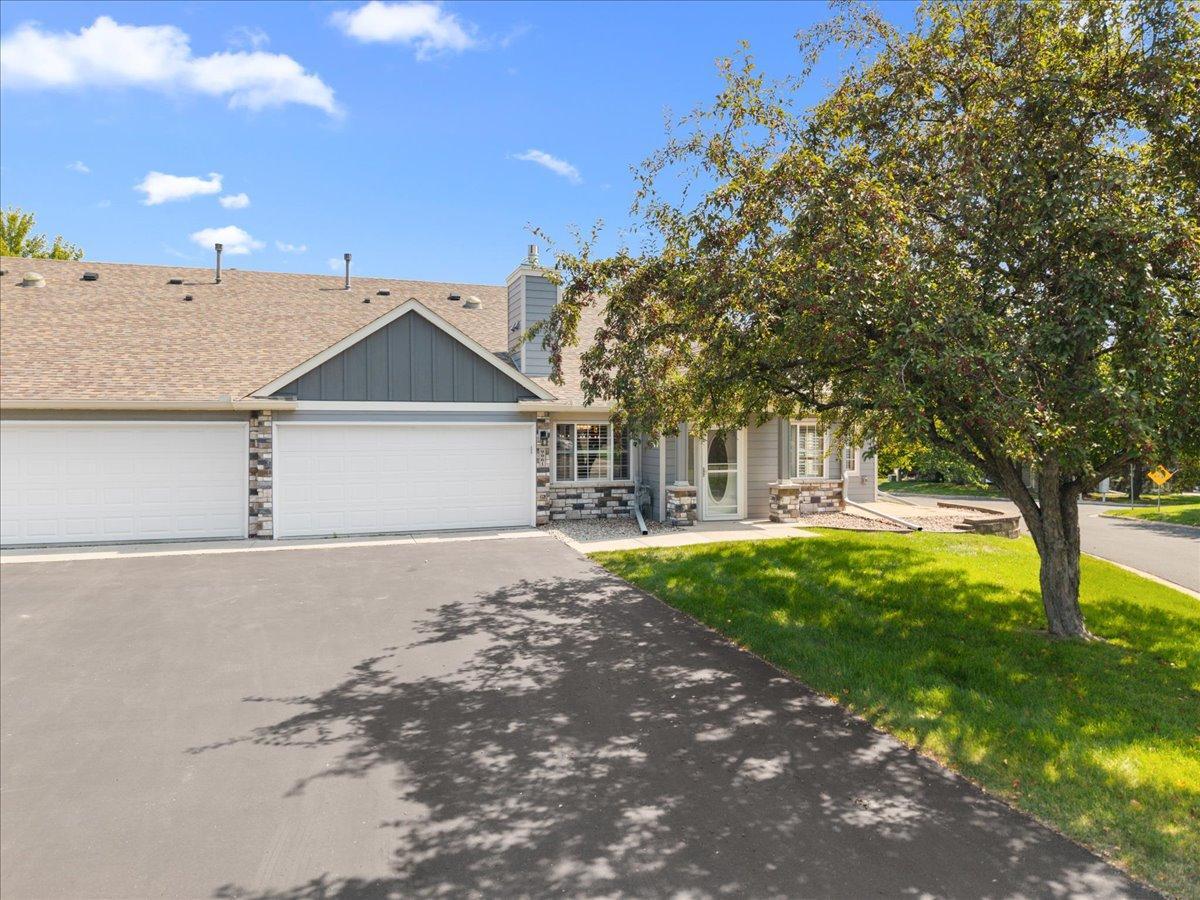
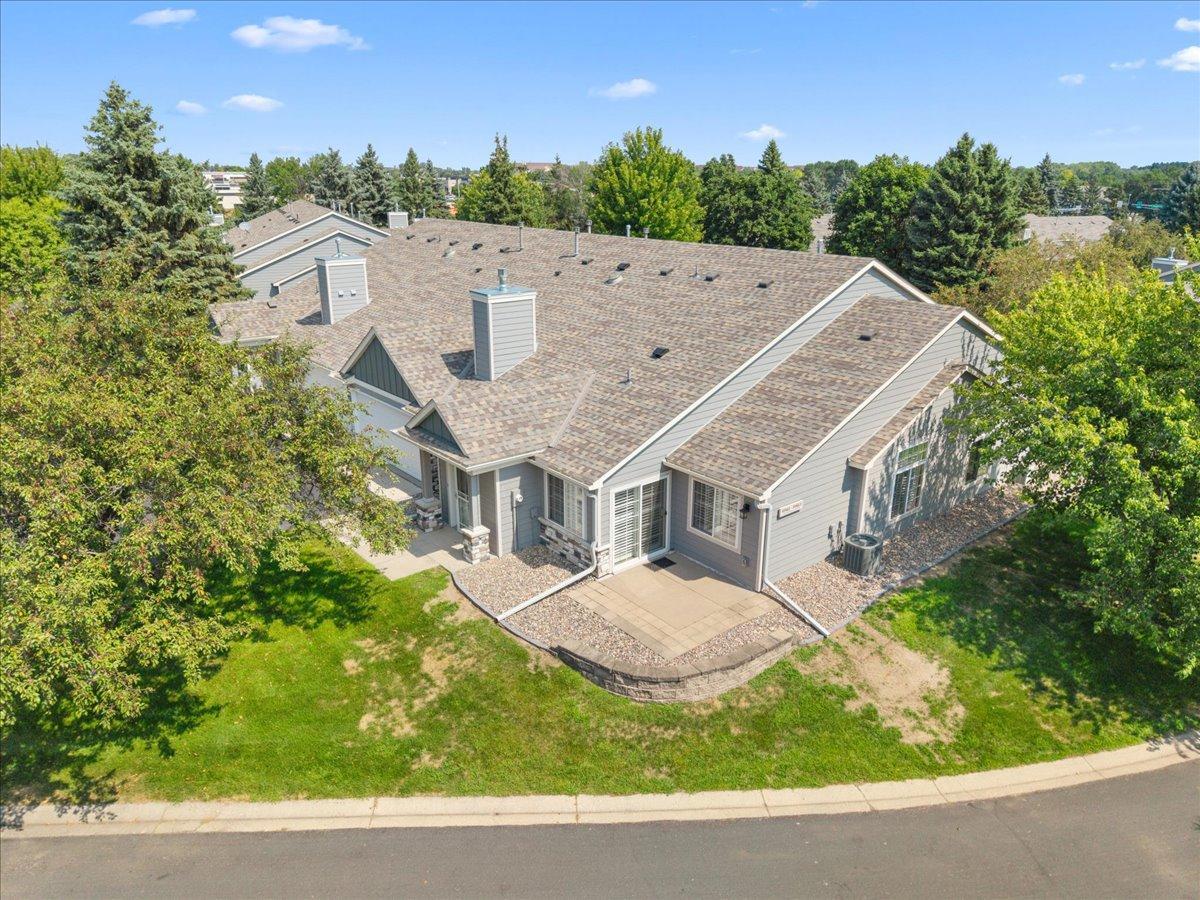
Easy One-Level Living- Beautifully Updated & Move-In Ready Welcome home to a beautifully updated end-unit townhome where comfort, natural light, and easy living come together. With everything conveniently located on one level and the projects already completed, this is a home where you can simply move in, unpack, and start enjoying. Step inside to a fresh, welcoming interior that has been professionally painted top to bottom-including the ceilings-in soft, neutral colors designed to complement any style. Plantation shutters dress every window, adding timeless character while allowing you to easily control the abundant natural light that come with an end-unit location. At the heart of the home, the kitchen features newer appliances, TV and a thoughtfully added solar tube, bringing additional natural light into the space. Just beyond, the dining area is refreshed with a brand-new light fixture, creating an inviting setting for everything form morning coffee to dinner with friends. The living area is warm and comfortable with a fireplace providing the perfect focal point for cozy Minnesota evenings. Ceiling fans add comfort and functionality throughout the home. The spacious primary suite offers the privacy and convenience you've been looking for, complete with a private bath featuring a walk-in shower and built in makeup/beauty/jewelry counter. A dedicated laundry room, generous storage with additional refrigerator, and thoughtful updates throughout make everyday living exceptionally easy. Lots of storage. And perhaps the best feature of all? There are no projects waiting for you. The painting is done. The updates are done. The appliances are in place. All that's left is to make it yours.

Save
Ask
Tour
Hide
Share
Listing Snapshot
Price 
$319,900
Days On Site 
0 Days
Bedrooms 
2
Inside Area (SqFt) 
1,250 sqft
Total Baths 
2
Full Baths 
1
Partial Baths 
1
Lot Size 
1.025 Acres
Year Built 
1995
MLS® Number 
7127387
Status 
Active
Property Tax 
$2,520
HOA/Condo/Coop Fees 
$330 monthly
Sq Ft Source 
N/A
Friends & Family
Recent Activity
4 hours agoListing updated with changes from the MLS®
14 hours agoListing first seen on site
General Features
Acres 
1.025
Attached Garage 
Yes
Foundation 
Concrete Perimeter
Garage 
Yes
Garage Spaces 
2
Land Lease 
No
Levels 
One
Number Of Stories 
1
Parking 
AsphaltGarage Door OpenerAttached
Property Sub Type 
Townhouse
Sewer 
Public Sewer
SqFt Above 
1250
SqFt Total 
1250
Utilities 
Cable Available
Water Source 
Public
Zoning 
Residential-Single Family
Interior Features
Appliances 
DishwasherDryerExhaust FanMicrowaveRangeRefrigeratorStainless Steel Appliance(s)WasherWater Softener Owned
Basement 
None
Cooling 
Ceiling Fan(s)Central Air
Electric 
Circuit Breakers
Fireplace 
Yes
Fireplace Features 
ElectricLiving Room
Fireplaces 
1
Heating 
ElectricNatural GasForced Air
Interior 
Breakfast BarKitchen IslandWalk-In Closet(s)
Laundry Features 
Laundry RoomMain LevelIn UnitWasher Hookup
Window Features 
Skylight(s)
Bedroom 
Dimensions - 15x12Level - Main
Bedroom 2 
Dimensions - 10x11Level - Main
Dining Room 
Dimensions - 13x12Level - Main
Kitchen 
Dimensions - 12x12Level - Main
Laundry 
Dimensions - 11x7Level - Main
Living Room 
Dimensions - 13x13Level - Main
Sun Room 
Dimensions - 10x9Level - Main
Save
Ask
Tour
Hide
Share
Exterior Features
Construction Details 
FrameAluminum SidingStone
Patio And Porch 
Patio
Road Frontage 
City Street
Windows/Doors 
Skylight(s)
Community Features
Accessibility Features 
Accessible Full Bath
Association Dues 
330
HOA Fee Frequency 
Monthly
School District 
834 - Stillwater
Township 
Woodbury
Schools
School District
834 - Stillwater
Elementary School
Unknown
Middle School
Unknown
High School
Unknown
Listing courtesy of RE/MAX Results


Listing information is provided by Participants of the Northstar MLS. IDX information is provided exclusively for personal, non-commercial use, and may not be used for any purpose other than to identify prospective properties consumers may be interested in purchasing. Information is deemed reliable but not guaranteed. Copyright 2026, Northstar MLS.
Last checked: 2026-08-15 01:15 AM UTC

Neighborhood & Commute
Source: Walkscore
Save
Ask
Tour
Hide
Share