Save
Ask
Tour
Hide
Share
$174,900
New Listing

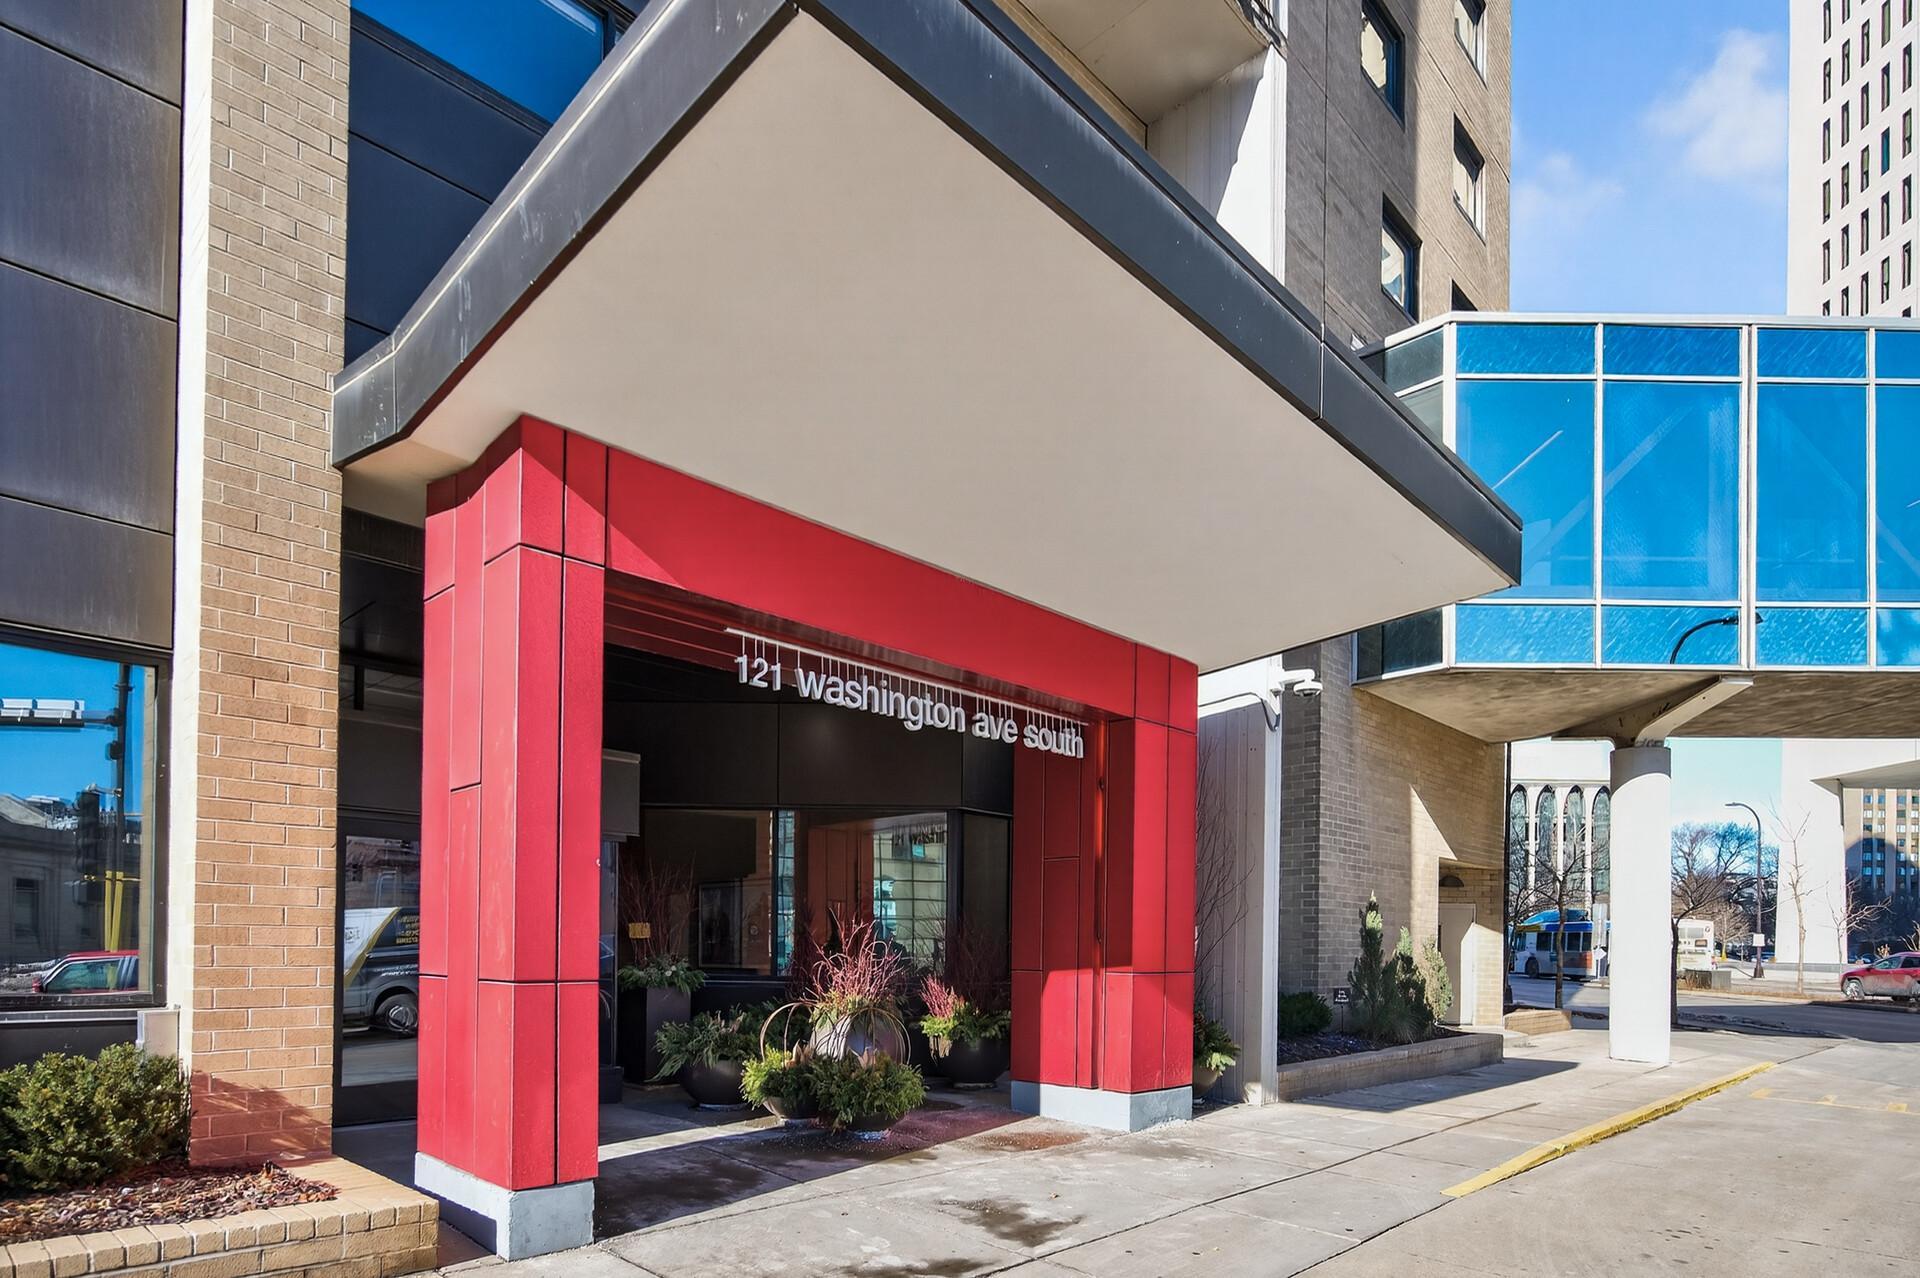
121 Washington Avenue S 1010
Minneapolis, MN 55401

For Sale|Condominium|Active
1
Bed
1
Total Bath
1
Full Bath
750
SqFt
$233
/SqFt
1981
Built
Subdivision:
Condo 0260 The Crossings A Condo
County:
Hennepin
Listing courtesy of Keller Williams Realty Integrity Lakes

Due to the health concerns created by Coronavirus we are offering personal 1-1 online video walkthough tours where possible.
Call Now: 1-651-468-9099
Is this the listing for you? We can help make it yours.
1-651-468-9099
121 Washington Avenue S 1010121 Washington Avenue S 1010121 Washington Avenue S 1010121 Washington Avenue S 1010
Save
Ask
Tour
Hide
Share

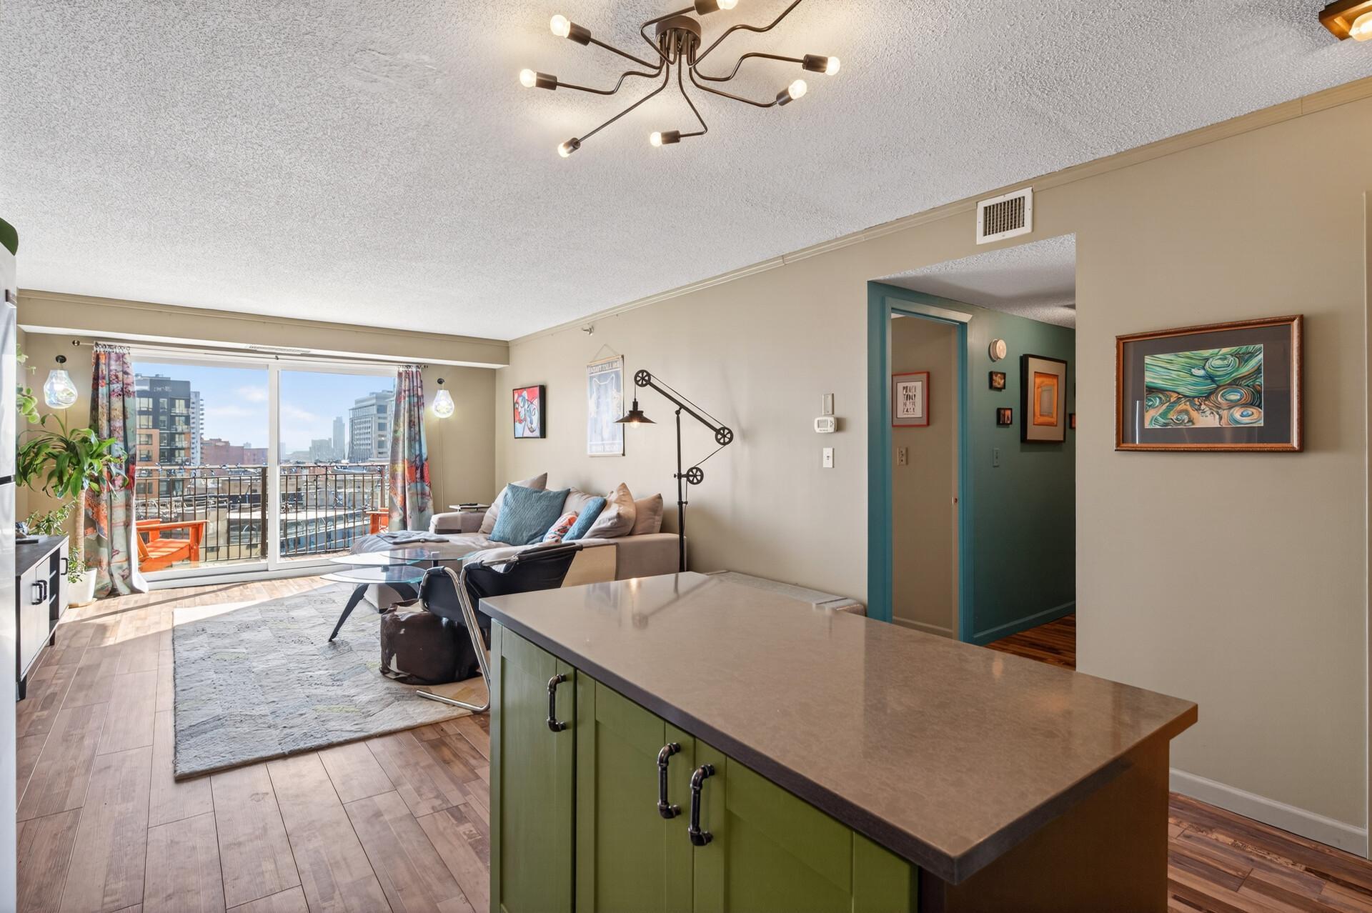
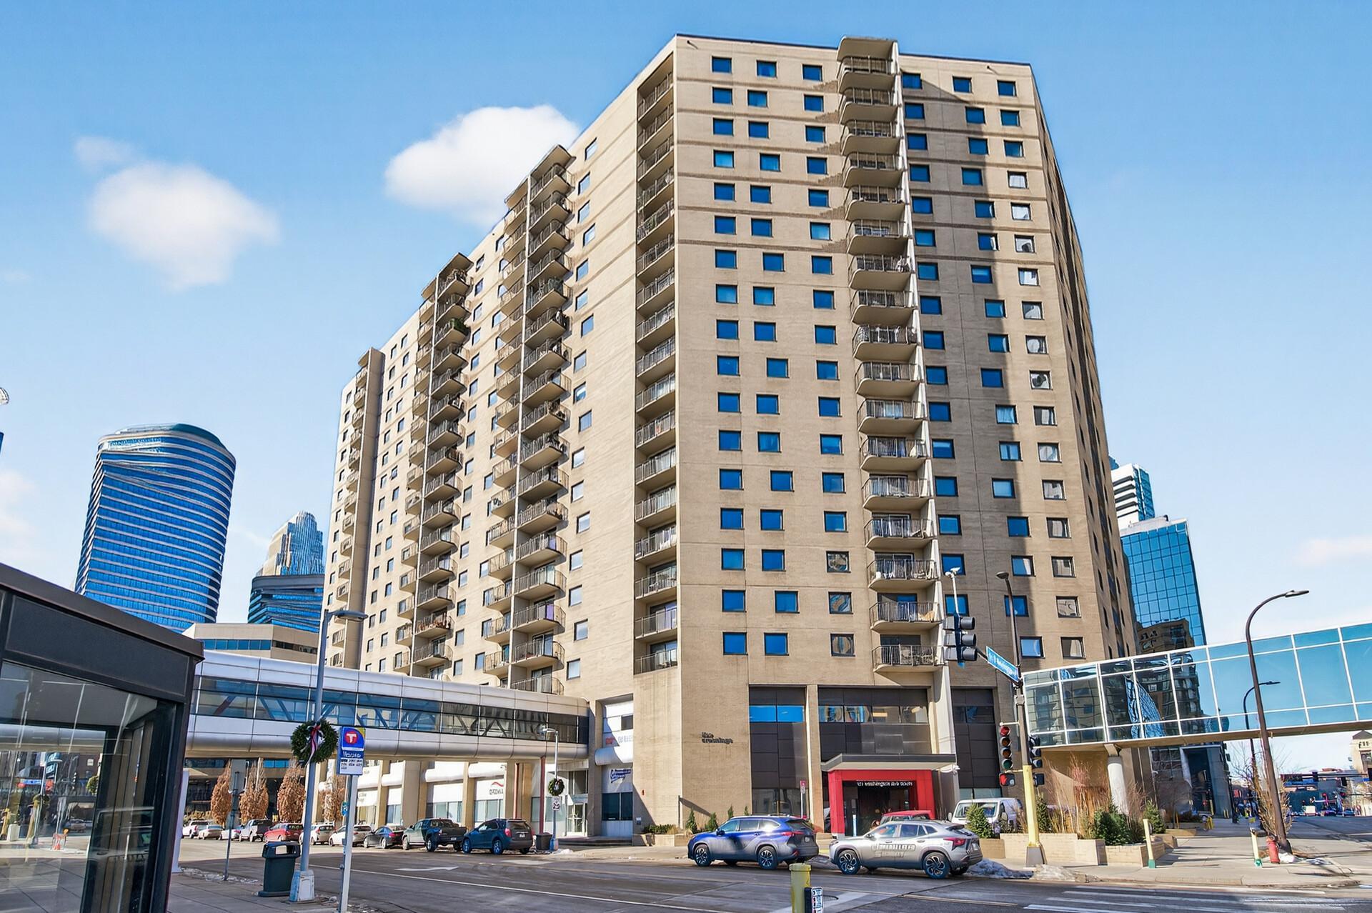
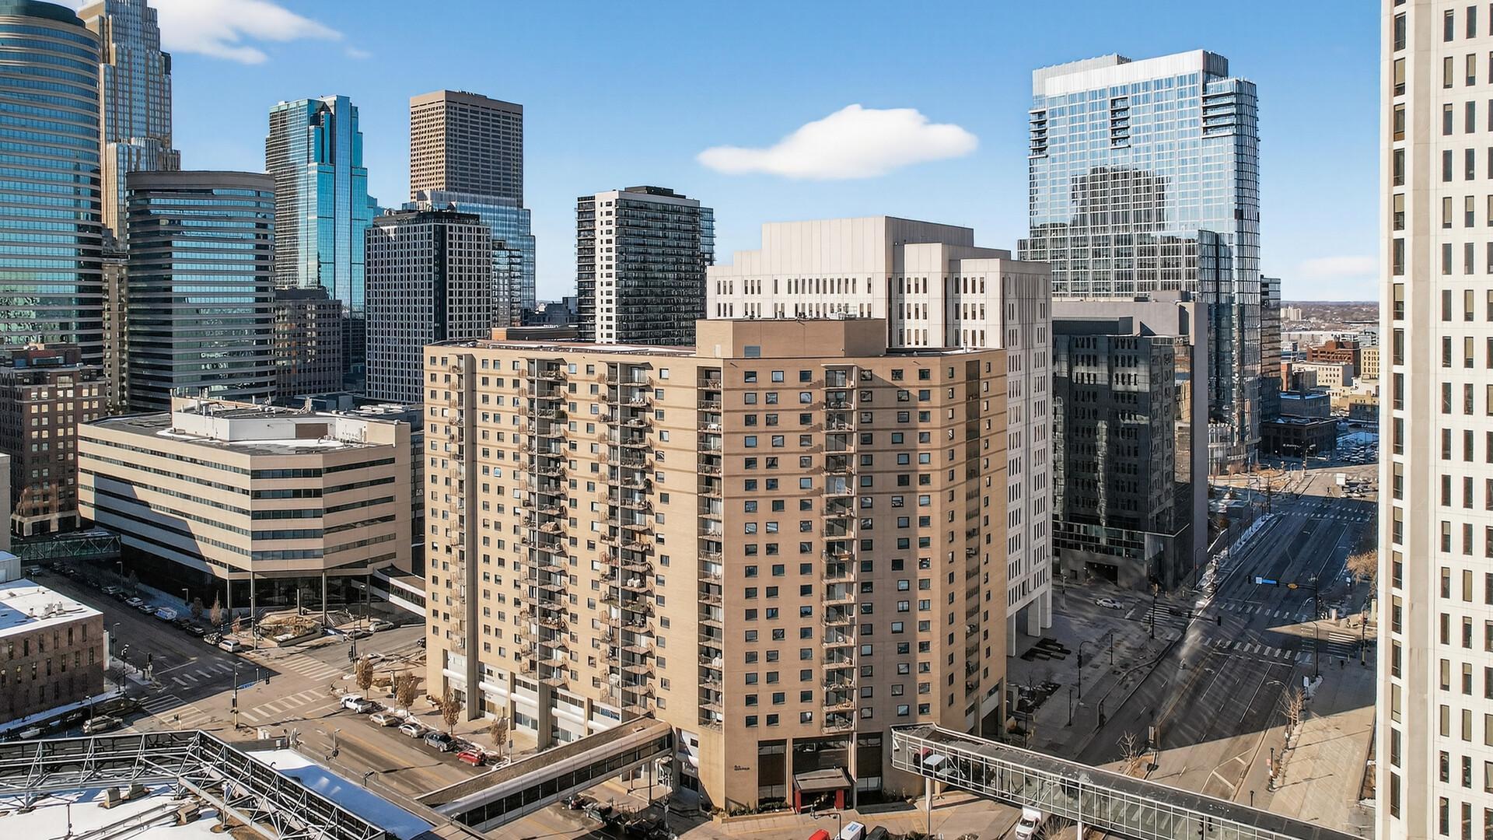
WOW! Welcome home to an open, bright, & remodeled condo w/ nearly 800 sq ft & an incredible view of the city in an amenity-filled, skyway connected building in the heart of downtown. Step into a condo w/ a kitchen remodeled w/ an acid treated steel backsplash created by a local artist, stainless steel appliances, & a moveable center island. Relax in a sun-filled living room brightened by the southeastern sun that walks out to a balcony overlooking the vibrance of downtown - the kind of sweeping & expansive views that make downtown living so special. New LVP flooring (2023) throughout means durable comfort for years to come. Sleep in a bedroom w/ tons of closet space. Incredible building amenities include a fully remodeled center courtyard w/ a pool, deck, gas grills, herb garden, & gas fire pits. There's a gym, sauna, hot tub, party room, & free-to-use laundry rooms. Grab a bite at one of multiple locally owned eateries in the building or explore the skyway throughout downtown - a true gem of Mpls living! Beautiful!

Save
Ask
Tour
Hide
Share
Listing Snapshot
Price 
$174,900
Days On Site 
0 Days
Bedrooms 
1
Inside Area (SqFt) 
750 sqft
Total Baths 
1
Full Baths 
1
Partial Baths 
N/A
Lot Size 
1.41 Acres
Year Built 
1981
MLS® Number 
7127480
Status 
Active
Property Tax 
$297
HOA/Condo/Coop Fees 
$624.55 monthly
Sq Ft Source 
N/A
Friends & Family
Recent Activity
9 hours agoListing updated with changes from the MLS®
14 hours agoListing first seen on site
General Features
Acres 
1.41
Foundation 
Other
Garage 
Yes
Garage Spaces 
1
Land Lease 
No
Parking 
AssignedConcreteGarage Door OpenerHeated GarageSecuredUnderground
Property Sub Type 
Condominium
Security 
Gated with Guard
Sewer 
Public Sewer
SqFt Above 
750
SqFt Total 
750
Utilities 
Underground UtilitiesCable Available
Water Source 
Public
Zoning 
Residential-Single Family
Interior Features
Appliances 
DishwasherDisposalMicrowaveRangeRefrigerator
Basement 
None
Cooling 
Central Air
Electric 
Circuit Breakers
Heating 
Natural GasForced Air
Interior 
ElevatorKitchen Island
Laundry Features 
Common AreaLaundry Room
Bedroom 
Dimensions - 16x11Level - Main
Kitchen 
Dimensions - 13x10Level - Main
Living Room 
Dimensions - 17x13Level - Main
Save
Ask
Tour
Hide
Share
Exterior Features
Construction Details 
Stone
Exterior 
Balcony
Fencing 
None
Lot Features 
Near Public Transit
Patio And Porch 
Patio
Road Frontage 
City Street
Community Features
Association Amenities 
LaundryElevator(s)OtherSaunaCar Wash Area
Association Dues 
624.55
Community Features 
Pool
HOA Fee Frequency 
Monthly
Roads 
Paved
School District 
1 - Minneapolis
Township 
Minneapolis
Schools
School District
1 - Minneapolis
Elementary School
Unknown
Middle School
Unknown
High School
Unknown
Listing courtesy of Keller Williams Realty Integrity Lakes


Listing information is provided by Participants of the Northstar MLS. IDX information is provided exclusively for personal, non-commercial use, and may not be used for any purpose other than to identify prospective properties consumers may be interested in purchasing. Information is deemed reliable but not guaranteed. Copyright 2026, Northstar MLS.
Last checked: 2026-08-15 01:15 AM UTC

Neighborhood & Commute
Source: Walkscore
Save
Ask
Tour
Hide
Share