Save
Ask
Tour
Hide
Share
$189,900
2 Days On Site

498 Beaumont Street
Saint Paul, MN 55130

For Sale|Single Family Residence|Active
4
Beds
2
Total Baths
1
Full Bath
1
Partial Bath
1,872
SqFt
$101
/SqFt
1879
Built
Subdivision:
Sub Of & Add To Irvines Add
County:
Ramsey
Listing courtesy of Coldwell Banker Realty

Due to the health concerns created by Coronavirus we are offering personal 1-1 online video walkthough tours where possible.
Call Now: 1-651-468-9099
Is this the listing for you? We can help make it yours.
1-651-468-9099
498 Beaumont Street498 Beaumont Street498 Beaumont Street498 Beaumont Street
Save
Ask
Tour
Hide
Share

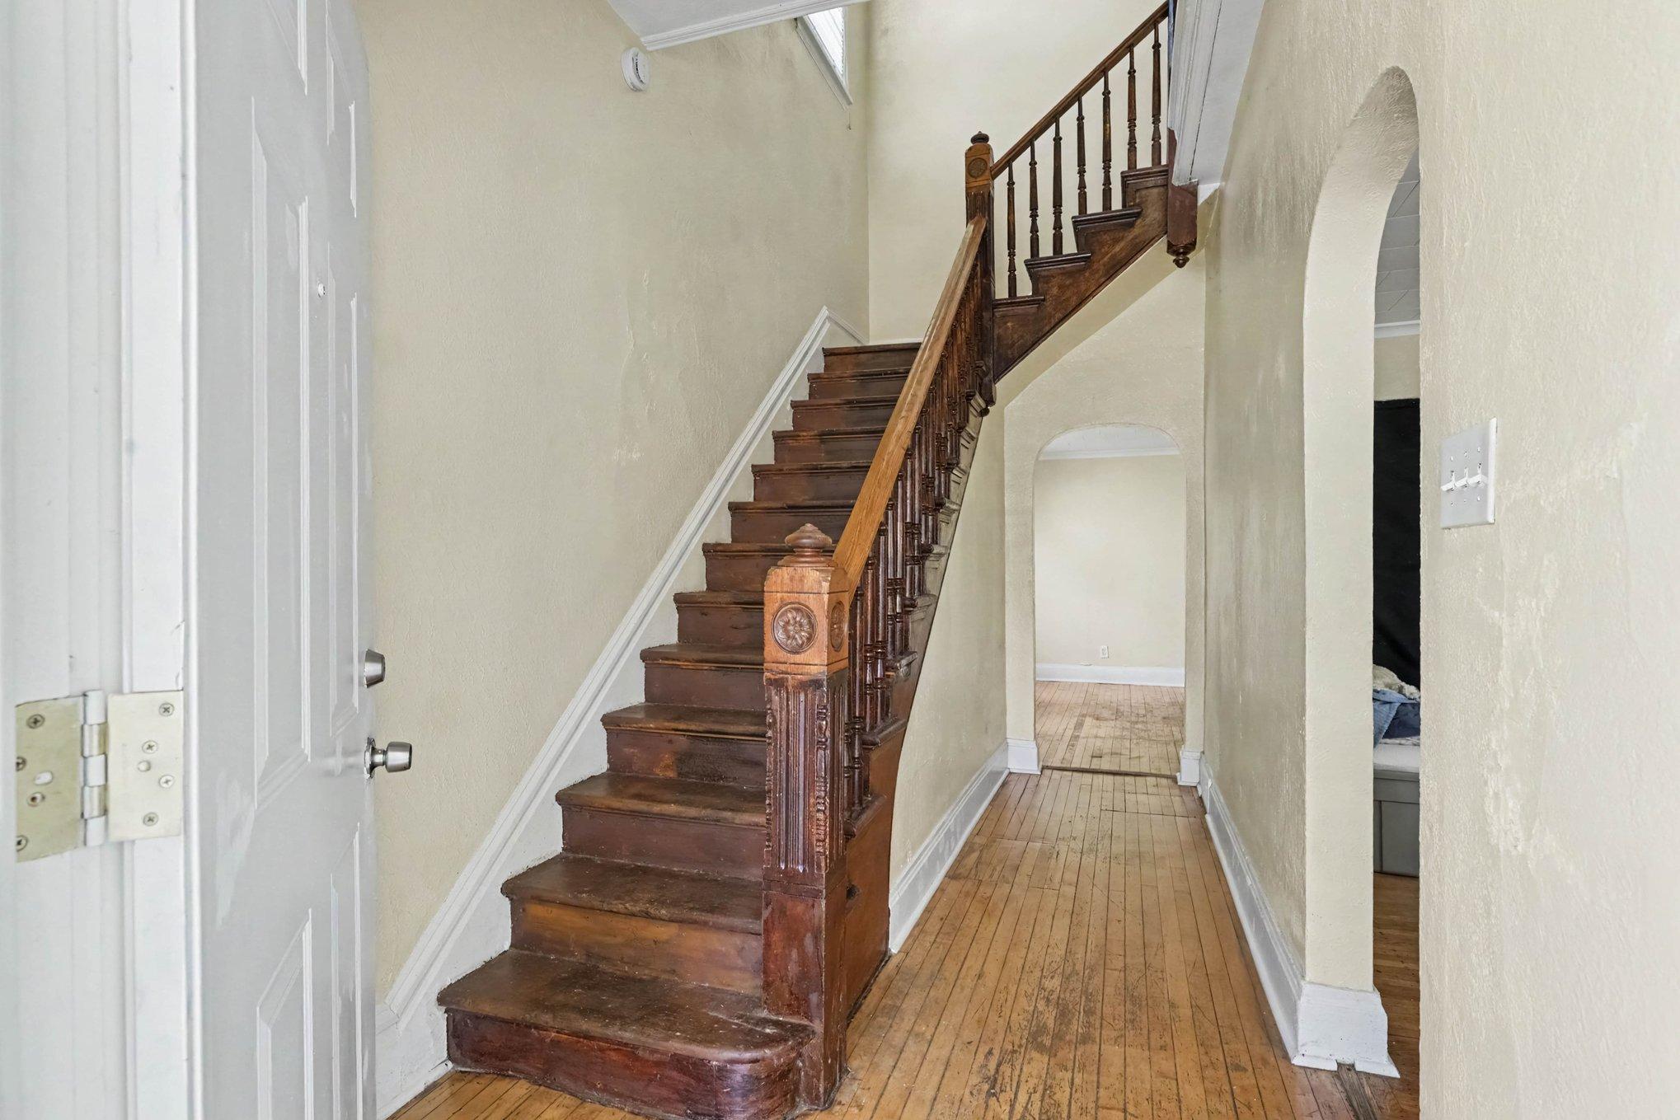
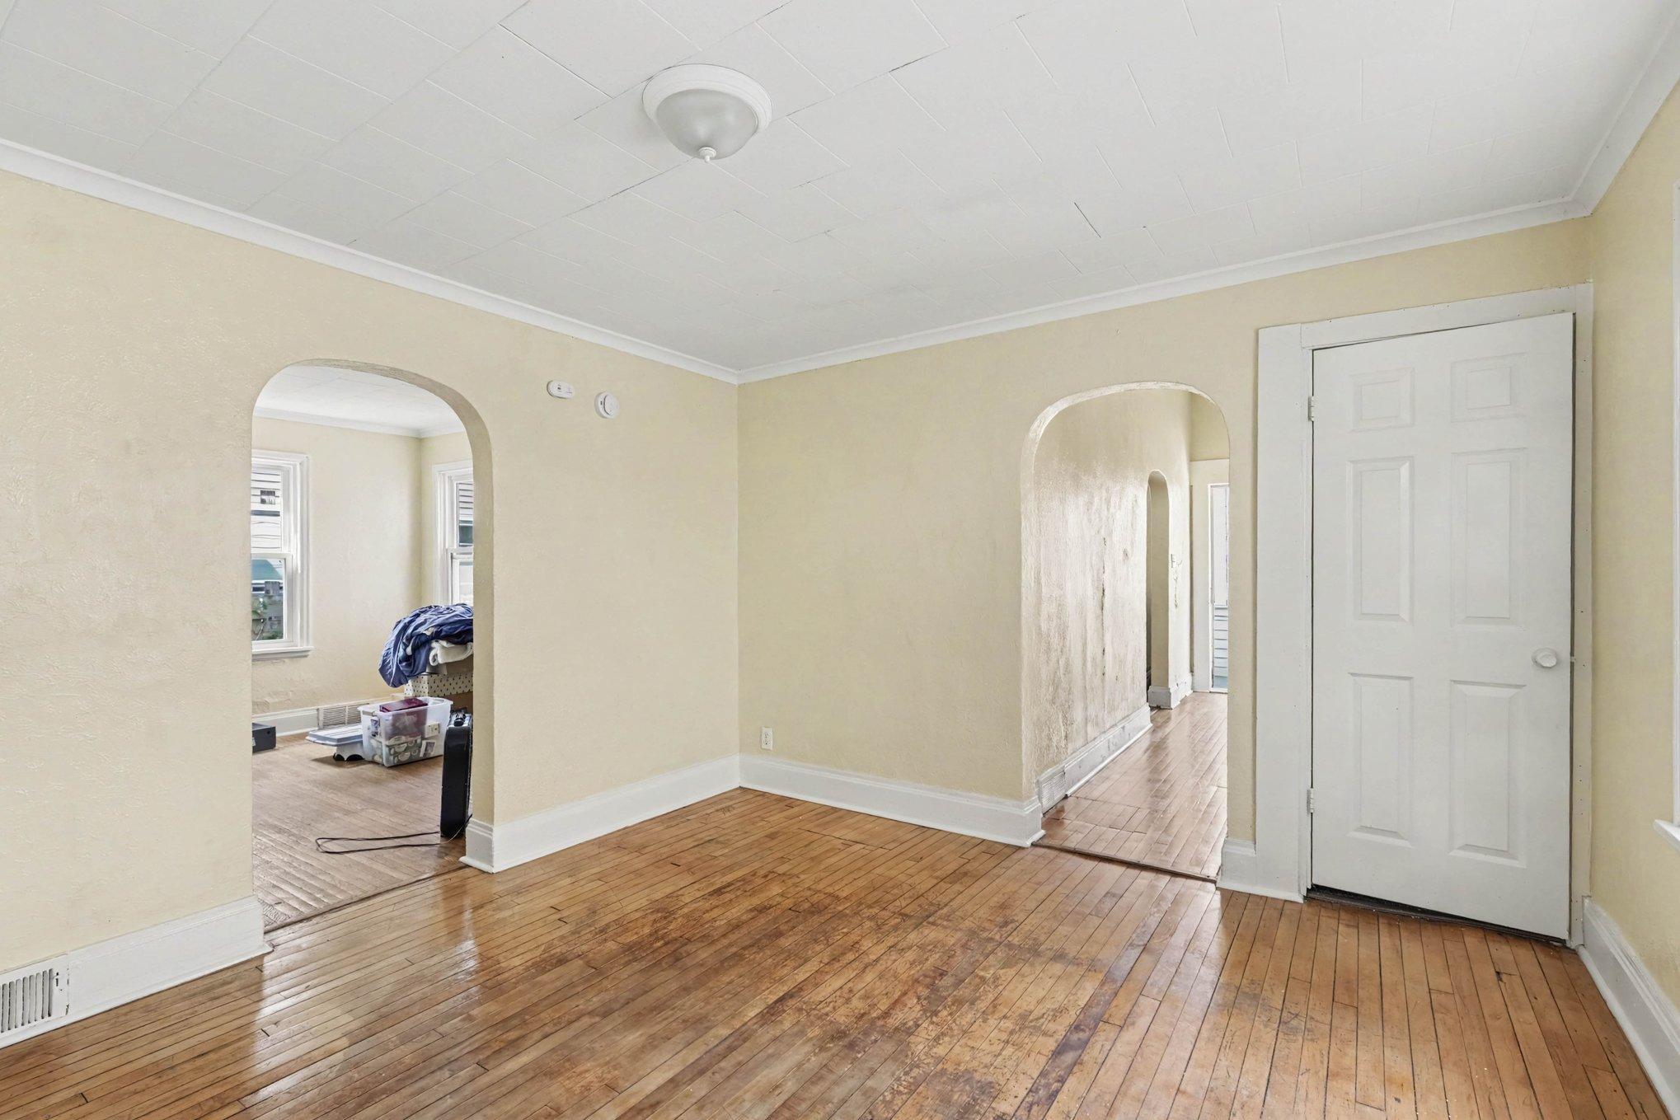
Step into the historic character of Railroad Island with this 1879-built four-bedroom home, offering a rare opportunity to shape a classic Saint Paul property into your own. Original hardwood floors, a beautifully preserved stair newel post, and period railings anchor the home foyer with authentic charm. The layout provides generous living spaces and flexible rooms ready for modern updates, restoration, or a full reimagination. Set on a quiet street in one of Saint Paul’s oldest neighborhoods, this home places you near local parks, downtown amenities, and the evolving energy of the East Side. A true chance to bring new life to a historic residence while honoring its architectural roots.

Save
Ask
Tour
Hide
Share
Listing Snapshot
Price 
$189,900
Days On Site 
2 Days
Bedrooms 
4
Inside Area (SqFt) 
1,872 sqft
Total Baths 
2
Full Baths 
1
Partial Baths 
1
Lot Size 
0.073 Acres
Year Built 
1879
MLS® Number 
7127509
Status 
Active
Property Tax 
$3,968
HOA/Condo/Coop Fees 
N/A
Sq Ft Source 
N/A
Friends & Family
Recent Activity
yesterdayListing updated with changes from the MLS®
2 days agoListing first seen on site
General Features
Acres 
0.073
Foundation 
Block
Land Lease 
No
Levels 
Two
Number Of Stories 
2
Parking 
None
Property Sub Type 
Single Family Residence
Sewer 
Public Sewer
SqFt Above 
1872
SqFt Total 
2948
Water Source 
Public
Zoning 
Residential-Single Family
Interior Features
Appliances 
DryerFreezerRangeRefrigeratorWasher
Basement 
Full
Fireplace Features 
Other
Flooring 
Hardwood
Heating 
Natural GasForced Air
Laundry Features 
In Basement
Bedroom 
Dimensions - 20x12Level - Upper
Bedroom 2 
Dimensions - 13x8Level - Upper
Bedroom 3 
Dimensions - 12x9Level - Upper
Bedroom 4 
Dimensions - 18x8Level - Upper
Dining Room 
Dimensions - 13x11Level - Main
Family Room 
Dimensions - 13x12Level - Main
Kitchen 
Dimensions - 14x12Level - Main
Living Room 
Dimensions - 15x12Level - Main
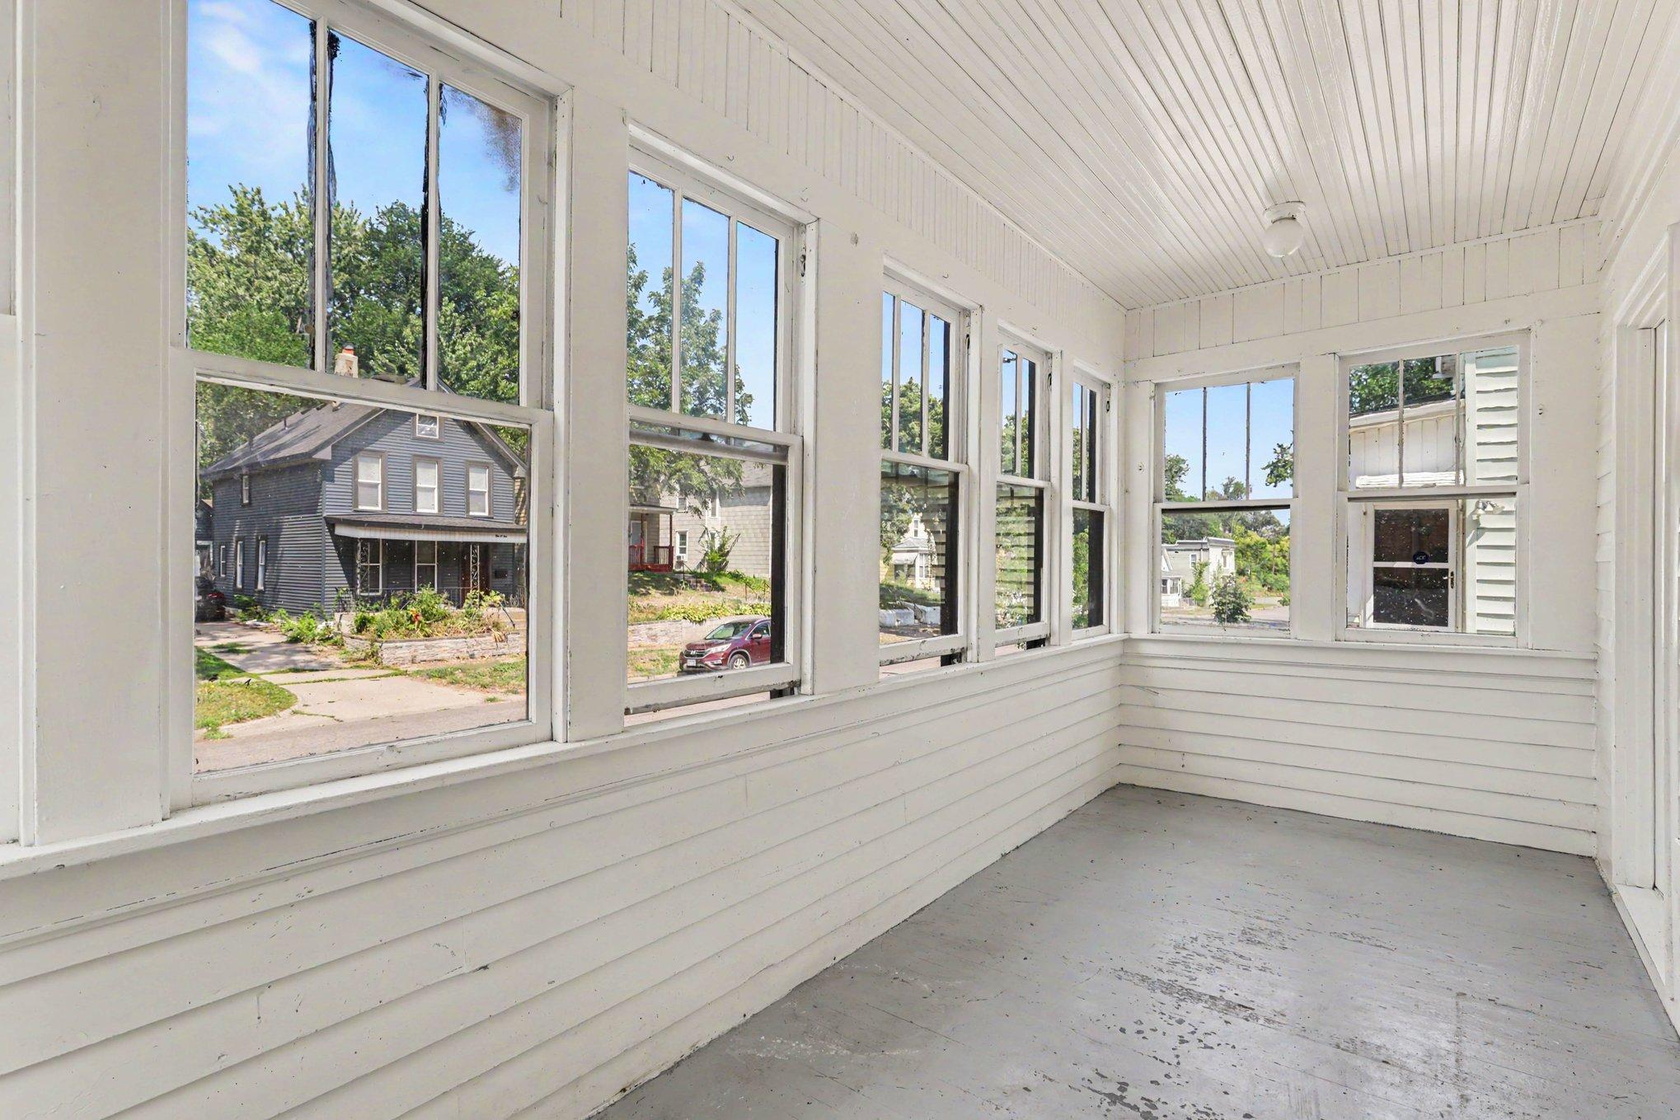
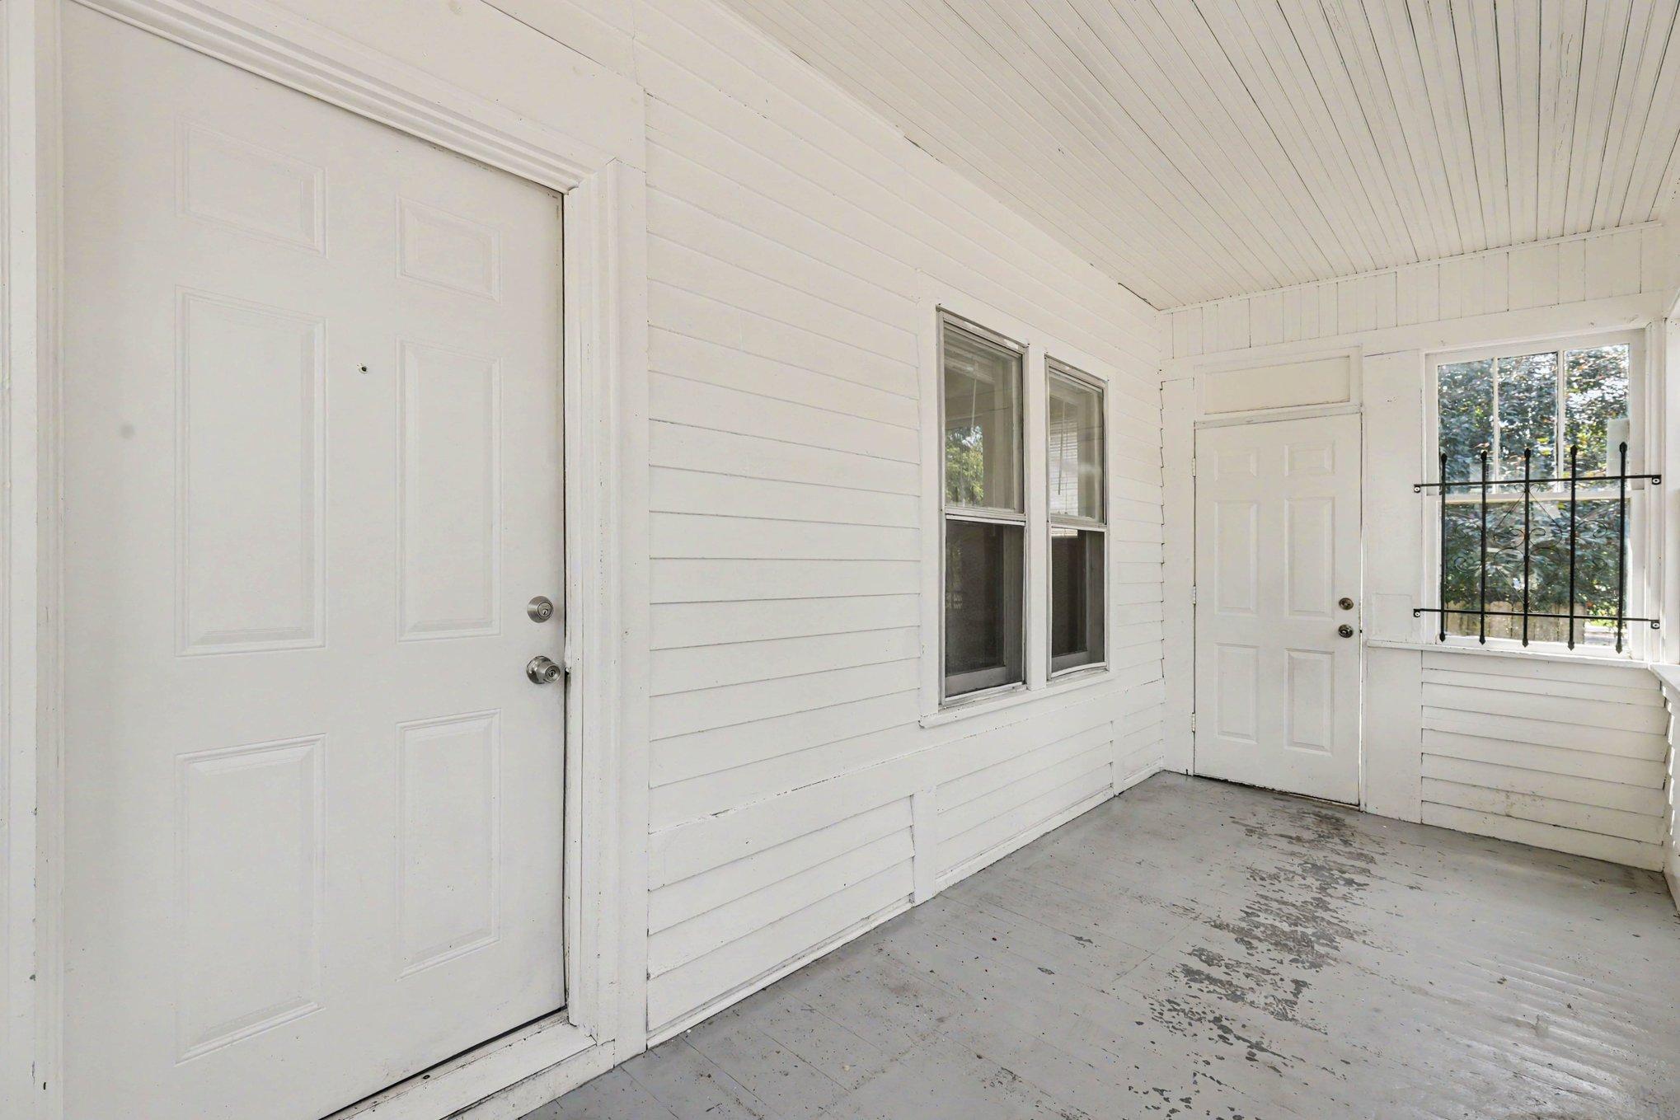
Porch 
Dimensions - 20x7Level - Main
Save
Ask
Tour
Hide
Share
Exterior Features
Fencing 
FencedChain LinkFullWood
Patio And Porch 
PatioPorch
Community Features
School District 
625 - St. Paul
Township 
Saint Paul
Schools
School District
625 - St. Paul
Elementary School
Unknown
Middle School
Unknown
High School
Unknown
Listing courtesy of Coldwell Banker Realty


Listing information is provided by Participants of the Northstar MLS. IDX information is provided exclusively for personal, non-commercial use, and may not be used for any purpose other than to identify prospective properties consumers may be interested in purchasing. Information is deemed reliable but not guaranteed. Copyright 2026, Northstar MLS.
Last checked: 2026-08-24 01:34 AM UTC

Neighborhood & Commute
Source: Walkscore
Save
Ask
Tour
Hide
Share