Save
Ask
Tour
Hide
Share
$420,000
New Listing

8632 Seasons Court
Woodbury, MN 55125

Single Family Residence|Coming Soon
3
Beds
2
Total Baths
1
Full Bath
1
Partial Bath
1,497
SqFt
$281
/SqFt
1987
Built
Subdivision:
Western Hills 1st Add
County:
Washington
Listing courtesy of Engel & Volkers Minneapolis

Due to the health concerns created by Coronavirus we are offering personal 1-1 online video walkthough tours where possible.
Call Now: 1-651-468-9099
Is this the listing for you? We can help make it yours.
1-651-468-9099
Upcoming Open Houses
Due to COVID-19, we recommend you verify Open Houses before attending.
Sat, Aug 29, 12:00 PM - 2:00 PM
8632 Seasons Court8632 Seasons Court8632 Seasons Court8632 Seasons Court
Save
Ask
Tour
Hide
Share

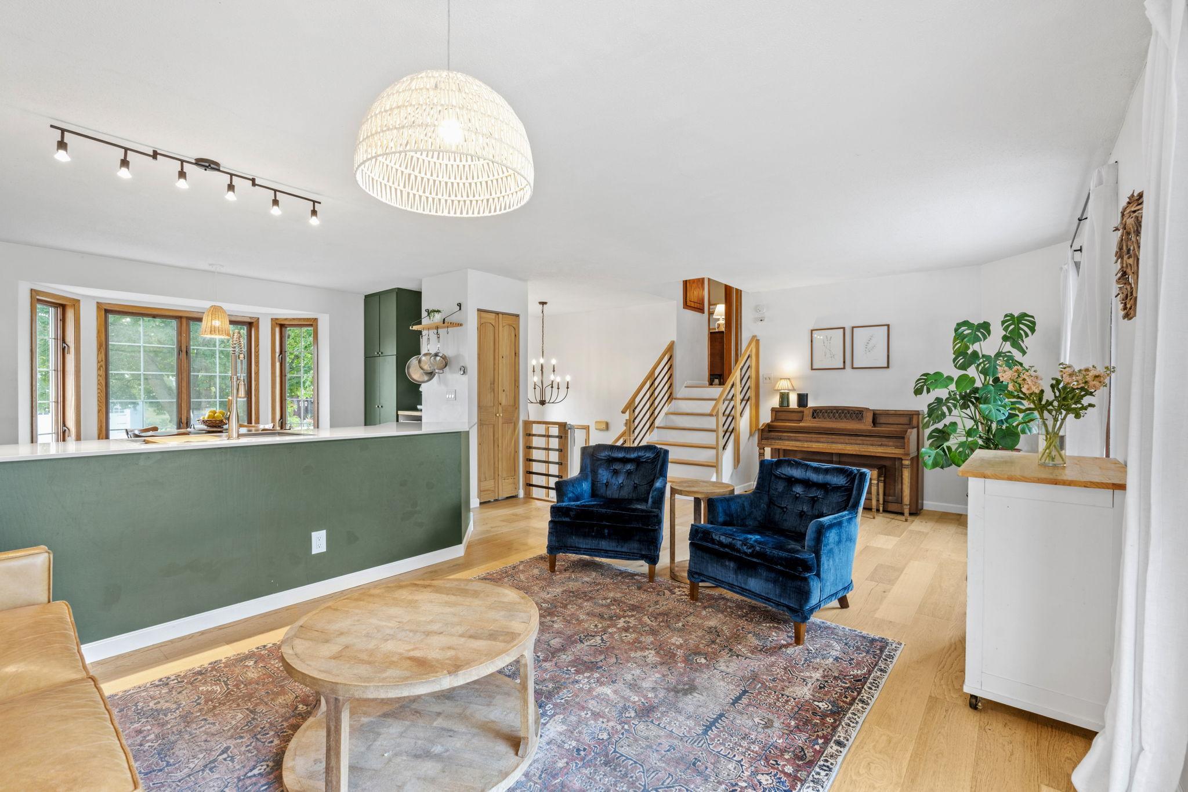
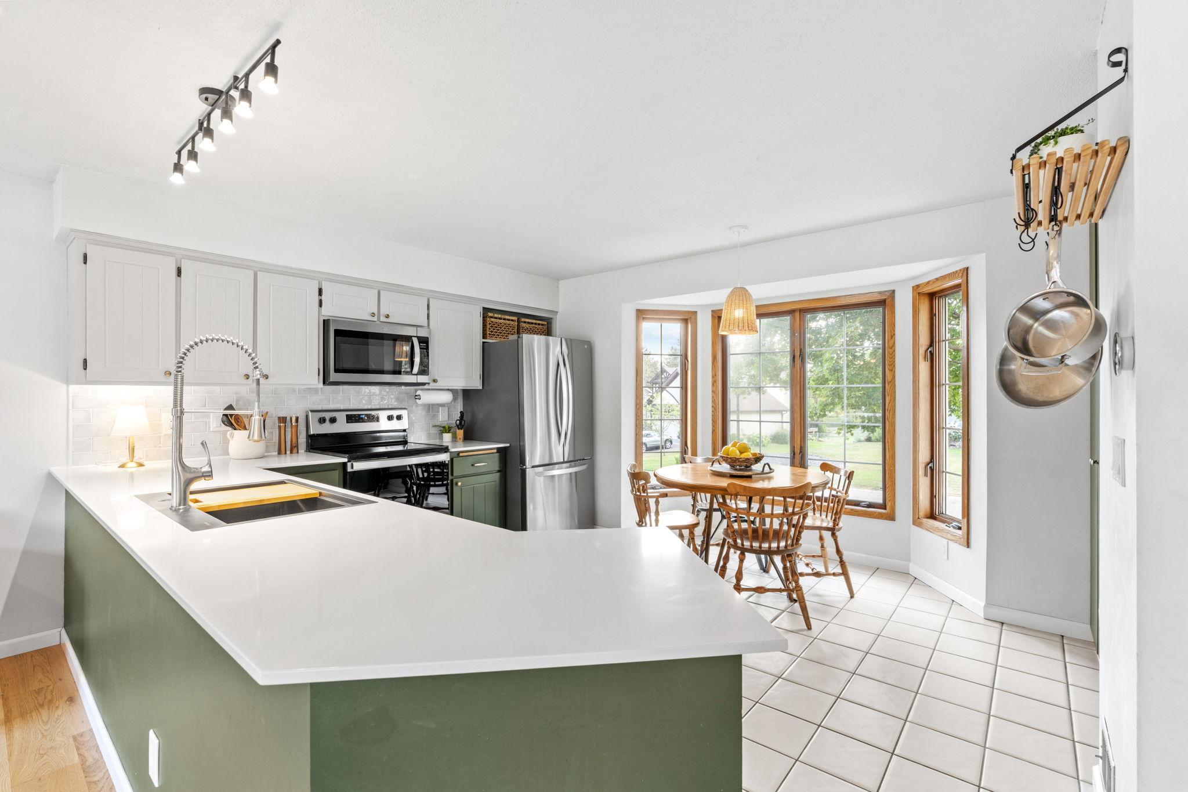
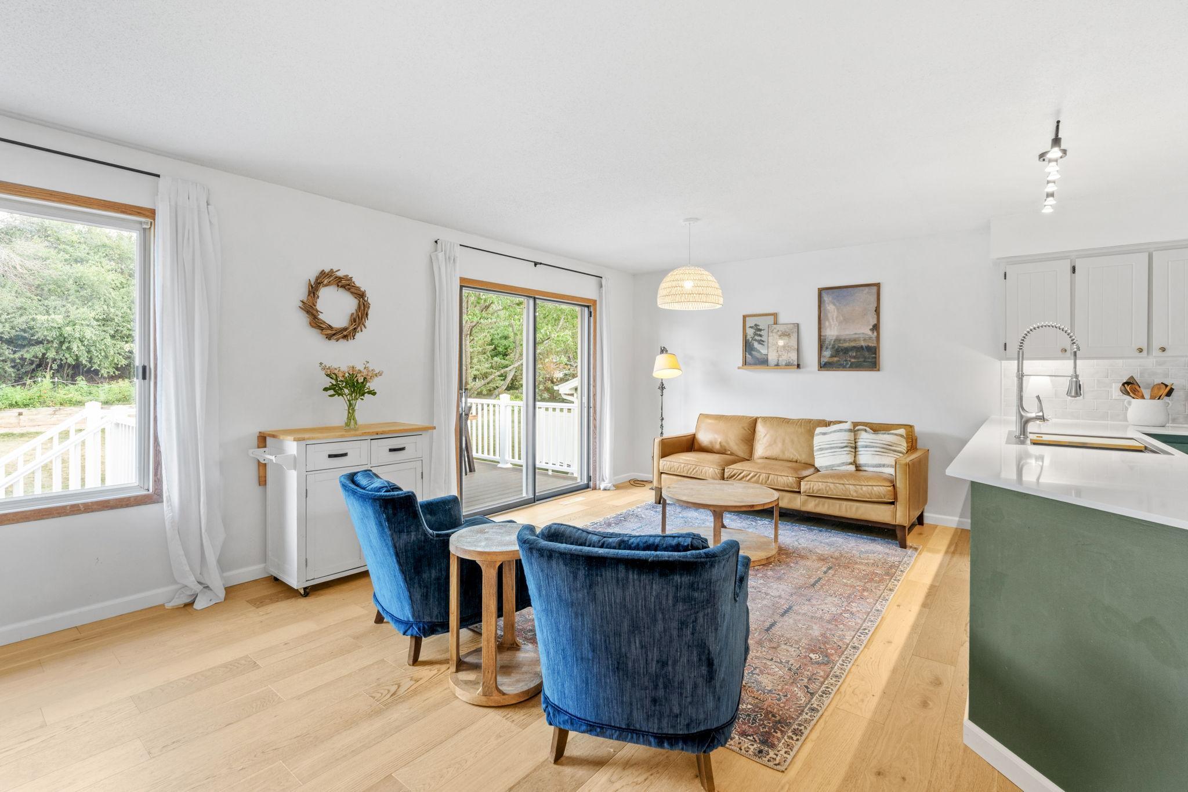
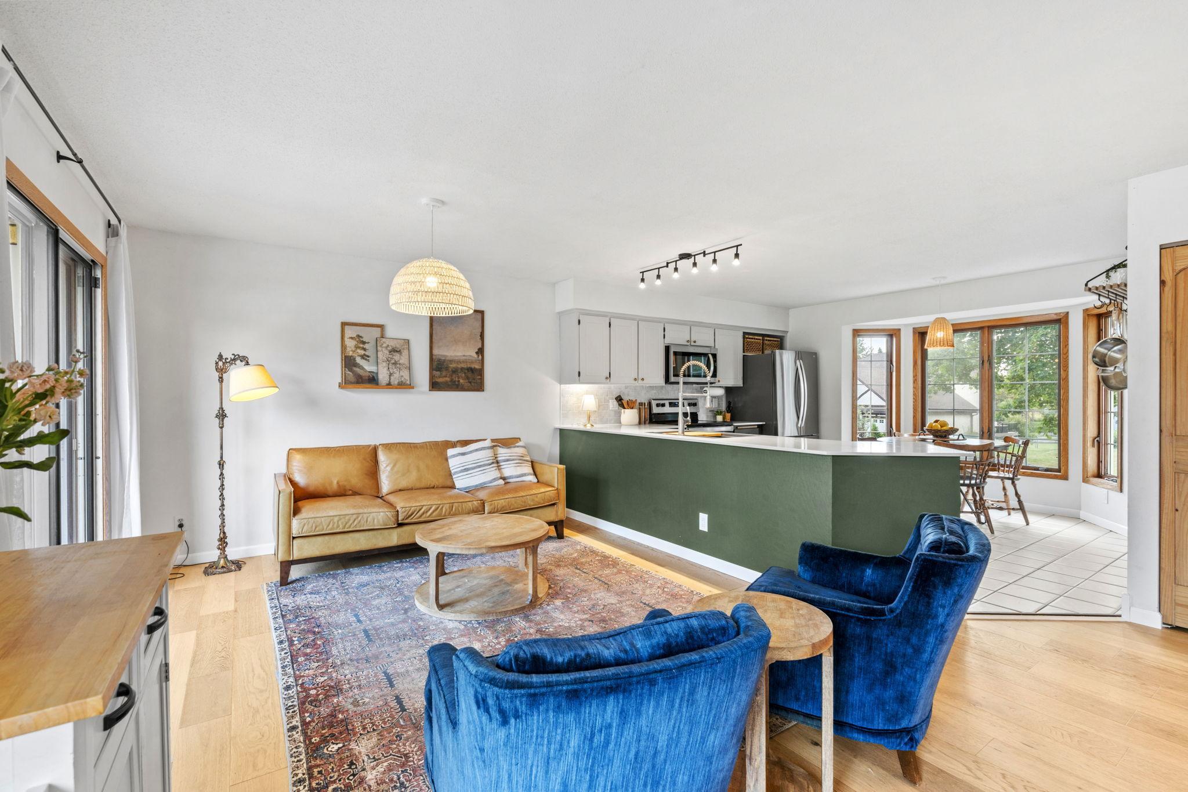
Welcome to a Woodbury cul-de-sac where the pavement ends and the neighborhood walking paths begin, with a playground a short walk down the trail. Step inside to a renovated kitchen (2023) in green cabinetry, white countertops, stainless appliances, and open wood shelving, opening to a dining area under a bay window and a living room with white oak hardwood flooring. Two bedrooms up, one with a private balcony over the yard, and a walk-through full bath updated in 2021 with a double vanity and dark tile surround. The lower level adds flexible space with a family room, third bedroom, half bath (2024), and laundry with utility sink. Updates where they count: roof (2020), furnace and A/C (2018), water heater (2017), flooring and paint (2021). Out back, a composite deck (2026) steps down to a level, mostly private yard with mature trees, garden beds, and a storage shed. Walk out the back to Seasons Market for boba tea and everyday errands, with quick access to I-94 for the commute. Move-in ready, with room to breathe.

Save
Ask
Tour
Hide
Share
Listing Snapshot
Price 
$420,000
Days On Site 
0 Days
Bedrooms 
3
Inside Area (SqFt) 
1,497 sqft
Total Baths 
2
Full Baths 
1
Partial Baths 
1
Lot Size 
0.266 Acres
Year Built 
1987
MLS® Number 
7127521
Status 
Coming Soon
Property Tax 
$3,583
HOA/Condo/Coop Fees 
N/A
Sq Ft Source 
N/A
Friends & Family
Recent Activity
3 hours agoListing updated with changes from the MLS®
10 hours agoListing first seen on site
General Features
Acres 
0.266
Attached Garage 
Yes
Foundation 
Block
Garage 
Yes
Garage Spaces 
2
Land Lease 
No
Levels 
Multi/Split
Parking 
AsphaltAttached
Property Sub Type 
Single Family Residence
Sewer 
Public Sewer
SqFt Above 
1047
SqFt Below 
450
SqFt Total 
1557
Water Source 
Public
Zoning 
Residential-Single Family
Interior Features
Appliances 
DishwasherDisposalGas Water HeaterMicrowaveRangeRefrigeratorStainless Steel Appliance(s)
Basement 
Daylight
Cooling 
Central Air
Heating 
Natural GasForced Air
Interior 
Eat-in KitchenWalk-In Closet(s)
Laundry Features 
In BasementLower Level
Bedroom 
Dimensions - 14x13Level - Third
Bedroom 2 
Dimensions - 10x9Level - Third
Bedroom 3 
Dimensions - 12x11Level - Lower
Dining Room 
Dimensions - 11x11Level - Upper
Family Room 
Dimensions - 15x12Level - Lower
Kitchen 
Dimensions - 13x14Level - Upper
Living Room 
Dimensions - 12x11Level - Upper
Save
Ask
Tour
Hide
Share
Exterior Features
Construction Details 
Stucco
Lot Features 
Cul-De-Sac
Other Structures 
Shed(s)
Patio And Porch 
Deck
Road Frontage 
City Street
Roof 
Shingle
Community Features
School District 
622 - North St Paul-Maplewood
Township 
Woodbury
Schools
School District
622 - North St Paul-Maplewood
Elementary School
Unknown
Middle School
Unknown
High School
Unknown
Listing courtesy of Engel & Volkers Minneapolis


Listing information is provided by Participants of the Northstar MLS. IDX information is provided exclusively for personal, non-commercial use, and may not be used for any purpose other than to identify prospective properties consumers may be interested in purchasing. Information is deemed reliable but not guaranteed. Copyright 2026, Northstar MLS.
Last checked: 2026-08-24 01:34 AM UTC

Neighborhood & Commute
Source: Walkscore
Save
Ask
Tour
Hide
Share