

Save
Ask
Tour
Hide
$275,000
New Listing
1918 Clear AvenueSaint Paul, MN 55119
For Sale|Single Family Residence|Active
3
Beds
2
Total Baths
1
Full Bath
1
Partial Bath
1,751
SqFt
$157
/SqFt
1922
Built
Subdivision:
Hayden Heights
County:
Ramsey
Listing courtesy of Edina Realty, Inc.
Due to the health concerns created by Coronavirus we are offering personal 1-1 online video walkthough tours where possible.
Call Now: 1-651-468-9099
Is this the listing for you? We can help make it yours.
1-651-468-9099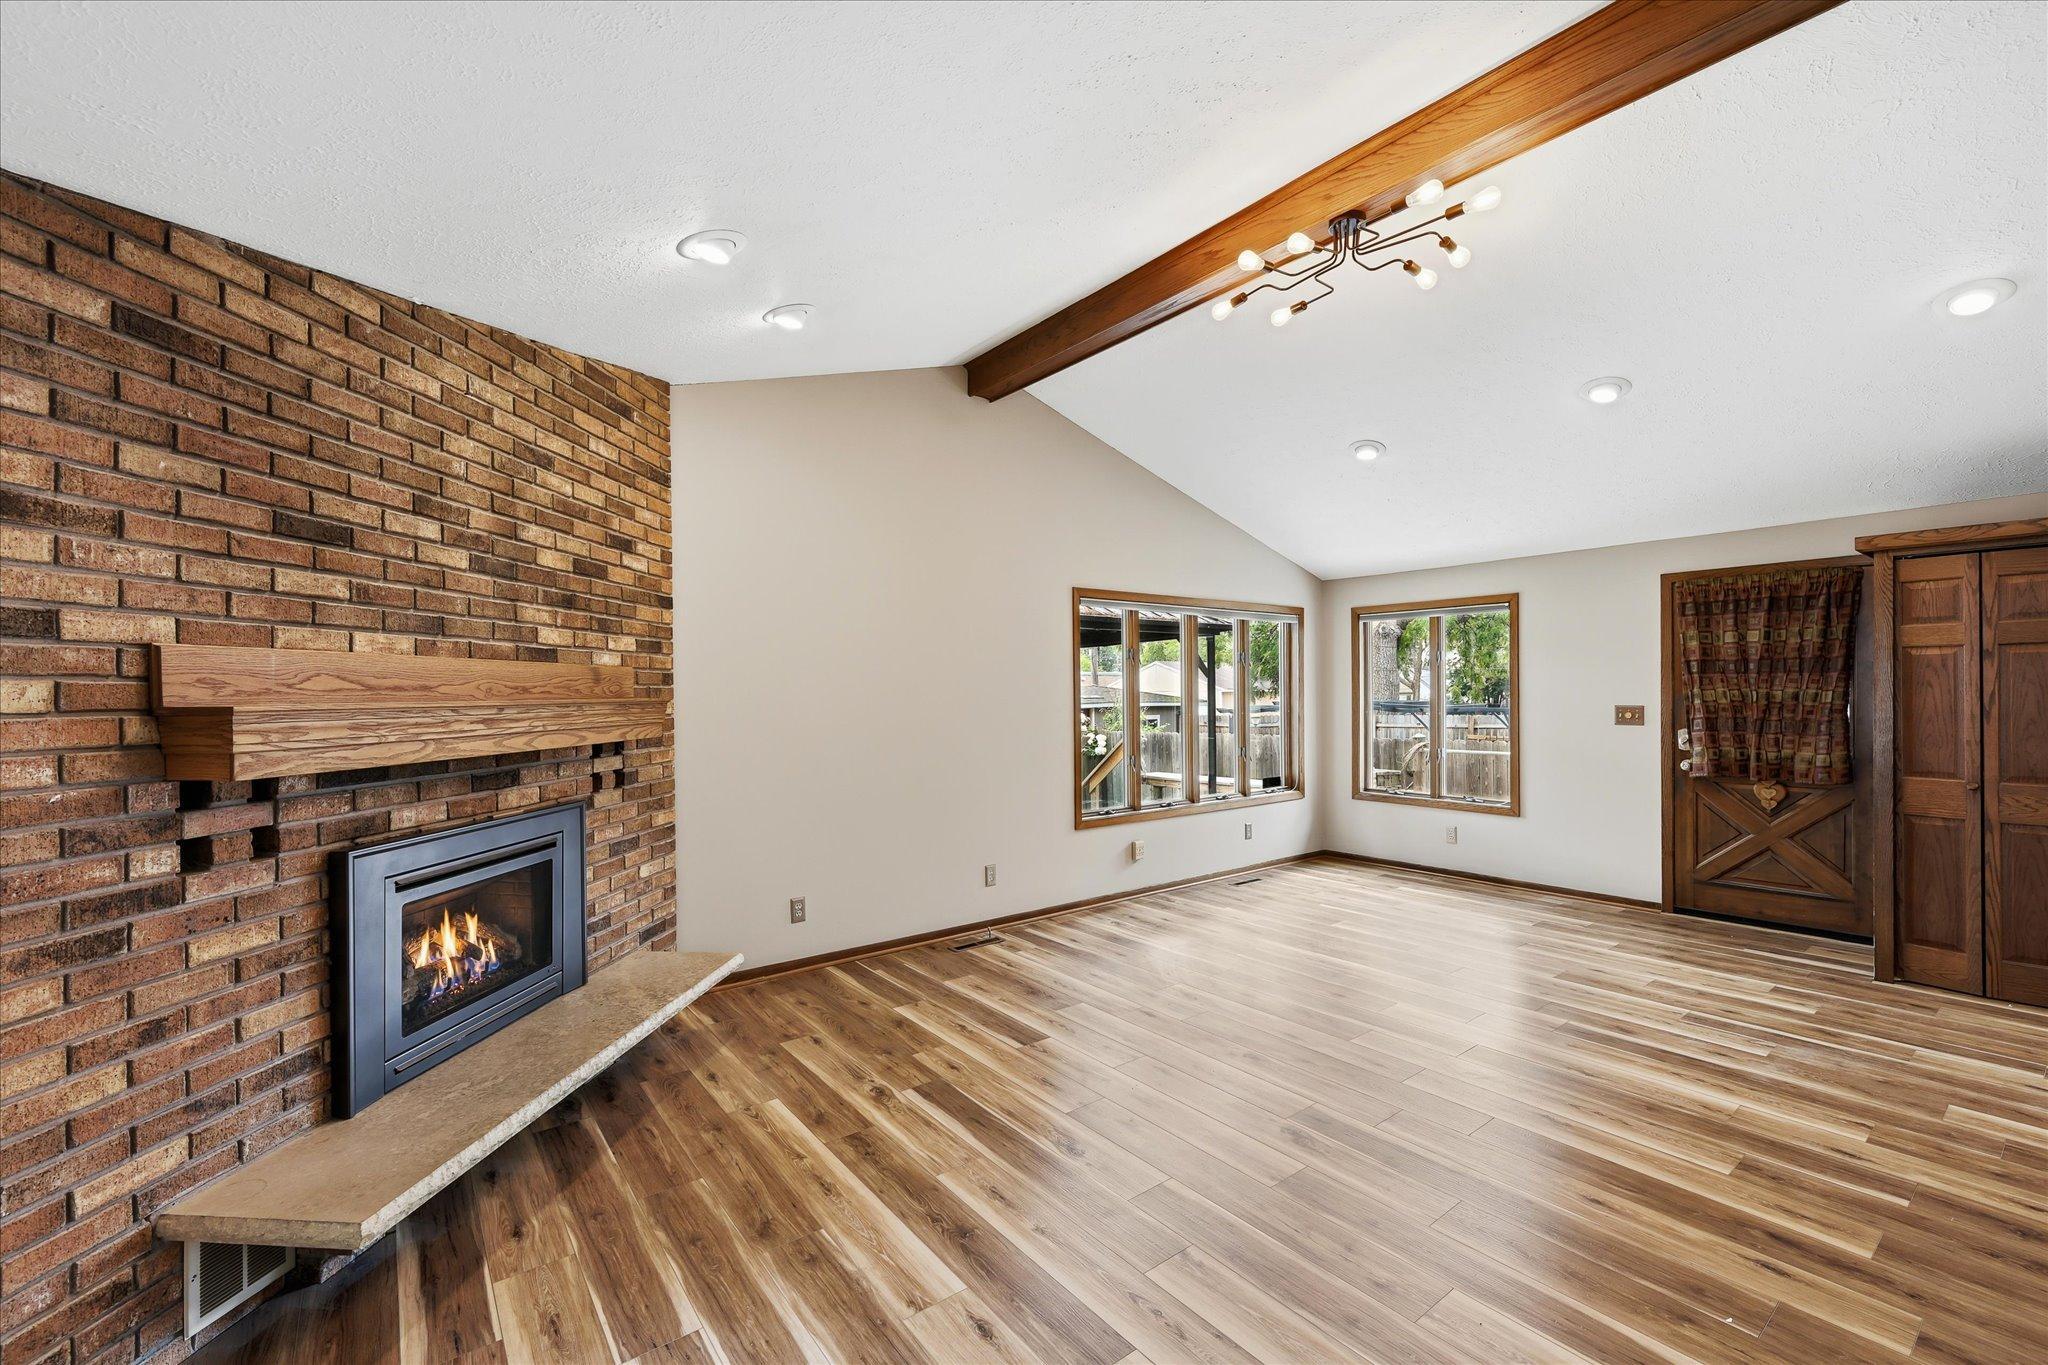
Save
Ask
Tour
Hide
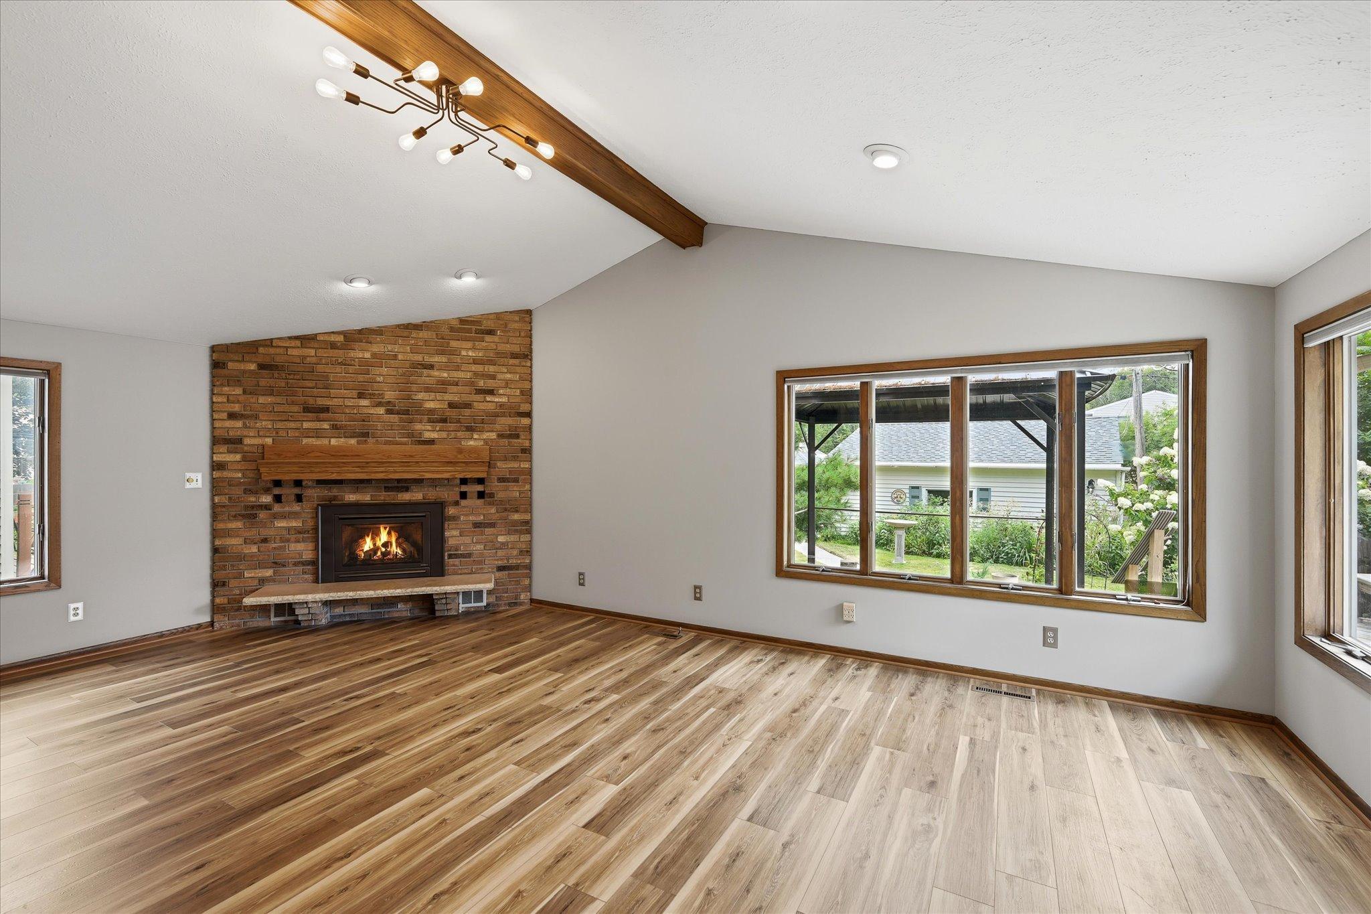
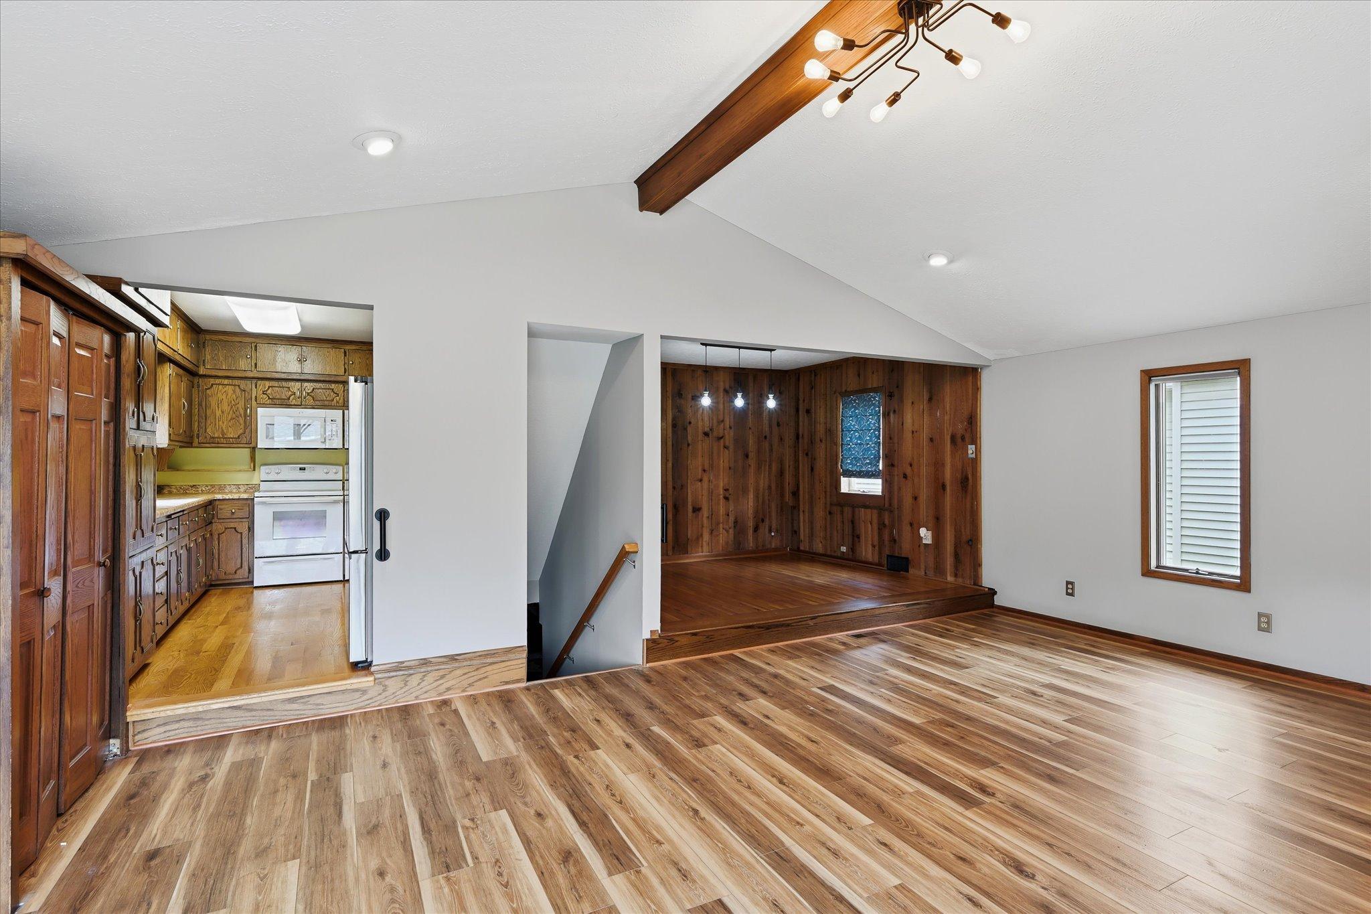
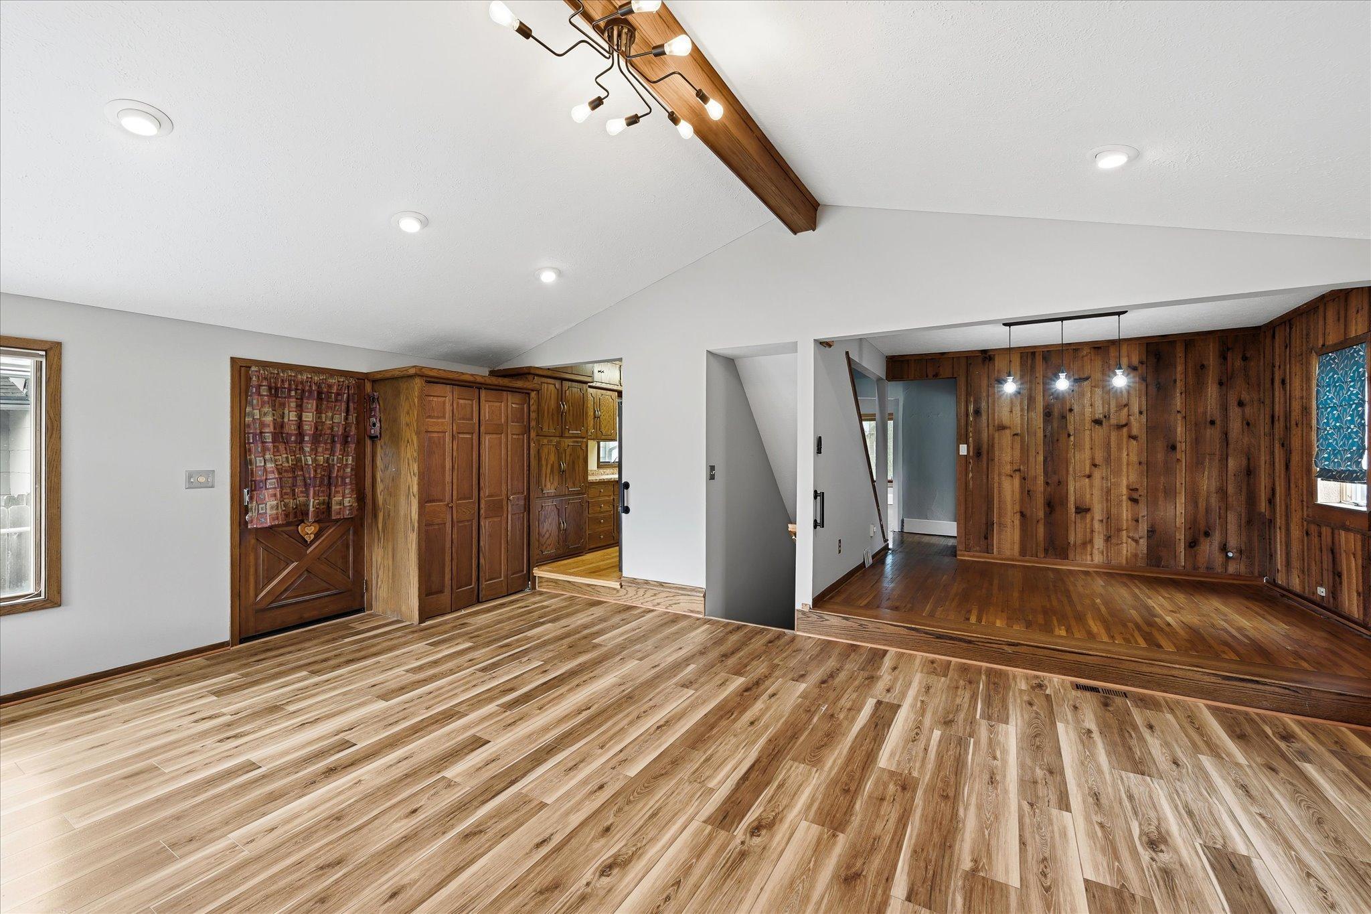
Charming East St. Paul Bungalow located in a quiet neighborhood. Home enjoys large family room addition with gas burning fireplace, three bedrooms on upper level, new roof on home and garage 2022, new full sewer line 2019, cozy front porch, large wraparound backyard deck with gazebo, 22x22 detached garage with concrete driveway, sprinkling system, close to shopping, schools and much more.
Save
Ask
Tour
Hide
Listing Snapshot
Price
$275,000
Days On Site
0 Days
Bedrooms
3
Inside Area (SqFt)
1,751 sqft
Total Baths
2
Full Baths
1
Partial Baths
1
Lot Size
0.115 Acres
Year Built
1922
MLS® Number
7127588
Status
Active
Property Tax
$5,053
HOA/Condo/Coop Fees
N/A
Sq Ft Source
N/A
Friends & Family
Recent Activity
| 7 hours ago | Listing updated with changes from the MLS® | |
| 12 hours ago | Listing first seen on site |
General Features
Acres
0.115
Foundation
Block
Garage
Yes
Garage Spaces
2
Land Lease
No
Levels
One and One Half
Number Of Stories
1
Parking
ConcreteRV Access/Parking
Property Sub Type
Single Family Residence
Sewer
Public Sewer
SqFt Above
1716
SqFt Below
35
SqFt Total
2796
Utilities
Cable Available
Water Source
Public
Zoning
Residential-Single Family
Interior Features
Appliances
DishwasherDryerGas Water HeaterMicrowaveRangeRefrigeratorWasher
Basement
BlockUnfinished
Cooling
Ceiling Fan(s)Central Air
Electric
Circuit Breakers
Fireplace
Yes
Fireplace Features
Family RoomGas
Fireplaces
1
Heating
Natural GasForced Air
Laundry Features
In Basement
Bedroom
Dimensions - 16x11Level - Upper
Bedroom 2
Dimensions - 10x10Level - Upper
Bedroom 3
Dimensions - 10x10Level - Upper
Deck
Dimensions - 16x18Level - Main
Dining Room
Dimensions - 12x10Level - Main
Family Room
Dimensions - 24x16Level - Main
Kitchen
Dimensions - 13x8Level - Main
Living Room
Dimensions - 18x12Level - Main
Porch
Dimensions - 12x8Level - Main
Recreation Room
Dimensions - 21x13Level - Lower
Save
Ask
Tour
Hide
Exterior Features
Construction Details
BlockStucco
Patio And Porch
DeckPorchFront Porch
Pool Features
None
Road Frontage
City Street
Roof
Shingle
Community Features
Roads
Paved
School District
625 - St. Paul
Township
Saint Paul
Schools
School District
625 - St. Paul
Elementary School
Unknown
Middle School
Unknown
High School
Unknown
Listing courtesy of Edina Realty, Inc.

Listing information is provided by Participants of the Northstar MLS. IDX information is provided exclusively for personal, non-commercial use, and may not be used for any purpose other than to identify prospective properties consumers may be interested in purchasing. Information is deemed reliable but not guaranteed. Copyright 2026, Northstar MLS.
Last checked: 2026-08-15 01:15 AM UTC
Listing information is provided by Participants of the Northstar MLS. IDX information is provided exclusively for personal, non-commercial use, and may not be used for any purpose other than to identify prospective properties consumers may be interested in purchasing. Information is deemed reliable but not guaranteed. Copyright 2026, Northstar MLS.
Last checked: 2026-08-15 01:15 AM UTC
Neighborhood & Commute
Source: Walkscore
Save
Ask
Tour
Hide