Save
Ask
Tour
Hide
Share
$625,000
New Listing

8255 Stillwater Boulevard N
Lake Elmo, MN 55042

Single Family Residence|Coming Soon
3
Beds
2
Total Baths
2
Partial Baths
2,112
SqFt
$296
/SqFt
1986
Built
Subdivision:
Lake Elmo Heights
County:
Washington
Listing courtesy of Edina Realty, Inc.

Due to the health concerns created by Coronavirus we are offering personal 1-1 online video walkthough tours where possible.
Call Now: 1-651-468-9099
Is this the listing for you? We can help make it yours.
1-651-468-9099
8255 Stillwater Boulevard N8255 Stillwater Boulevard N8255 Stillwater Boulevard N8255 Stillwater Boulevard N
Save
Ask
Tour
Hide
Share

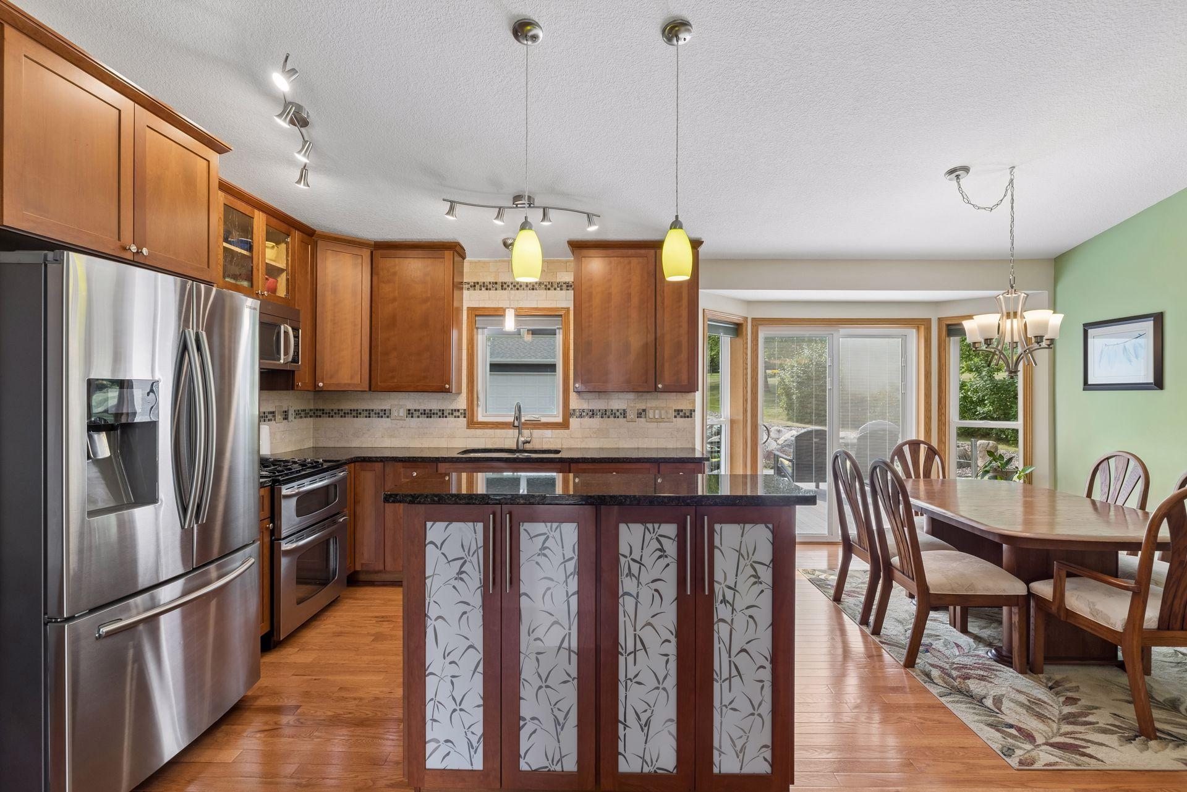
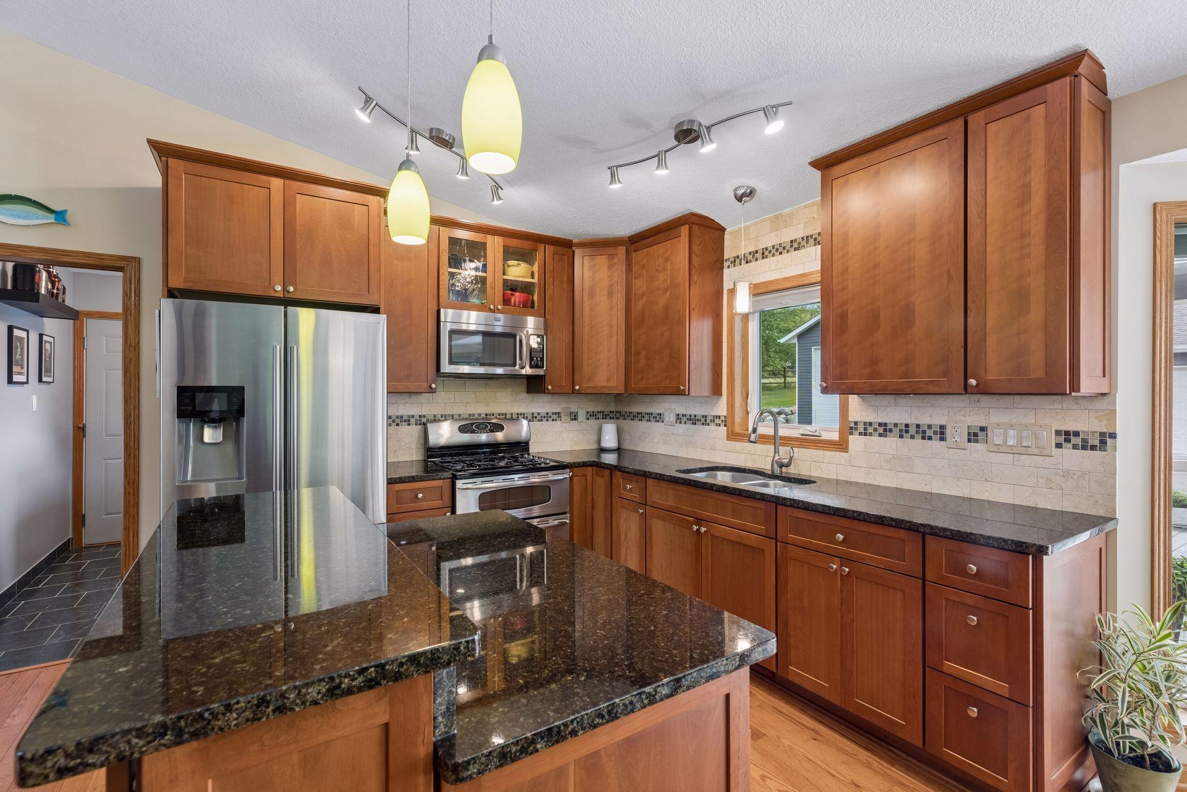
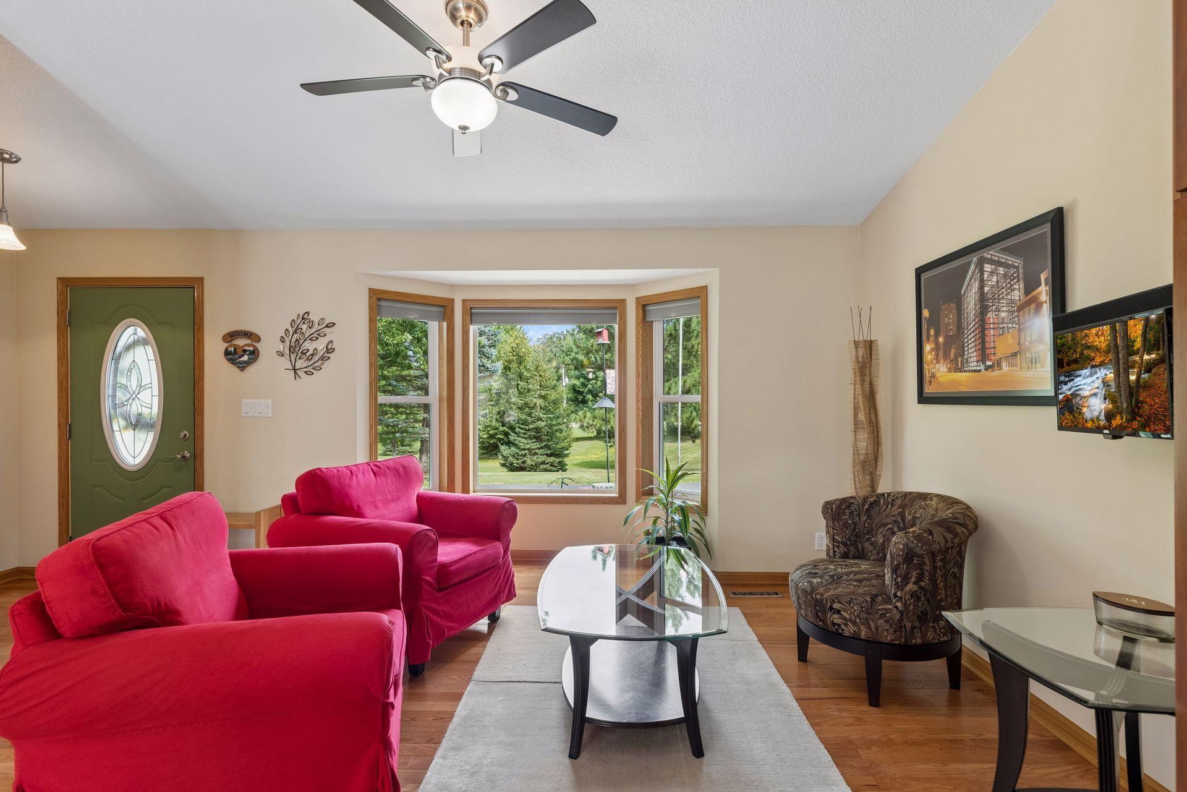
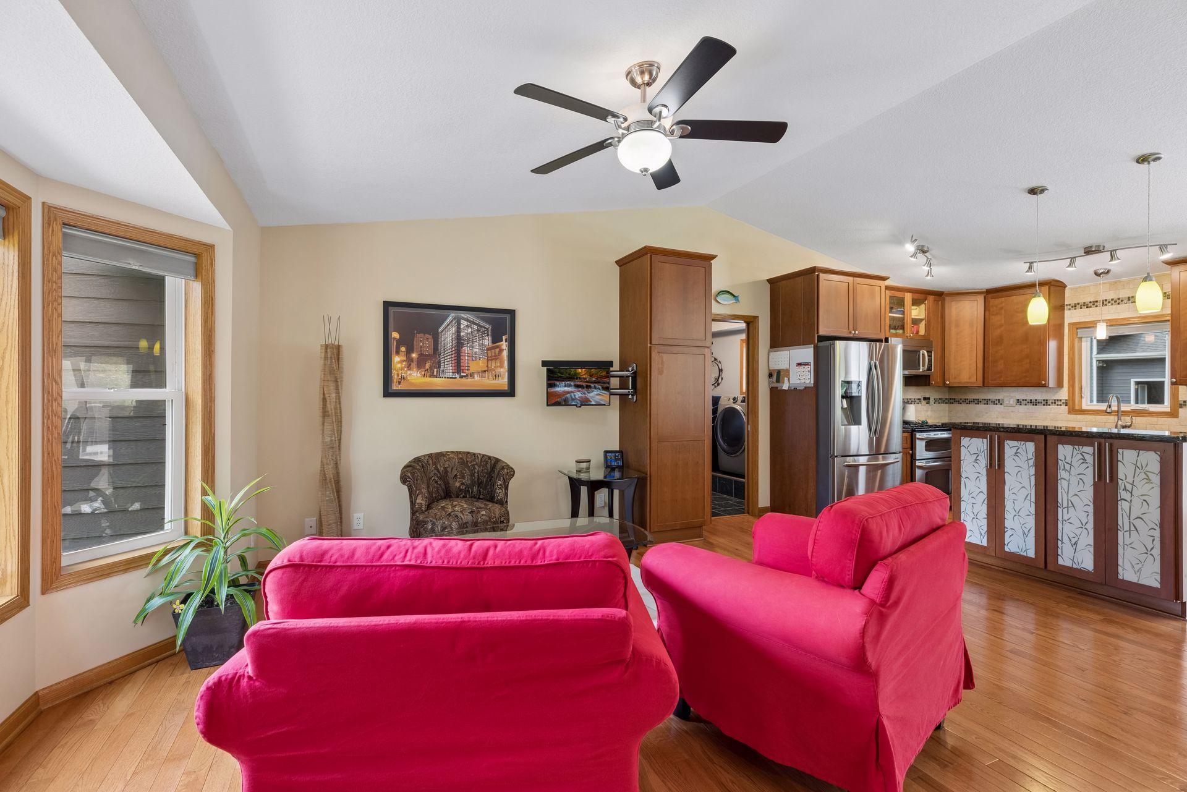
Charming Lake Elmo multi-level on a beautiful 2.88 acre lot. The spacious front living room blends seamlessly into the updated kitchen and dedicated dining room. Vaulted ceilings, wood flooring and plenty of windows. Laundry room / mudroom access to the attached 2 car garage. Walk out from the dining room to the delightful maintenance free deck featuring a propane firepit and pergola. 2 good sized bedrooms upstairs including a primary bedroom with walk through 3/4 bath with heated floors. Lower level features a cozy family room with gas fireplace, an additional 3/4 bath and 3rd bedroom. Basement space is finished as a den – great for workout, home office or projects. But wait, there’s more! An awesome 4 car detached garage – heated and plumbing! The massive lot is nicely landscaped with a variety of mature trees and dedicated garden space. Perfect for entertaining or playing. The home was essentially gutted after they bought - 2010 updates include maintenance free exteriors, architectural shingles, furnace, AC and on demand water heater (2016). Home has been pre-inspected.

Save
Ask
Tour
Hide
Share
Listing Snapshot
Price 
$625,000
Days On Site 
0 Days
Bedrooms 
3
Inside Area (SqFt) 
2,112 sqft
Total Baths 
2
Full Baths 
N/A
Partial Baths 
2
Lot Size 
2.876 Acres
Year Built 
1986
MLS® Number 
7127608
Status 
Coming Soon
Property Tax 
$5,829
HOA/Condo/Coop Fees 
N/A
Sq Ft Source 
N/A
Friends & Family
Recent Activity
2 hours agoListing updated with changes from the MLS®
6 hours agoListing first seen on site
General Features
Acres 
2.876
Attached Garage 
Yes
Foundation 
Block
Garage 
Yes
Garage Spaces 
6
Land Lease 
No
Levels 
Multi/Split
Parking 
AsphaltGarage Door OpenerHeated GarageAttachedGarage
Property Sub Type 
Single Family Residence
Sewer 
Septic Tank
SqFt Above 
1357
SqFt Below 
755
SqFt Total 
2397
Water Source 
Public
Zoning 
Residential-Single Family
Interior Features
Appliances 
DryerGas Water HeaterRangeRefrigeratorWasherWater Softener Owned
Basement 
BlockSump Pump
Cooling 
Ceiling Fan(s)Central Air
Fireplace 
Yes
Fireplace Features 
Family RoomGas
Fireplaces 
1
Heating 
Natural GasForced Air
Interior 
Breakfast Bar
Laundry Features 
Laundry RoomMain LevelSink
Bedroom 
Dimensions - 16x12Level - Upper
Bedroom 2 
Dimensions - 10x9Level - Upper
Bedroom 3 
Dimensions - 13x10Level - Lower
Deck 
Dimensions - 20x18Level - Main
Den 
Dimensions - 23x13Level - Lower
Dining Room 
Dimensions - 10x8Level - Main
Family Room 
Dimensions - 19x12Level - Lower
Foyer 
Dimensions - 6x6Level - Main
Kitchen 
Dimensions - 13x11Level - Main
Laundry 
Dimensions - 9x7Level - Main
Living Room 
Dimensions - 13x13Level - Main
Save
Ask
Tour
Hide
Share
Exterior Features
Construction Details 
Cement Siding
Fencing 
PartialSplit Rail
Other Structures 
Garage(s)
Patio And Porch 
Deck
Pool Features 
None
Road Frontage 
City Street
Roof 
Shingle
Community Features
School District 
622 - North St Paul-Maplewood
Township 
Lake Elmo
Schools
School District
622 - North St Paul-Maplewood
Elementary School
Unknown
Middle School
Unknown
High School
Unknown
Listing courtesy of Edina Realty, Inc.


Listing information is provided by Participants of the Northstar MLS. IDX information is provided exclusively for personal, non-commercial use, and may not be used for any purpose other than to identify prospective properties consumers may be interested in purchasing. Information is deemed reliable but not guaranteed. Copyright 2026, Northstar MLS.
Last checked: 2026-08-18 01:20 AM UTC

Neighborhood & Commute
Source: Walkscore
Save
Ask
Tour
Hide
Share