Save
Ask
Tour
Hide
Share
$330,000
New Listing

677 California Avenue E
Saint Paul, MN 55106

For Sale|Single Family Residence|Active
4
Beds
2
Total Baths
2
Partial Baths
1,571
SqFt
$210
/SqFt
1981
Built
Subdivision:
Clapp-Thomssen Greenbrier Park
County:
Ramsey
Listing courtesy of Terry Mitchell Realty, Inc.

Due to the health concerns created by Coronavirus we are offering personal 1-1 online video walkthough tours where possible.
Call Now: 1-651-468-9099
Is this the listing for you? We can help make it yours.
1-651-468-9099
677 California Avenue E677 California Avenue E677 California Avenue E677 California Avenue E
Save
Ask
Tour
Hide
Share

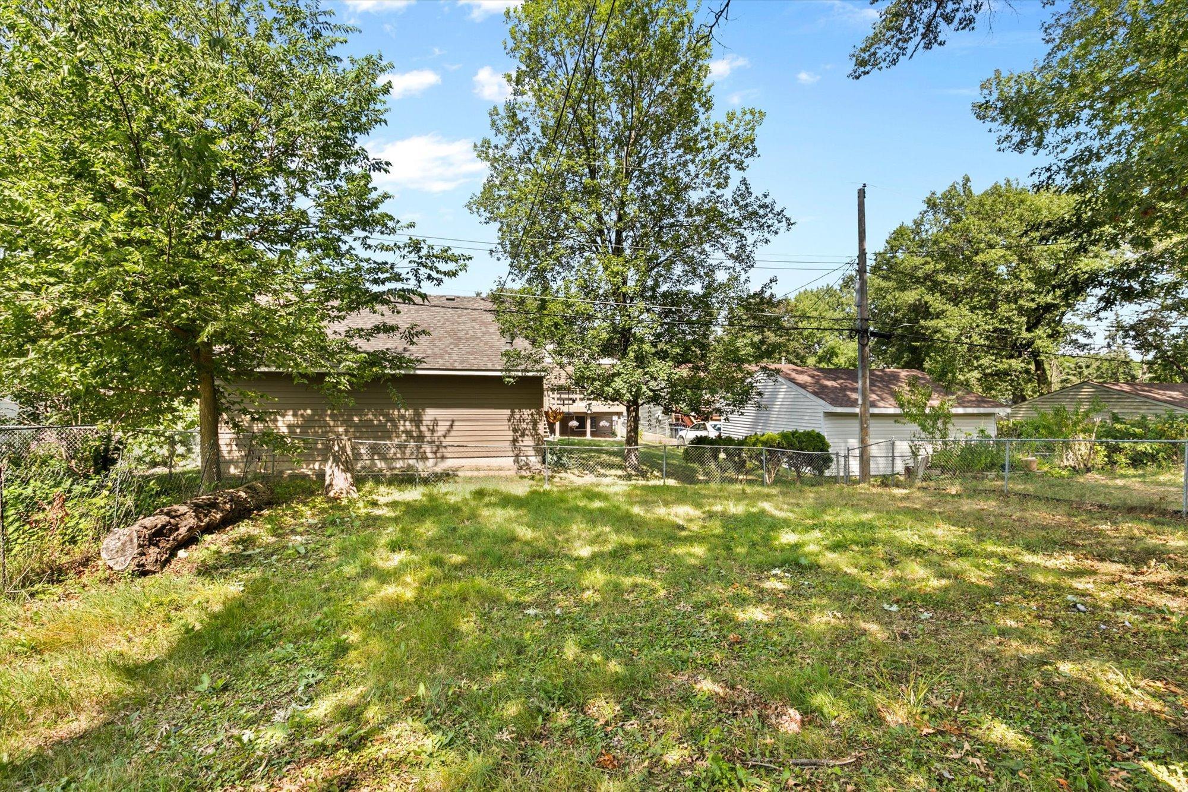
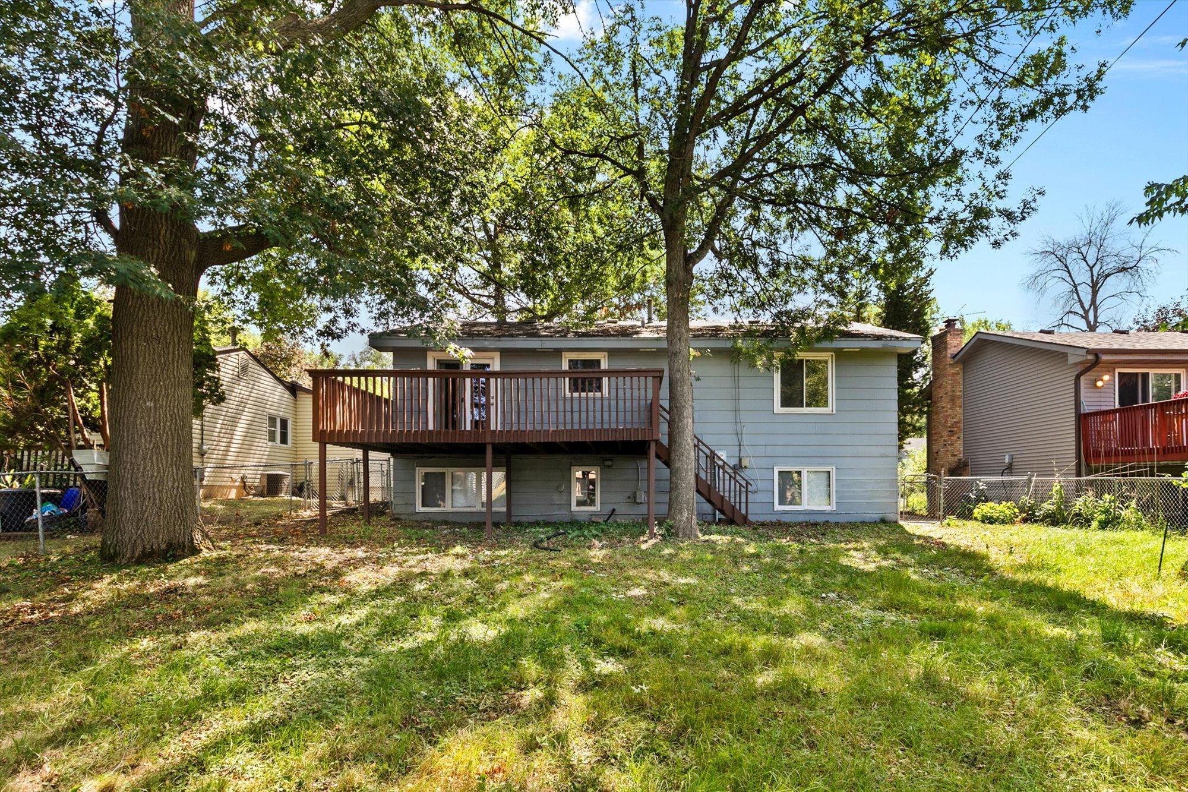
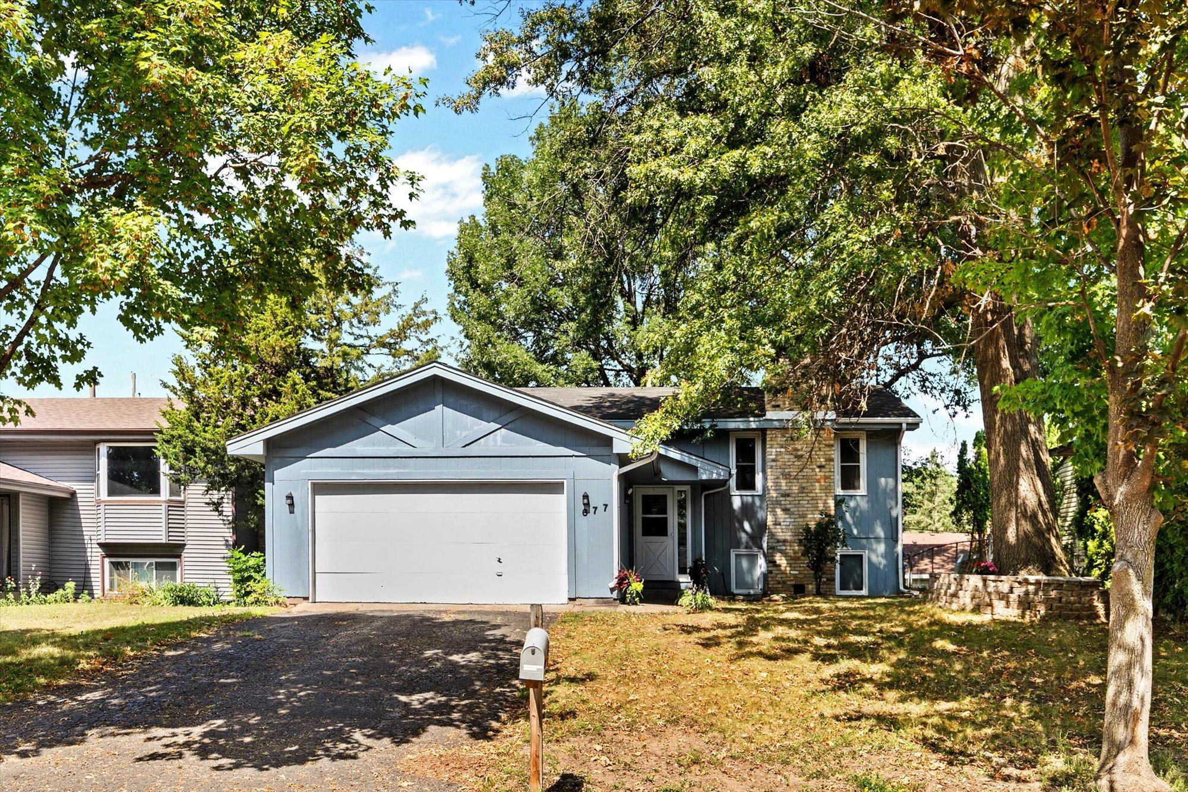
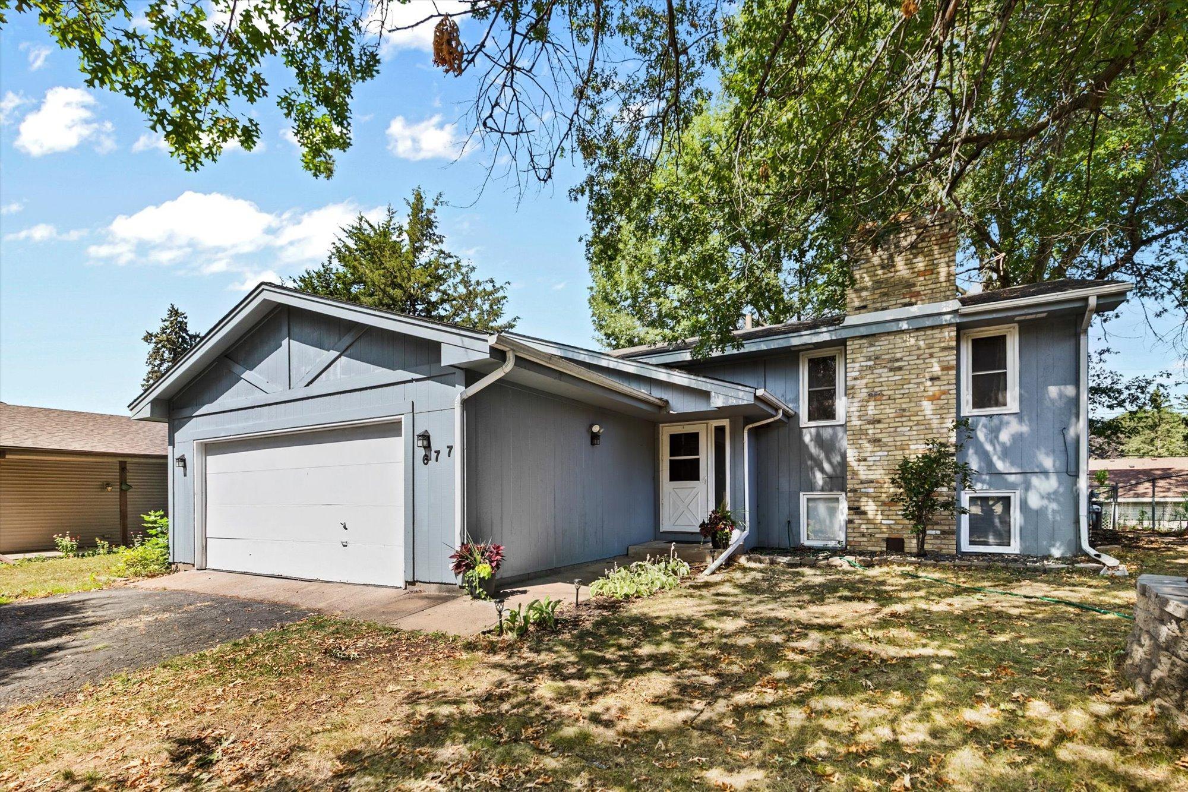
Discover the charm and comfort of 677 California Avenue E, a beautifully maintained Saint Paul home that blends classic character and thoughtful updates. Bright, sun-filled living spaces, well-proportioned rooms, and a versatile layout make this home ideal for both everyday living and easy entertaining. The main level features a warm, inviting living room with a brick fireplace, an efficient kitchen with ample cabinetry, and an adjacent dining area that flows naturally for gatherings. Upstairs, you’ll find two comfortable bedrooms with flexible use options—perfect for guest space, a home office, or a growing household. Bathrooms have recently been remodeled, clean, functional, and finished with timeless materials. The lower level expands your living space with two additional bedrooms, a large family room with a wood-burning stove, and convenient storage areas—ideal for multi-generational living, hobby space, or added privacy. A standout feature is the expansive backyard, offering room to garden, relax, or enjoy outdoor dining. Mature trees and established landscaping provide privacy and seasonal beauty. Additional highlights include a detached garage, lower-level storage, and a location that offers quick access to parks, schools, shopping, and major commuter routes. Move-in ready and full of potential, 677 California Avenue E presents a wonderful opportunity to own a well-cared-for home in a convenient Saint Paul neighborhood.

Save
Ask
Tour
Hide
Share
Listing Snapshot
Price 
$330,000
Days On Site 
0 Days
Bedrooms 
4
Inside Area (SqFt) 
1,571 sqft
Total Baths 
2
Full Baths 
N/A
Partial Baths 
2
Lot Size 
0.169 Acres
Year Built 
1981
MLS® Number 
7127756
Status 
Active
Property Tax 
$4,560
HOA/Condo/Coop Fees 
N/A
Sq Ft Source 
N/A
Friends & Family
Recent Activity
an hour agoListing updated with changes from the MLS®
11 hours agoListing first seen on site
General Features
Acres 
0.169
Attached Garage 
Yes
Foundation 
Block
Garage 
Yes
Garage Spaces 
2
Land Lease 
No
Levels 
Multi/Split
Parking 
AsphaltAttached
Property Sub Type 
Single Family Residence
Sewer 
Public Sewer
SqFt Above 
825
SqFt Below 
746
SqFt Total 
1673
Water Source 
Public
Zoning 
Residential-Single Family
Interior Features
Appliances 
DishwasherDryerGas Water HeaterMicrowaveRangeWasher
Basement 
FinishedDaylight
Cooling 
Central Air
Electric 
Circuit Breakers100 Amp Service
Fireplace 
Yes
Fireplace Features 
Free StandingInsertWood BurningWood Burning Stove
Fireplaces 
2
Heating 
Wood StoveNatural GasForced Air
Laundry Features 
Gas Dryer HookupLower LevelLaundry RoomWasher Hookup
Bathroom 
Dimensions - 11x4Level - Lower
Bedroom 
Dimensions - 14x12Level - Main
Bedroom 2 
Dimensions - 14x9Level - Main
Bedroom 3 
Dimensions - 14x10Level - Lower
Bedroom 4 
Dimensions - 11x13Level - Lower
Deck 
Dimensions - 20x12Level - Main
Dining Room 
Dimensions - 11x10Level - Main
Family Room 
Dimensions - 24x15Level - Lower
Foyer 
Dimensions - 5x8Level - Main
Kitchen 
Dimensions - 10x5Level - Main
Laundry 
Dimensions - 11x7Level - Lower
Living Room 
Dimensions - 16x13Level - Main
Other 
Dimensions - 14x3Level - Main
Save
Ask
Tour
Hide
Share
Exterior Features
Construction Details 
FrameFiber Cement
Fencing 
Chain Link
Patio And Porch 
Deck
Road Frontage 
City Street
Roof 
Asphalt
Windows/Doors 
French Doors
Community Features
School District 
625 - St. Paul
Township 
Saint Paul
Schools
School District
625 - St. Paul
Elementary School
Unknown
Middle School
Unknown
High School
Unknown
Listing courtesy of Terry Mitchell Realty, Inc.


Listing information is provided by Participants of the Northstar MLS. IDX information is provided exclusively for personal, non-commercial use, and may not be used for any purpose other than to identify prospective properties consumers may be interested in purchasing. Information is deemed reliable but not guaranteed. Copyright 2026, Northstar MLS.
Last checked: 2026-08-21 01:04 AM UTC

Neighborhood & Commute
Source: Walkscore
Save
Ask
Tour
Hide
Share