Save
Ask
Tour
Hide
Share
$490,000
1 Day On Site

2401 Saint Anthony Boulevard
Saint Anthony, MN 55418

For Sale|Single Family Residence|Active
4
Beds
2
Total Baths
1
Full Bath
1
Partial Bath
2,252
SqFt
$218
/SqFt
1962
Built
County:
Hennepin
Listing courtesy of Side by Side Realty LLC

Due to the health concerns created by Coronavirus we are offering personal 1-1 online video walkthough tours where possible.
Call Now: 1-651-468-9099
Is this the listing for you? We can help make it yours.
1-651-468-9099
2401 Saint Anthony Boulevard2401 Saint Anthony Boulevard2401 Saint Anthony Boulevard2401 Saint Anthony Boulevard
Save
Ask
Tour
Hide
Share

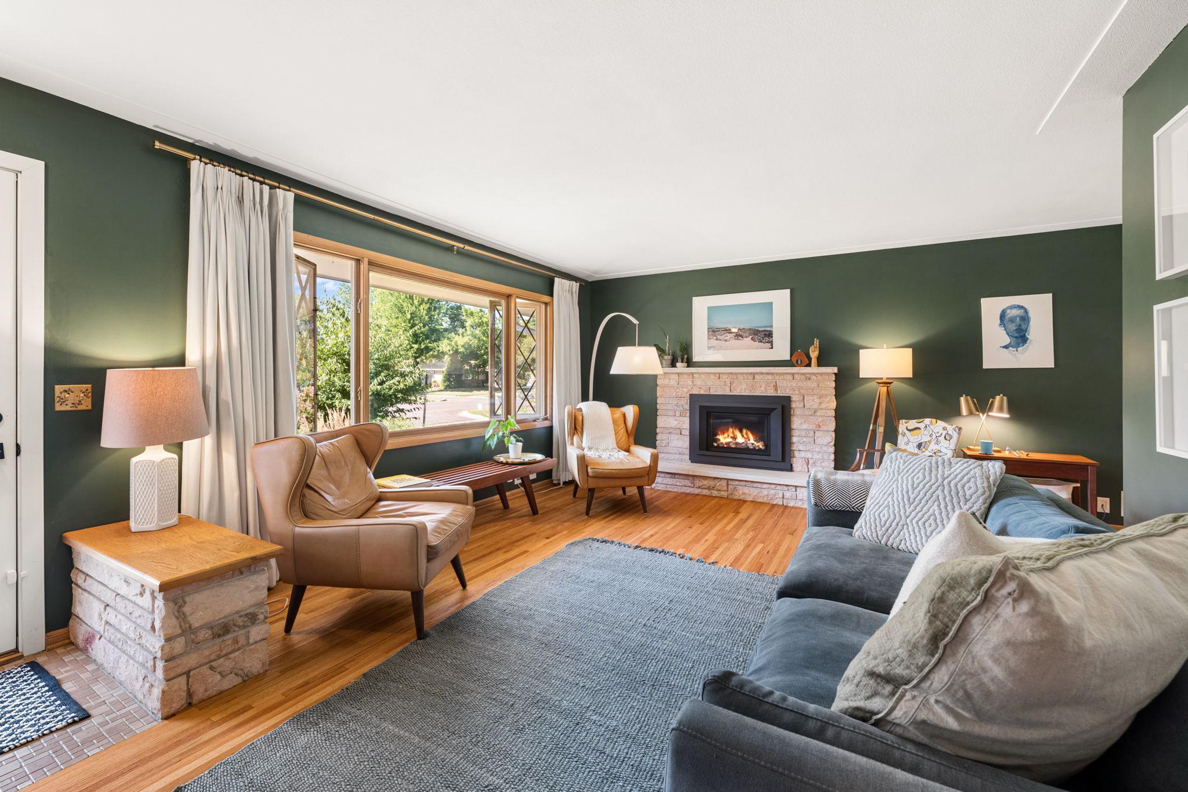
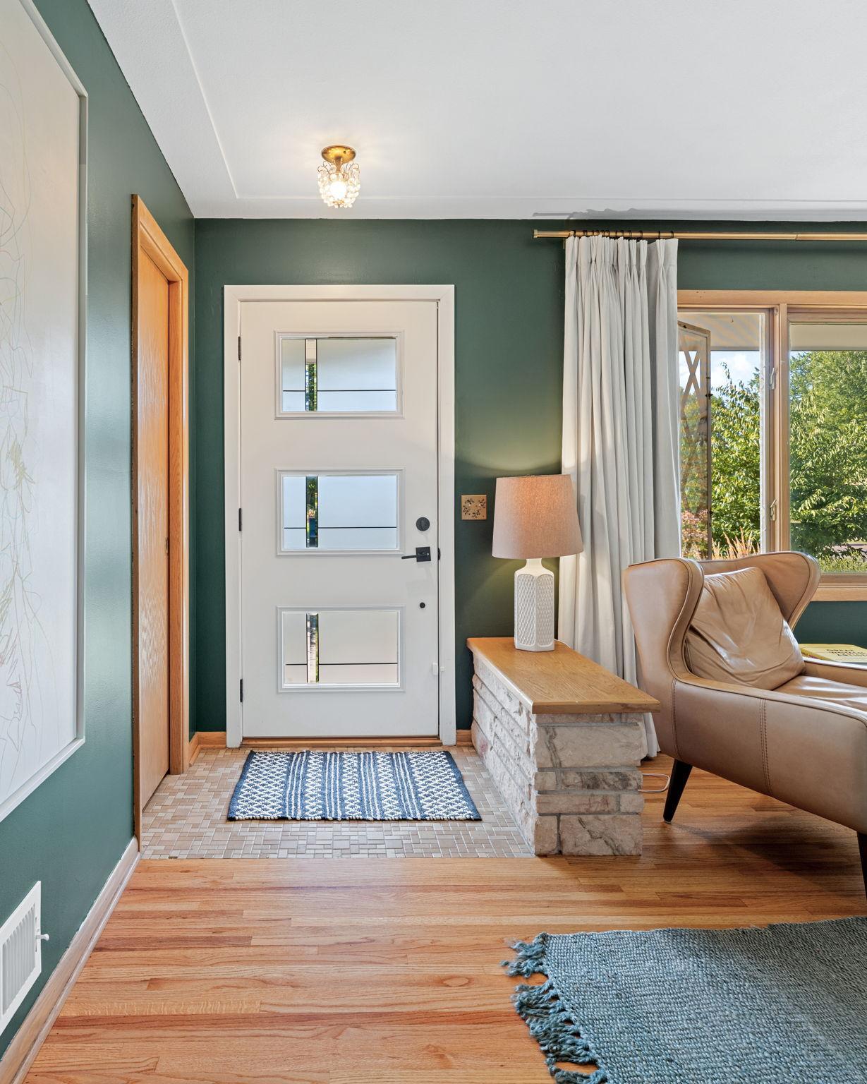
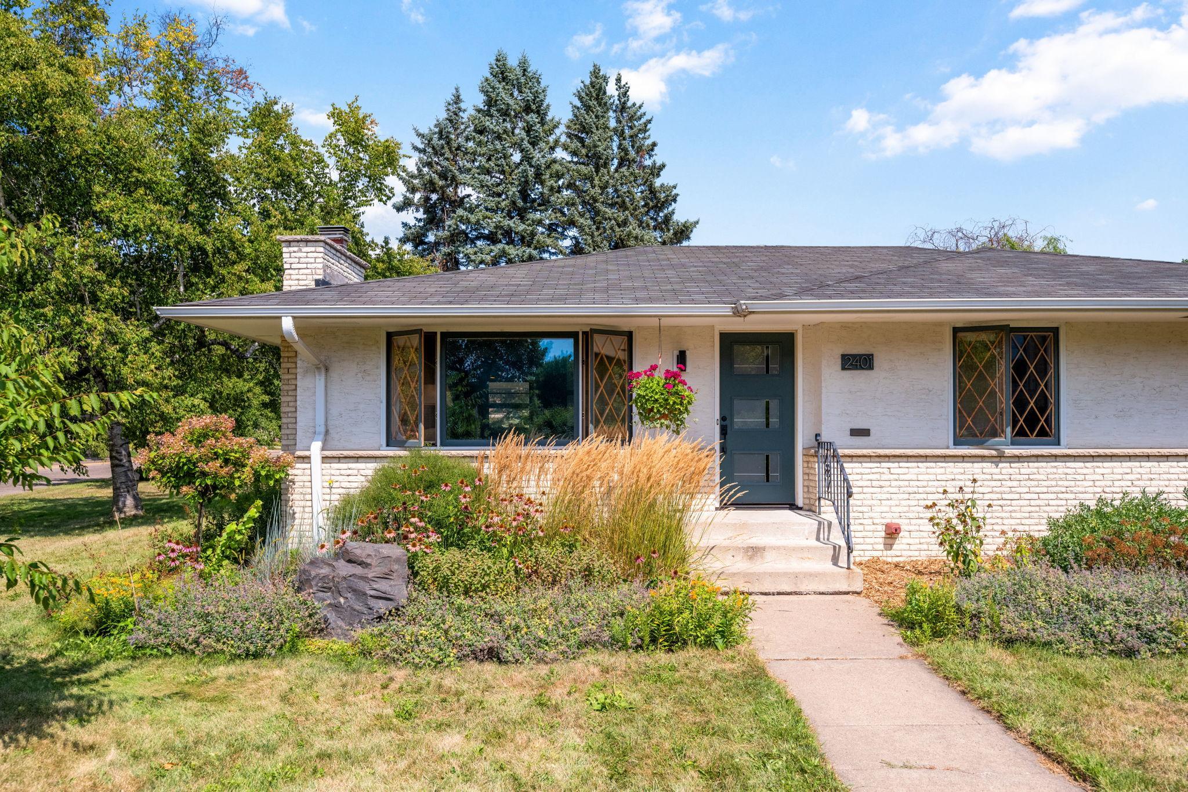
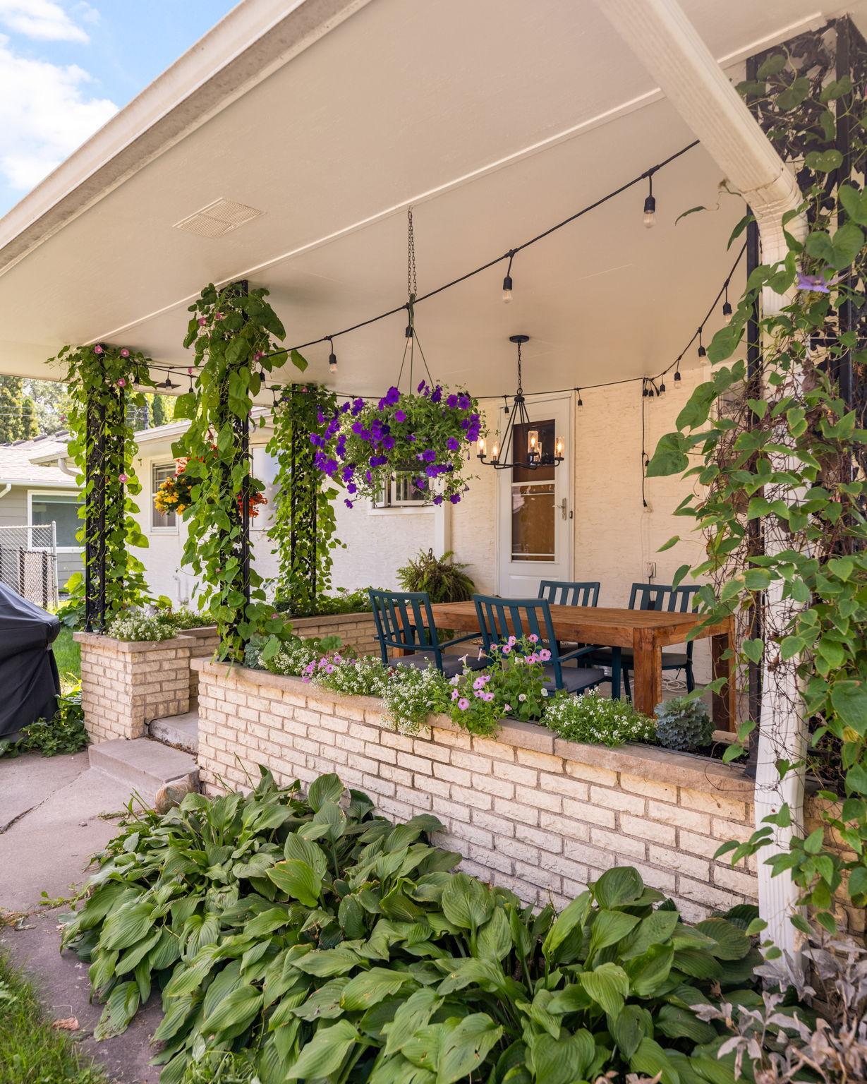
The owners tastefully restored this home over the past 13 years. You can feel the quality the moment you walk through the door. 4-bedroom, 2-bath home offers approximately 2,200 finished square feet, a two-car garage and a generous lot of more than one-tenth of an acre. Sunlight streams through diamond pane windows and across the hardwood floors, while the inviting fireplace creates a warm centerpiece for the main living area. The updated kitchen features custom cabinetry, stone countertops, stainless-steel appliances, a farmhouse sink and a built-in breakfast bar. Handcrafted built-ins and carefully selected tile, lighting and finishes give the home a truly one-of-a-kind feel. The beautifully remodeled main-level bathroom combines natural wood, modern fixtures and designer tile. The fully finished lower level has been transformed into a comfortable retreat featuring a spacious primary suite, private ensuite bath and flexible living space. Outside, enjoy the landscaped yard, butterfly-friendly plantings and an attached covered patio, perfect for relaxing, dining and entertaining in any weather. With direct access to the boulevard’s bike and walking path, nearby Hazel’s and Black Duck, and downtown Minneapolis approximately 15 minutes away, this updated Northeast Minneapolis home offers a rare combination of style, space, outdoor living and convenience.

Save
Ask
Tour
Hide
Share
Listing Snapshot
Price 
$490,000
Days On Site 
1 Day
Bedrooms 
4
Inside Area (SqFt) 
2,252 sqft
Total Baths 
2
Full Baths 
1
Partial Baths 
1
Lot Size 
0.18 Acres
Year Built 
1962
MLS® Number 
7127856
Status 
Active
Property Tax 
$6,007.9
HOA/Condo/Coop Fees 
N/A
Sq Ft Source 
N/A
Friends & Family
Recent Activity
4 hours agoListing updated with changes from the MLS®
yesterdayListing first seen on site
General Features
Acres 
0.18
Foundation 
Block
Garage 
Yes
Garage Spaces 
2
Land Lease 
No
Levels 
One
Number Of Stories 
1
Parking 
Concrete
Property Sub Type 
Single Family Residence
Sewer 
Public Sewer
SqFt Above 
1227
SqFt Below 
1025
SqFt Total 
2252
Water Source 
Public
Zoning 
Residential-Single Family
Interior Features
Appliances 
DishwasherDisposalDryerExhaust FanFreezerHumidifierGas Water HeaterMicrowaveRangeRefrigeratorStainless Steel Appliance(s)WasherWine Cooler
Basement 
BlockFinishedFullStorage SpaceSump PumpDaylight
Cooling 
Central Air
Electric 
200+ Amp Service
Fireplace 
Yes
Fireplace Features 
Living RoomWood Burning
Fireplaces 
1
Flooring 
Hardwood
Heating 
Natural GasForced Air
Interior 
Walk-In Closet(s)
Laundry Features 
In BasementElectric Dryer HookupLaundry RoomWasher Hookup
Bedroom 
Dimensions - 13x11Level - Main
Bedroom 2 
Dimensions - 12x12Level - Main
Bedroom 3 
Dimensions - 12x11Level - Main
Bedroom 4 
Dimensions - 12x20Level - Lower
Dining Room 
Dimensions - 14x9Level - Main
Family Room 
Dimensions - 19x12Level - Lower
Kitchen 
Dimensions - 13x10Level - Main
Living Room 
Dimensions - 20x14Level - Main
Porch 
Dimensions - 10x8Level - Main
Save
Ask
Tour
Hide
Share
Exterior Features
Construction Details 
FrameBrick VeneerStucco
Lot Features 
Corner LotIrregular LotNear Public Transit
Patio And Porch 
PatioPorchCoveredRear Porch
Road Frontage 
City Street
Roof 
Asphalt
Community Features
School District 
282 - St. Anthony-New Brighton
Township 
Saint Anthony
Schools
School District
282 - St. Anthony-New Brighton
Elementary School
Unknown
Middle School
Unknown
High School
Unknown
Listing courtesy of Side by Side Realty LLC


Listing information is provided by Participants of the Northstar MLS. IDX information is provided exclusively for personal, non-commercial use, and may not be used for any purpose other than to identify prospective properties consumers may be interested in purchasing. Information is deemed reliable but not guaranteed. Copyright 2026, Northstar MLS.
Last checked: 2026-08-27 03:32 AM UTC

Neighborhood & Commute
Source: Walkscore
Save
Ask
Tour
Hide
Share