Save
Ask
Tour
Hide
Share
$275,000
6 Days On Site

4406 Arden View Court
Arden Hills, MN 55112

For Sale|Townhouse|Active
1
Bed
2
Total Baths
1
Full Bath
1
Partial Bath
1,400
SqFt
$196
/SqFt
1973
Built
Subdivision:
Cic 477 Tnhs Vlgs At Ah 3rd
County:
Ramsey
Listing courtesy of Keller Williams Classic Realty

Due to the health concerns created by Coronavirus we are offering personal 1-1 online video walkthough tours where possible.
Call Now: 1-651-468-9099
Is this the listing for you? We can help make it yours.
1-651-468-9099
4406 Arden View Court4406 Arden View Court4406 Arden View Court4406 Arden View Court
Save
Ask
Tour
Hide
Share

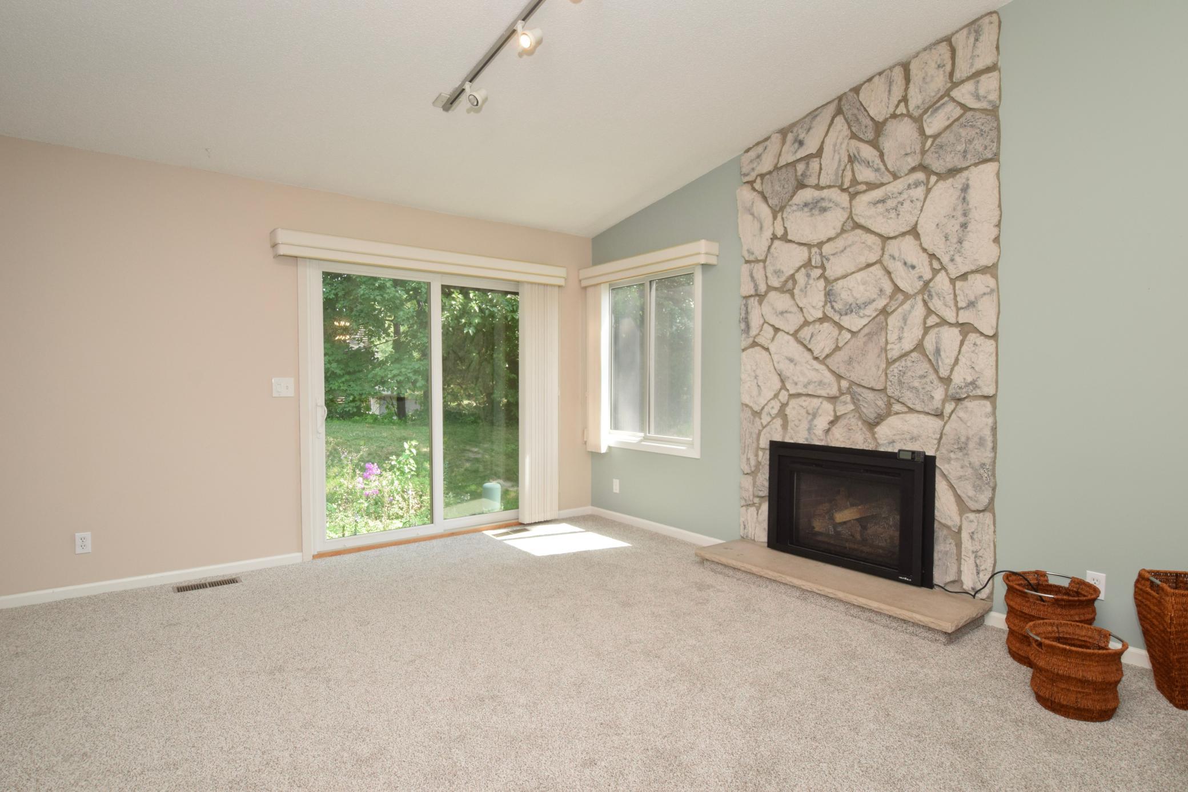
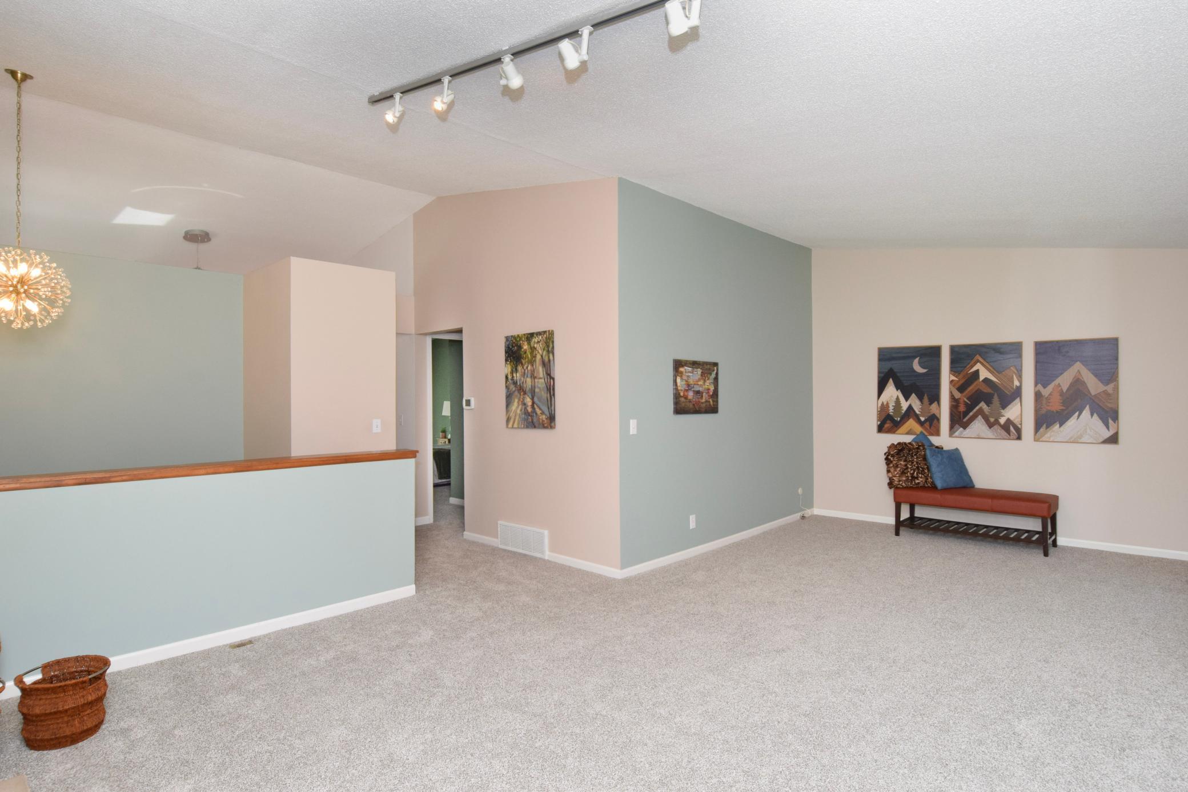
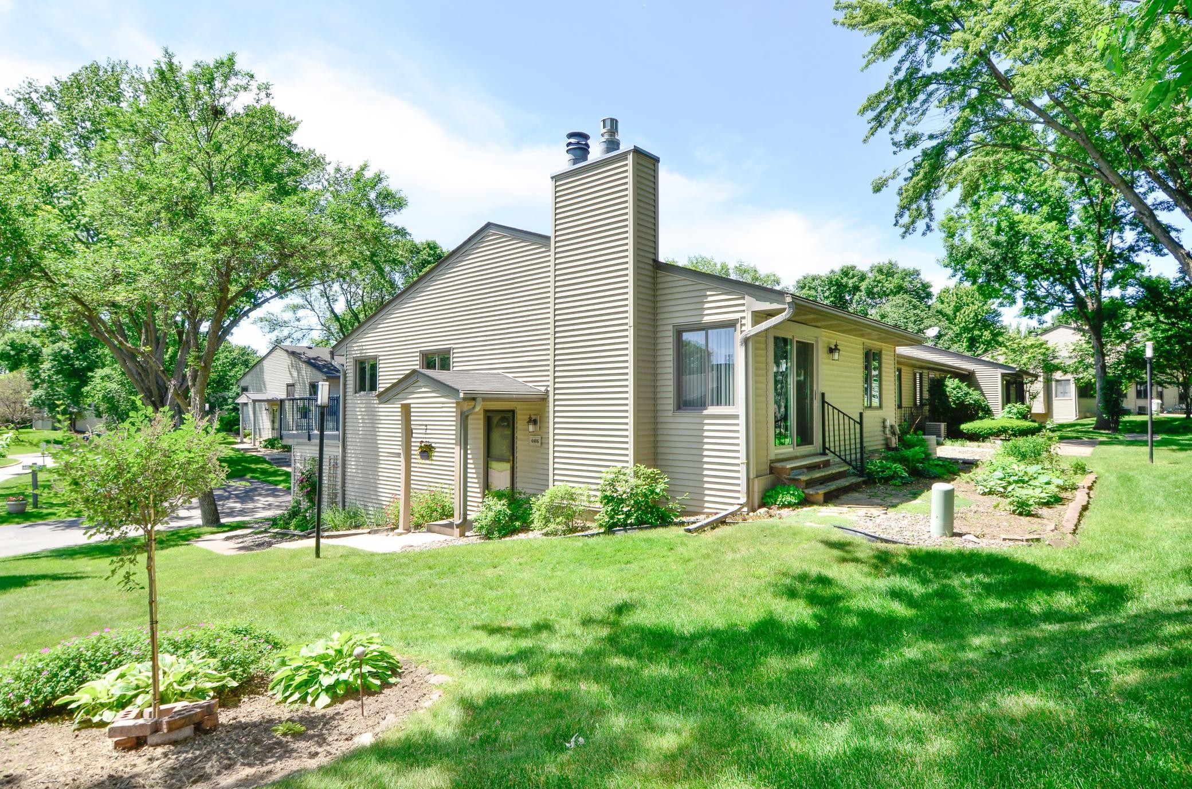
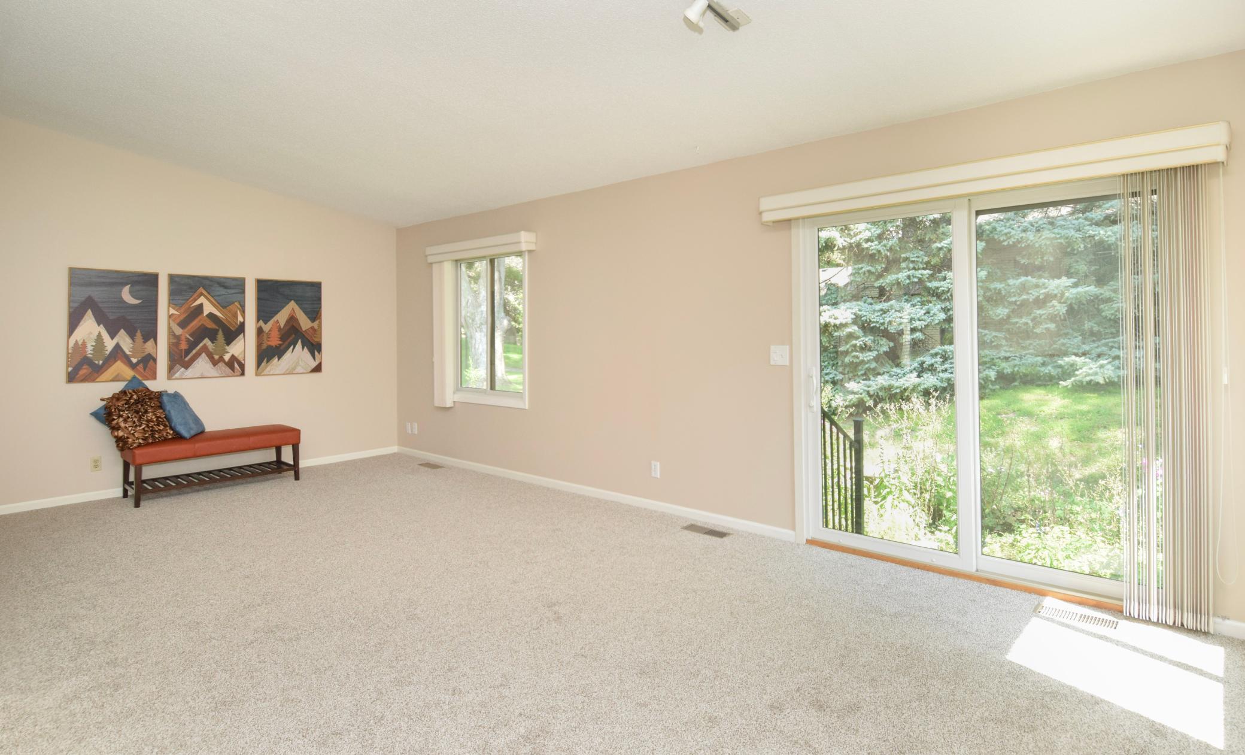
Nestled within the heart of a charming neighborhood, this lovely end-unit townhouse is move in ready & offers a blend of modern comfort and serene surroundings. Step inside and be greeted by spacious sunny interiors with great room sizes & vaulted ceilings! There is plenty of summer left to enjoy enjoy the association maintained pool! Spanning the whole width of the home, the deck will essentially act as your warm weather living room! The home offers ample storage with a walk in closet in the bedroom, a wall of closets in the family room & a storage/mudroom! Add an egress window to make famiyroom a second bedroom. New carpet throughout August '26. Close to shopping, walking paths, parks & a short drive to both downtowns. Don't miss this one!

Save
Ask
Tour
Hide
Share
Listing Snapshot
Price 
$275,000
Days On Site 
6 Days
Bedrooms 
1
Inside Area (SqFt) 
1,400 sqft
Total Baths 
2
Full Baths 
1
Partial Baths 
1
Lot Size 
0.039 Acres
Year Built 
1973
MLS® Number 
7128125
Status 
Active
Property Tax 
$3,020
HOA/Condo/Coop Fees 
$460 monthly
Sq Ft Source 
N/A
Friends & Family
Recent Activity
7 hours agoListing updated with changes from the MLS®
3 days agoStatus changed to Active
7 days agoListing first seen on site
General Features
Acres 
0.039
Attached Garage 
Yes
Foundation 
Block
Garage 
Yes
Garage Spaces 
2
Land Lease 
No
Levels 
Multi/Split
Parking 
AsphaltGarage Door OpenerAttachedGarage
Property Sub Type 
Townhouse
Sewer 
Public Sewer
SqFt Above 
960
SqFt Below 
440
SqFt Total 
1480
Water Source 
Public
Zoning 
Residential-Single Family
Interior Features
Appliances 
DishwasherExhaust FanGas Water HeaterRangeRefrigerator
Basement 
Walk-Out AccessFinished
Cooling 
Ceiling Fan(s)Central Air
Fireplace 
Yes
Fireplaces 
2
Heating 
Natural GasForced Air
Interior 
Eat-in KitchenVaulted Ceiling(s)Walk-In Closet(s)
Laundry Features 
In BasementGas Dryer HookupLower LevelLaundry RoomIn UnitWasher Hookup
Window Features 
Skylight(s)
Bedroom 
Dimensions - 17 x 10Level - Main
Deck 
Dimensions - 24 x 12Level - Main
Dining Room 
Dimensions - 13 x 9Level - Main
Family Room 
Dimensions - 18 x 13Level - Lower
Kitchen 
Dimensions - 13 x 9Level - Main
Living Room 
Dimensions - 23 x 12Level - Main
Walk-In Closet 
Dimensions - 6 x 7Level - Main
Save
Ask
Tour
Hide
Share
Exterior Features
Construction Details 
BlockVinyl Siding
Exterior 
Balcony
Fencing 
None
Lot Features 
Near Public Transit
Patio And Porch 
DeckPatio
Road Frontage 
City Street
Roof 
Asphalt
Windows/Doors 
Skylight(s)
Community Features
Association Amenities 
OtherTennis Court(s)
Association Dues 
460
Community Features 
Pool
HOA Fee Frequency 
Monthly
Roads 
Paved
School District 
621 - Mounds View
Township 
Arden Hills
Schools
School District
621 - Mounds View
Elementary School
Unknown
Middle School
Unknown
High School
Unknown
Listing courtesy of Keller Williams Classic Realty


Listing information is provided by Participants of the Northstar MLS. IDX information is provided exclusively for personal, non-commercial use, and may not be used for any purpose other than to identify prospective properties consumers may be interested in purchasing. Information is deemed reliable but not guaranteed. Copyright 2026, Northstar MLS.
Last checked: 2026-08-23 09:08 PM UTC

Neighborhood & Commute
Source: Walkscore
Save
Ask
Tour
Hide
Share