Save
Ask
Tour
Hide
Share
$674,900
2 Days On Site

8249 Deer Pond Court N
Lake Elmo, MN 55042

For Sale|Single Family Residence|Active
5
Beds
3
Total Baths
1
Full Bath
2
Partial Baths
2,660
SqFt
$254
/SqFt
1973
Built
Subdivision:
Oace Acres 5th Add
County:
Washington
Listing courtesy of Coldwell Banker Realty

Due to the health concerns created by Coronavirus we are offering personal 1-1 online video walkthough tours where possible.
Call Now: 1-651-468-9099
Is this the listing for you? We can help make it yours.
1-651-468-9099
Upcoming Open Houses
Due to COVID-19, we recommend you verify Open Houses before attending.
Sun, Aug 23, 1:00 PM - 3:00 PM
8249 Deer Pond Court N8249 Deer Pond Court N8249 Deer Pond Court N8249 Deer Pond Court N
Save
Ask
Tour
Hide
Share

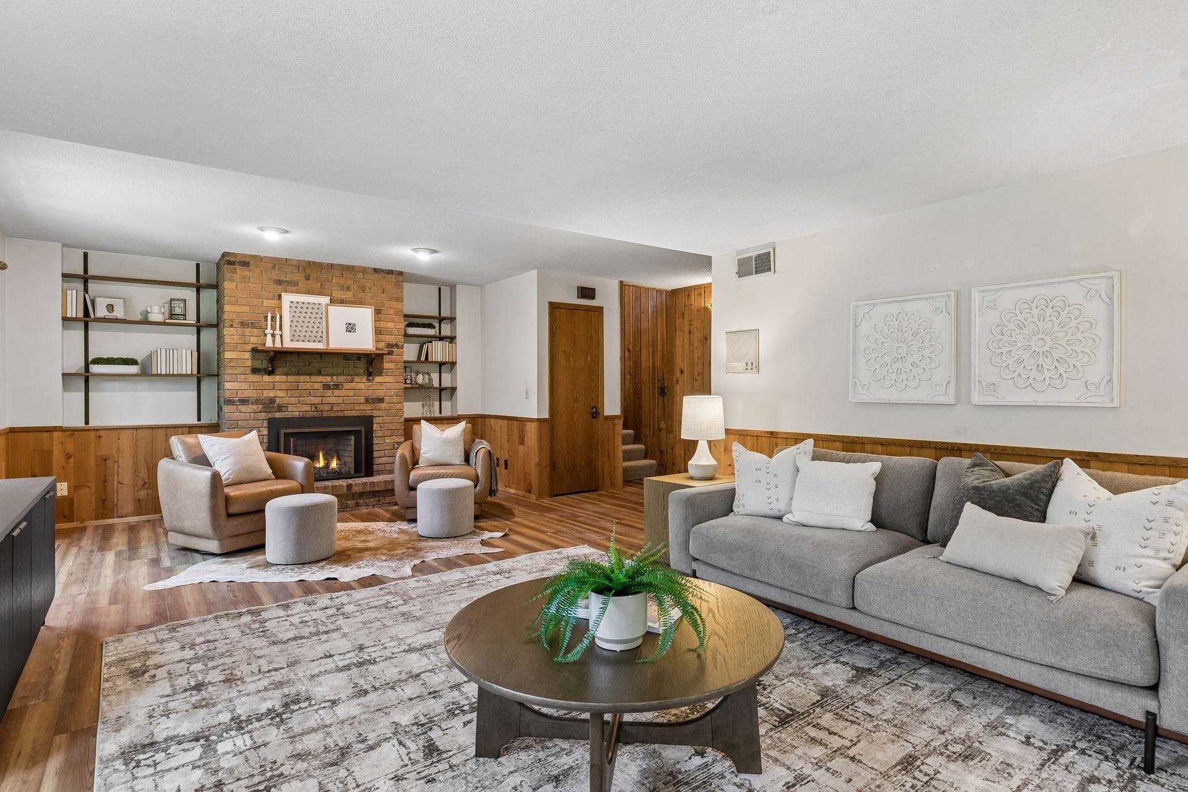
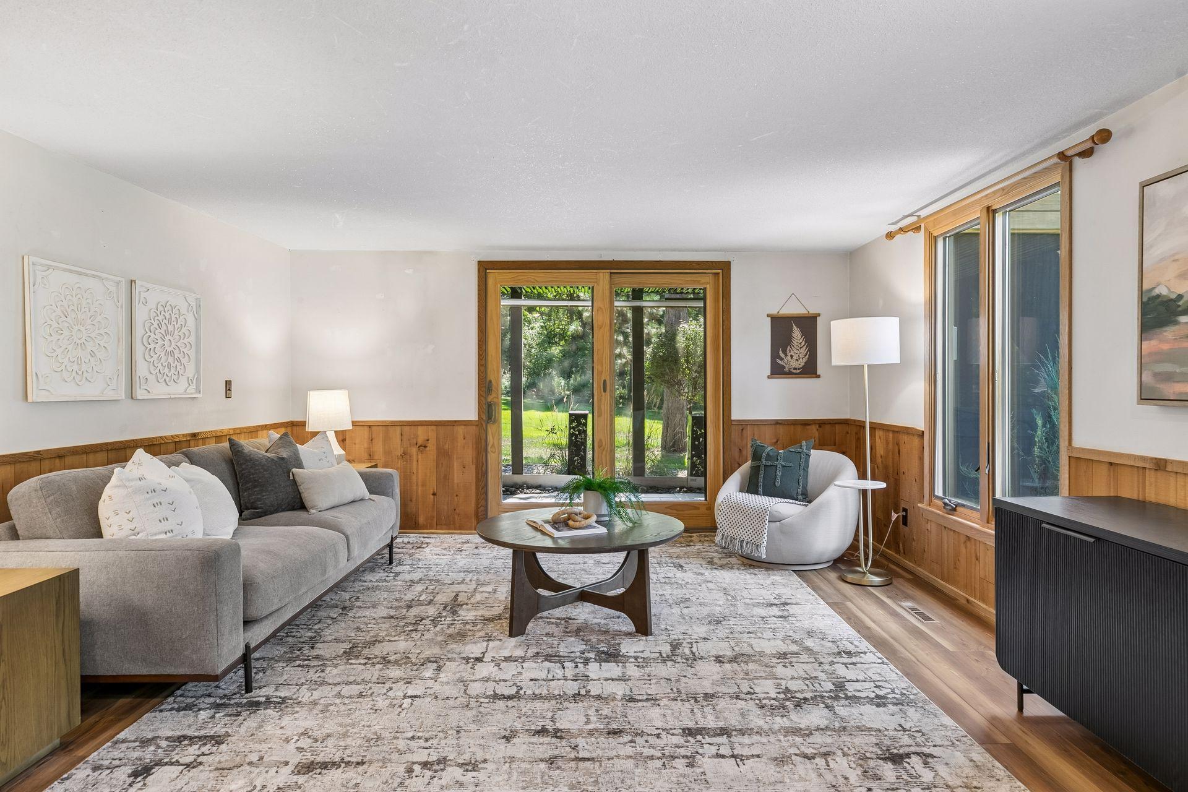
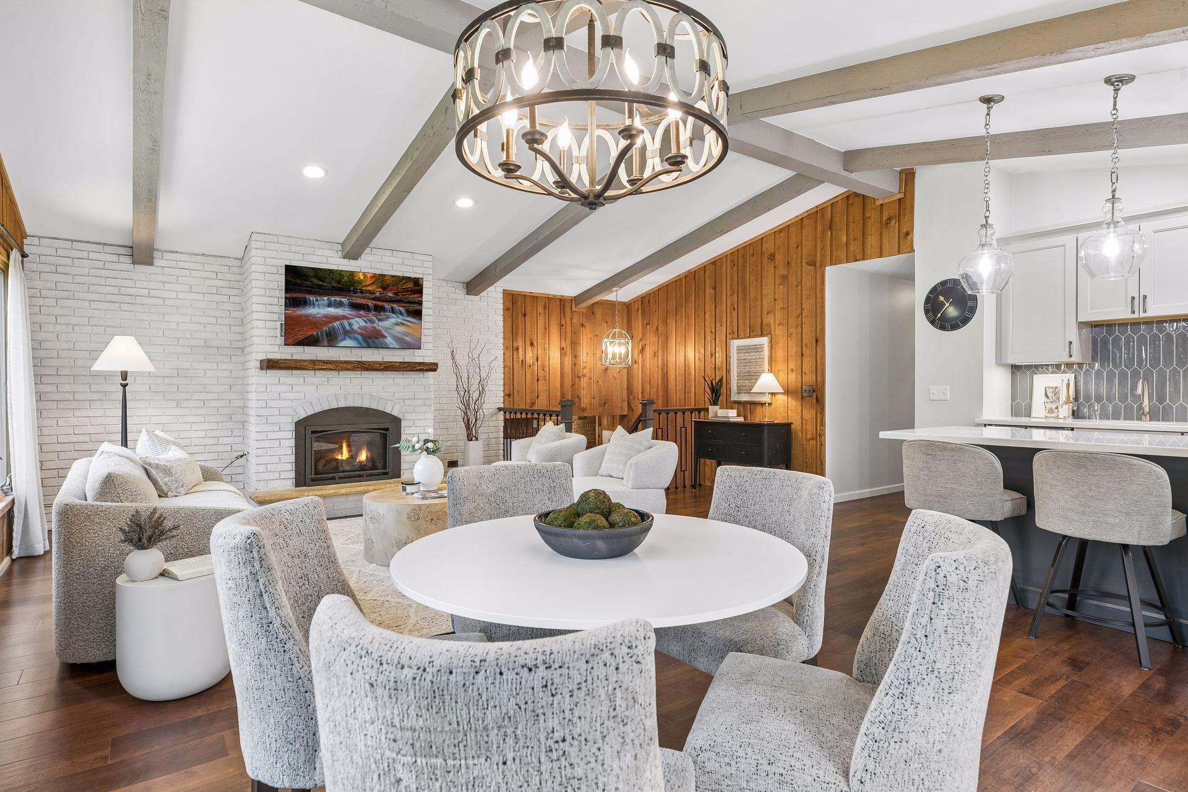
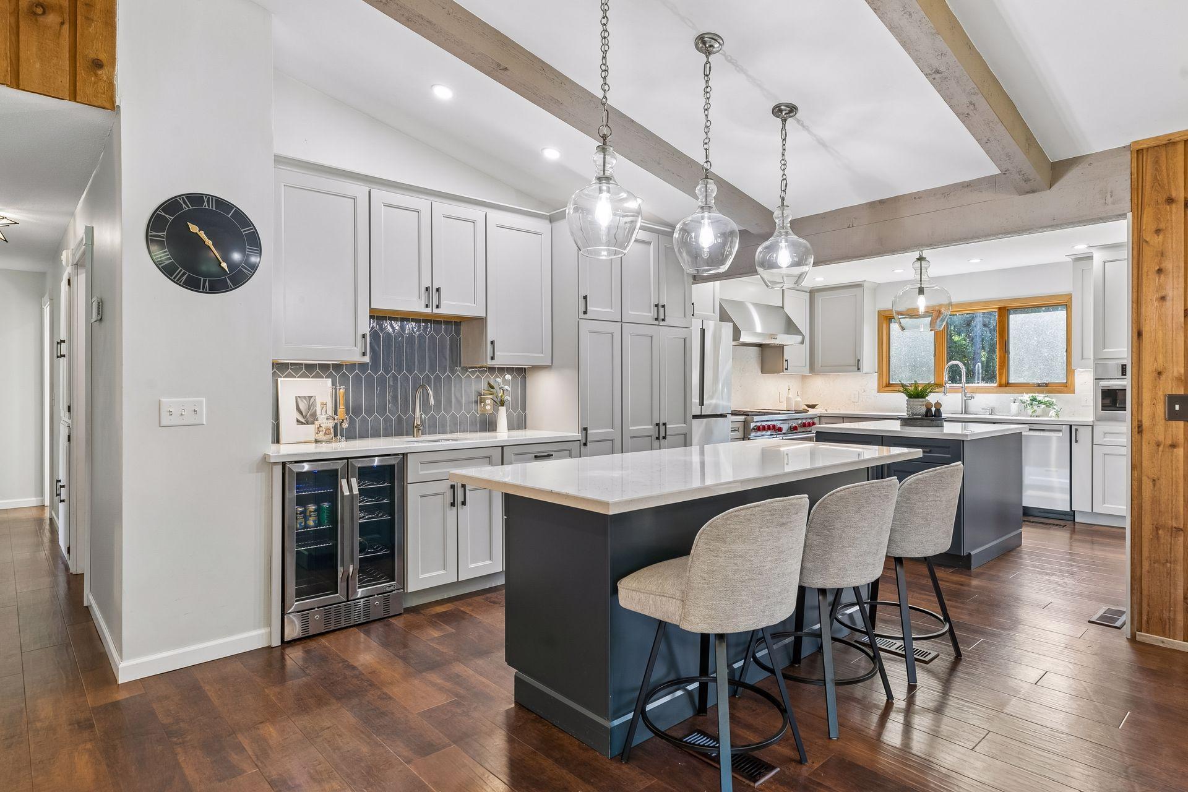
Acre cul-de-sac homesite in the desirable Tri-Lakes community of Lake Elmo. This stunning five-bedroom, three-bath home features a gorgeous new kitchen with double islands, thoughtfully designed cabinetry, stainless Bosch appliances, a Wolf dual fuel range, Quartz countertops, and a beautiful tiled backsplash. The spacious primary suite offers double closets and an ensuite 3/4 bath with double sinks. Throughout the home, you’ll find LVP flooring, enameled trim, fresh paint, two gas fireplaces, and wood and brick accents that add warmth and character. EXTENSIVE quality updates include Anderson windows and walk-outs, Jeld-Wen front door, newer roof, hot tub, water feature, concrete driveway, fenced yard, oversized garage, shed, and more. See supplement for a full list of updates including brand new septic (to be installed)! Enjoy nature and wildlife from nearly every window. A trail to Pebble Park is just steps from your front door, while Tri-Lake neighbors offer social and recreational activities throughout the year—including the community’s annual water-skiing show! Experience the quiet, peaceful feel of this natural setting while being just minutes from premium shopping, dining, and medical care.

Save
Ask
Tour
Hide
Share
Listing Snapshot
Price 
$674,900
Days On Site 
2 Days
Bedrooms 
5
Inside Area (SqFt) 
2,660 sqft
Total Baths 
3
Full Baths 
1
Partial Baths 
2
Lot Size 
1.013 Acres
Year Built 
1973
MLS® Number 
7128962
Status 
Active
Property Tax 
$4,933
HOA/Condo/Coop Fees 
N/A
Sq Ft Source 
N/A
Friends & Family
Recent Activity
yesterdayListing updated with changes from the MLS®
yesterdayStatus changed to Active
2 days agoListing first seen on site
General Features
Acres 
1.013
Attached Garage 
Yes
Foundation 
Block
Garage 
Yes
Garage Spaces 
2
Land Lease 
No
Levels 
Multi/Split
Parking 
ConcreteGarage Door OpenerAttached
Property Sub Type 
Single Family Residence
Sewer 
Private Sewer
SqFt Above 
1560
SqFt Below 
1100
SqFt Total 
2976
Water Source 
PrivateWell
Zoning 
Residential-Single Family
Interior Features
Appliances 
OvenDishwasherDryerExhaust FanGas Water HeaterRangeRefrigeratorStainless Steel Appliance(s)WasherWater Purifier
Basement 
Walk-Out AccessFinishedUnfinishedDaylight
Cooling 
Central Air
Fireplace 
Yes
Fireplace Features 
Gas
Fireplaces 
2
Heating 
Natural GasForced Air
Interior 
His and Hers Closets
Laundry Features 
Main Level
Amusement Room 
Dimensions - 13'6'' X 16'10''Level - Lower
Bedroom 
Dimensions - 12'5'' x 13'5"Level - Upper
Bedroom 2 
Dimensions - 10'2'' x 12'6''Level - Upper
Bedroom 3 
Dimensions - 10'2'' x 10'7"Level - Upper
Bedroom 4 
Dimensions - 11'8'' x 19'6"Level - Lower
Bedroom 5 
Dimensions - 13'6'' x 10'2''Level - Lower
Dining Room 
Dimensions - 11'6'' x 11Level - Upper
Family Room 
Dimensions - 25'8'' x 21Level - Lower
Foyer 
Dimensions - 10'8'' x 9'Level - Main
Kitchen 
Dimensions - 23'7'' x 11'Level - Upper
Laundry 
Dimensions - 7'4" x 13'9"Level - Main
Living Room 
Dimensions - 13'1'' x 20'6''Level - Upper
Unfinished 
Dimensions - 11'3'' x 13Level - Lower
Save
Ask
Tour
Hide
Share
Exterior Features
Fencing 
Partial
Other Structures 
Shed(s)
Patio And Porch 
DeckRear PorchScreened
Roof 
Asphalt
Community Features
School District 
622 - North St Paul-Maplewood
Township 
Lake Elmo
Schools
School District
622 - North St Paul-Maplewood
Elementary School
Unknown
Middle School
Unknown
High School
Unknown
Listing courtesy of Coldwell Banker Realty


Listing information is provided by Participants of the Northstar MLS. IDX information is provided exclusively for personal, non-commercial use, and may not be used for any purpose other than to identify prospective properties consumers may be interested in purchasing. Information is deemed reliable but not guaranteed. Copyright 2026, Northstar MLS.
Last checked: 2026-08-21 01:04 AM UTC

Neighborhood & Commute
Source: Walkscore
Save
Ask
Tour
Hide
Share