

2096 Como AvenueSaint Paul, MN 55108
Due to the health concerns created by Coronavirus we are offering personal 1-1 online video walkthough tours where possible.
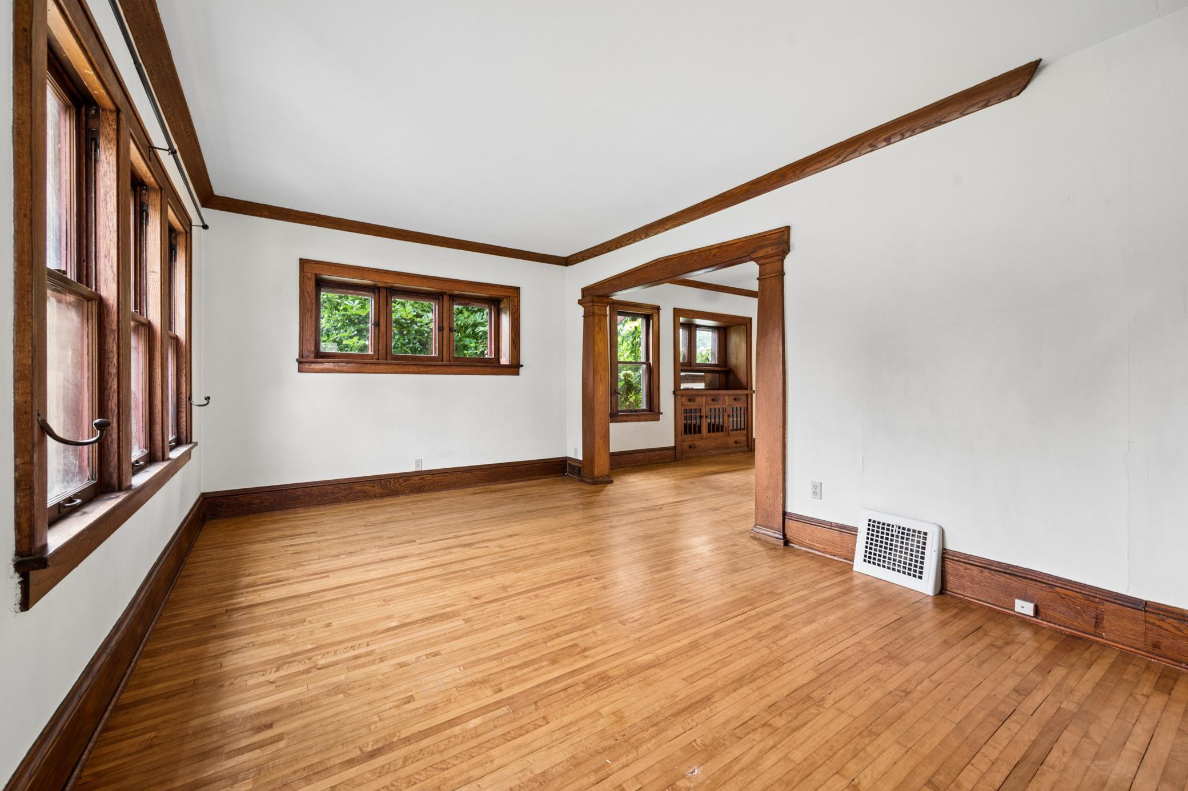
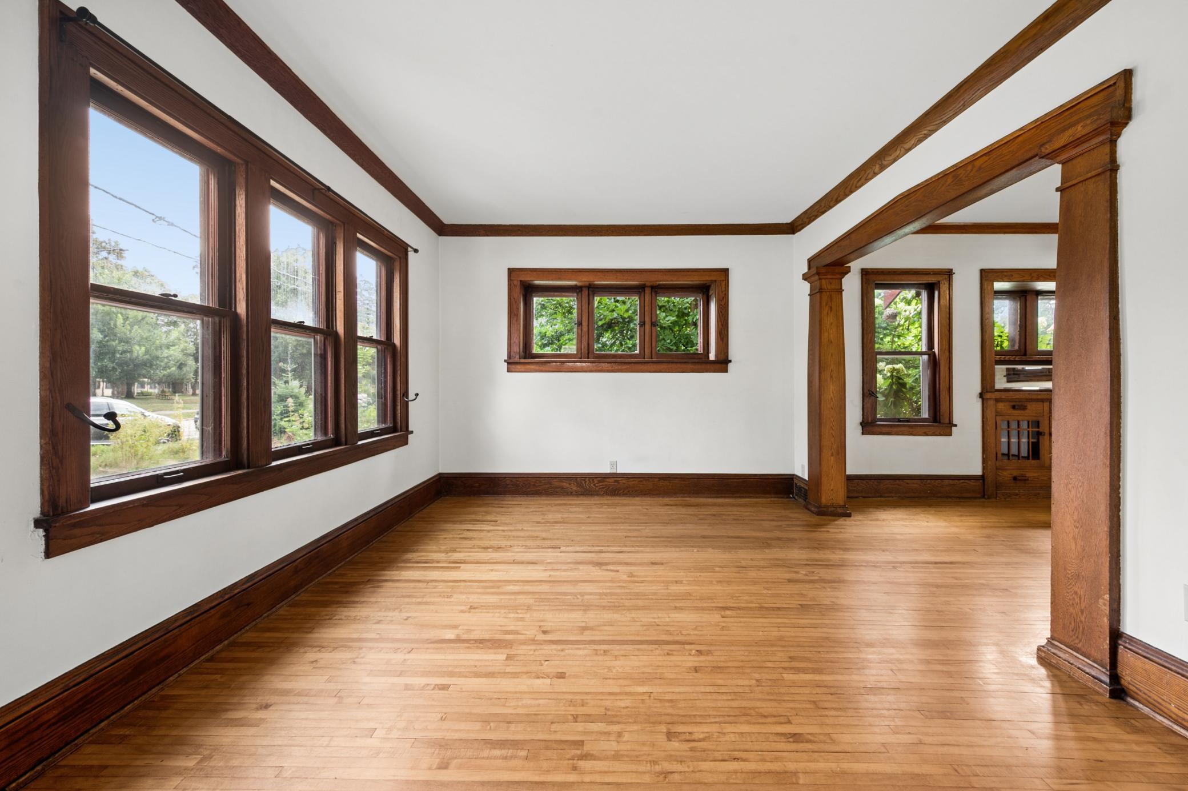
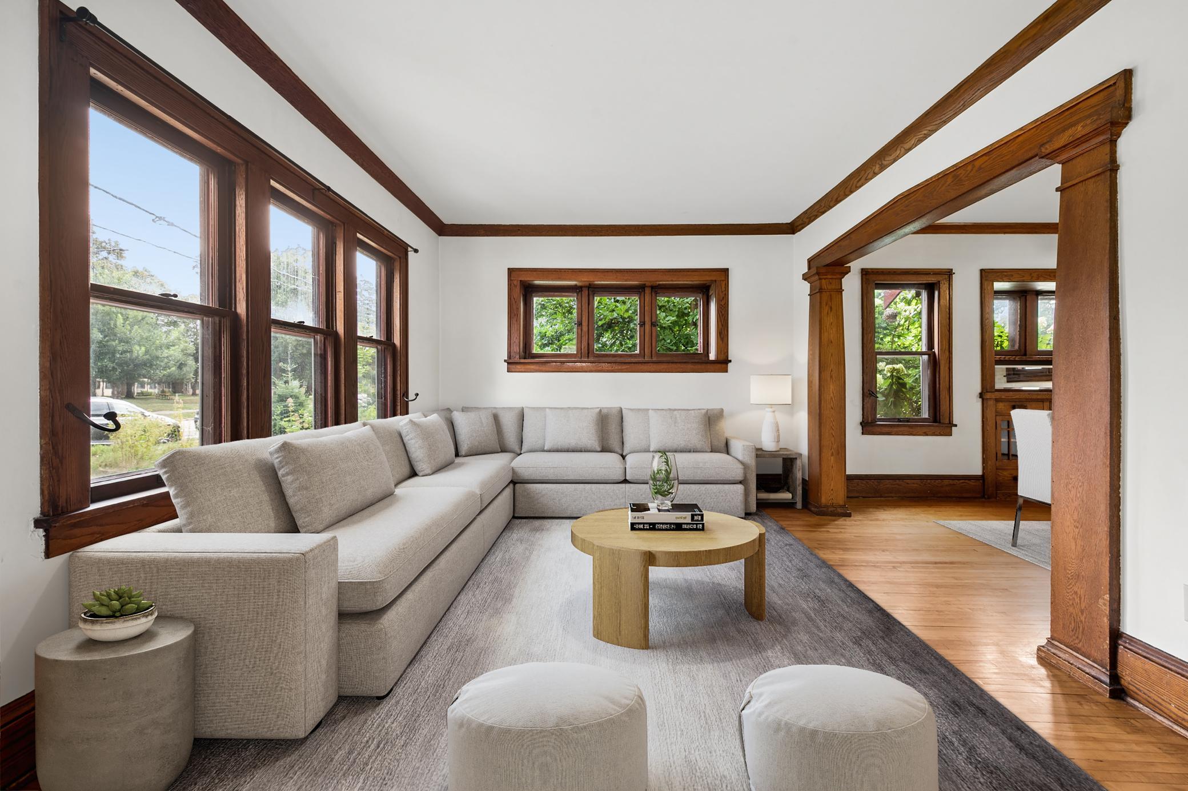
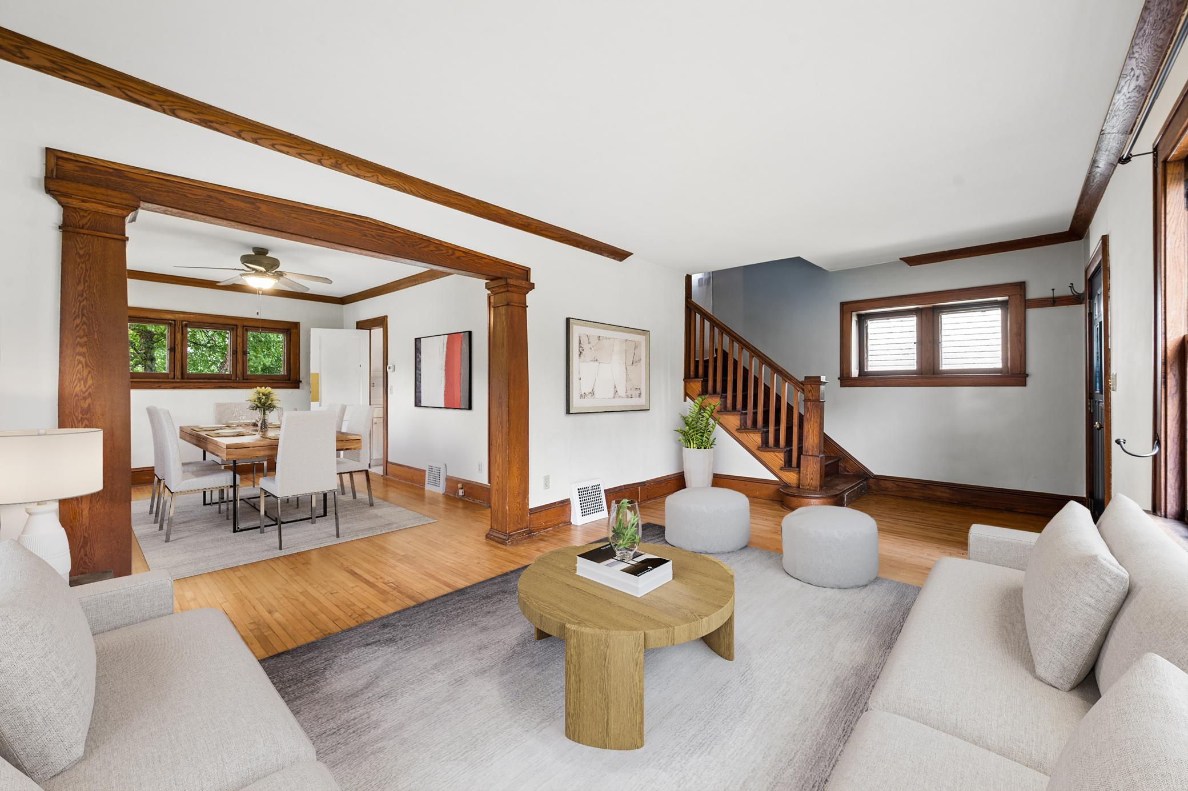
Welcome Home! Charming 1920s Craftsman Bungalow in St. Anthony Park - Saint Paul, MN. Step into this classic Craftsman bungalow at 2096 Como Avenue and feel the warmth of original hardwood floors, rich period woodwork, and authentic casement windows that fill the home with natural light. The main level offers an inviting living and dining space perfect for everyday living or entertaining, while the upper level provides three comfortable bedrooms and a full bath. A full basement adds valuable storage or the potential to expand living space. Located in the heart of St. Anthony Park, this home sits just moments from Como Park, the Zoo & Conservatory, scenic trails, and the University of Minnesota St. Paul campus. Enjoy walkable shops and dining with easy access to both downtowns. Timeless Arts and Crafts character, solid bones, and a prime St. Anthony Park location creates the perfect canvas for our next chapter.
| yesterday | Listing updated with changes from the MLS® | |
| yesterday | Status changed to Active | |
| 3 days ago | Listing first seen on site |

Listing information is provided by Participants of the Northstar MLS. IDX information is provided exclusively for personal, non-commercial use, and may not be used for any purpose other than to identify prospective properties consumers may be interested in purchasing. Information is deemed reliable but not guaranteed. Copyright 2026, Northstar MLS.
Last checked: 2026-08-30 03:55 AM UTC
Did you know? You can invite friends and family to your search. They can join your search, rate and discuss listings with you.