

4357 33rd Avenue SMinneapolis, MN 55406
Due to the health concerns created by Coronavirus we are offering personal 1-1 online video walkthough tours where possible.
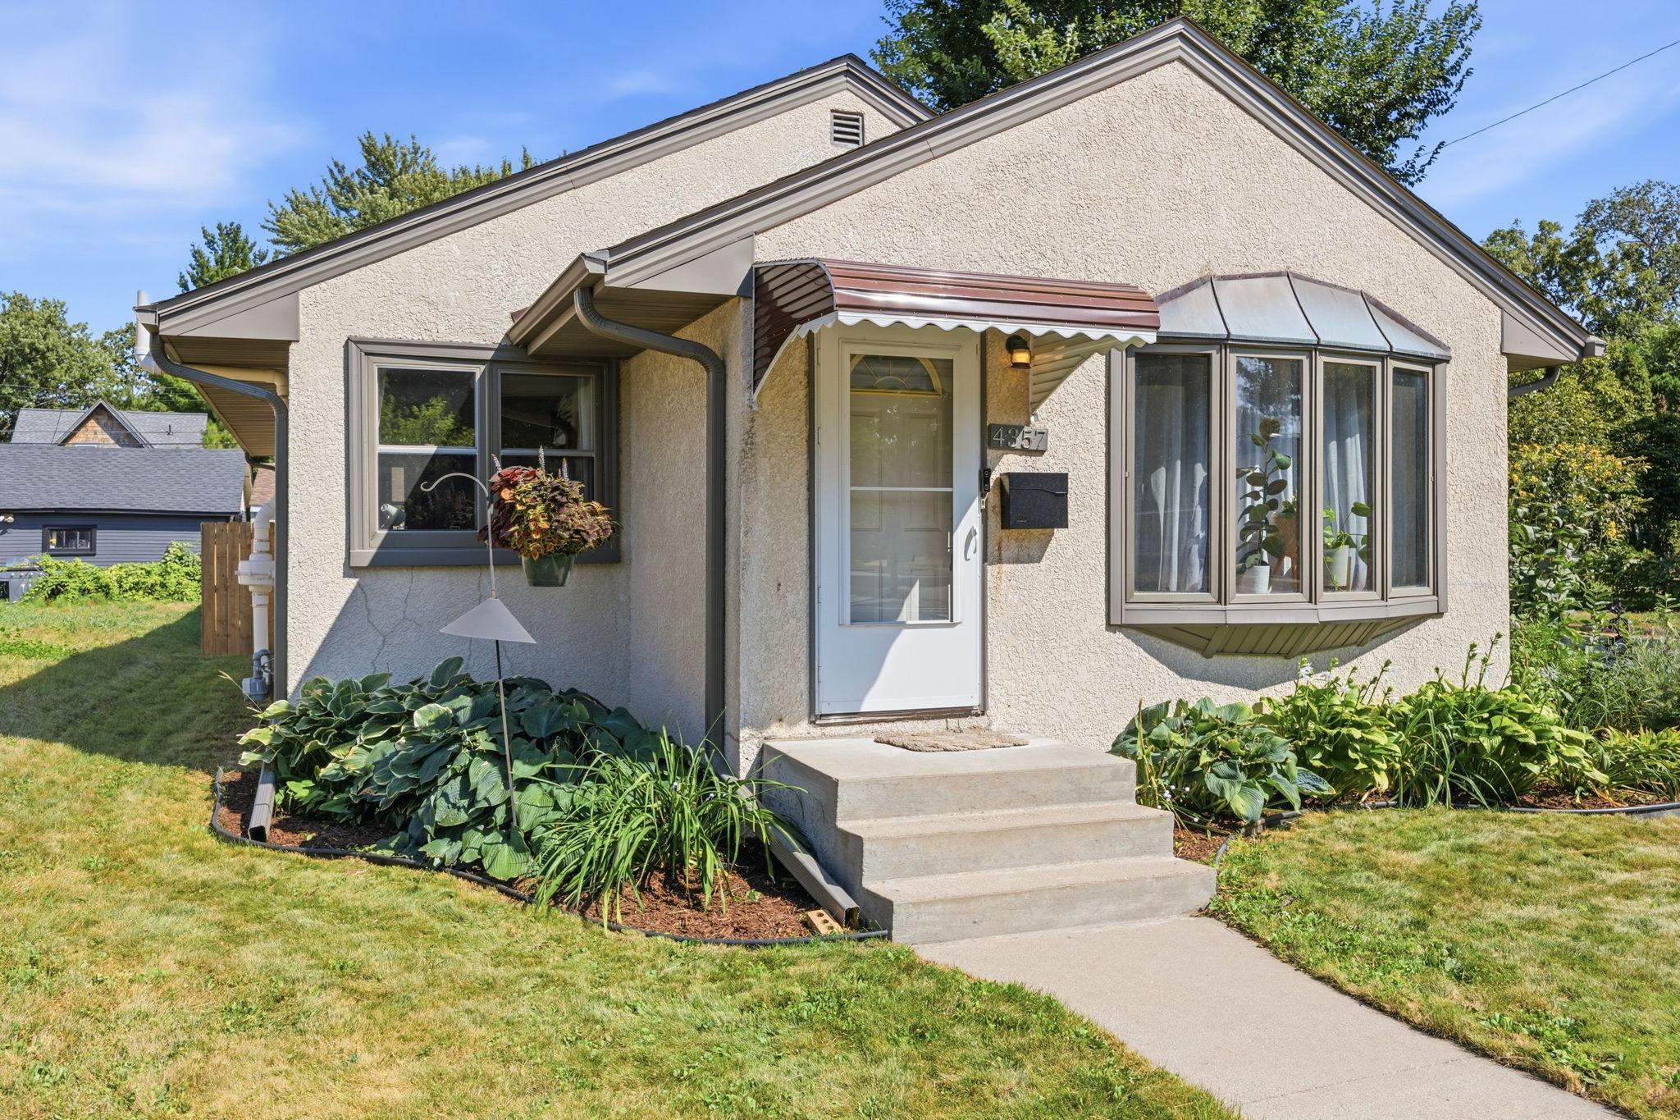
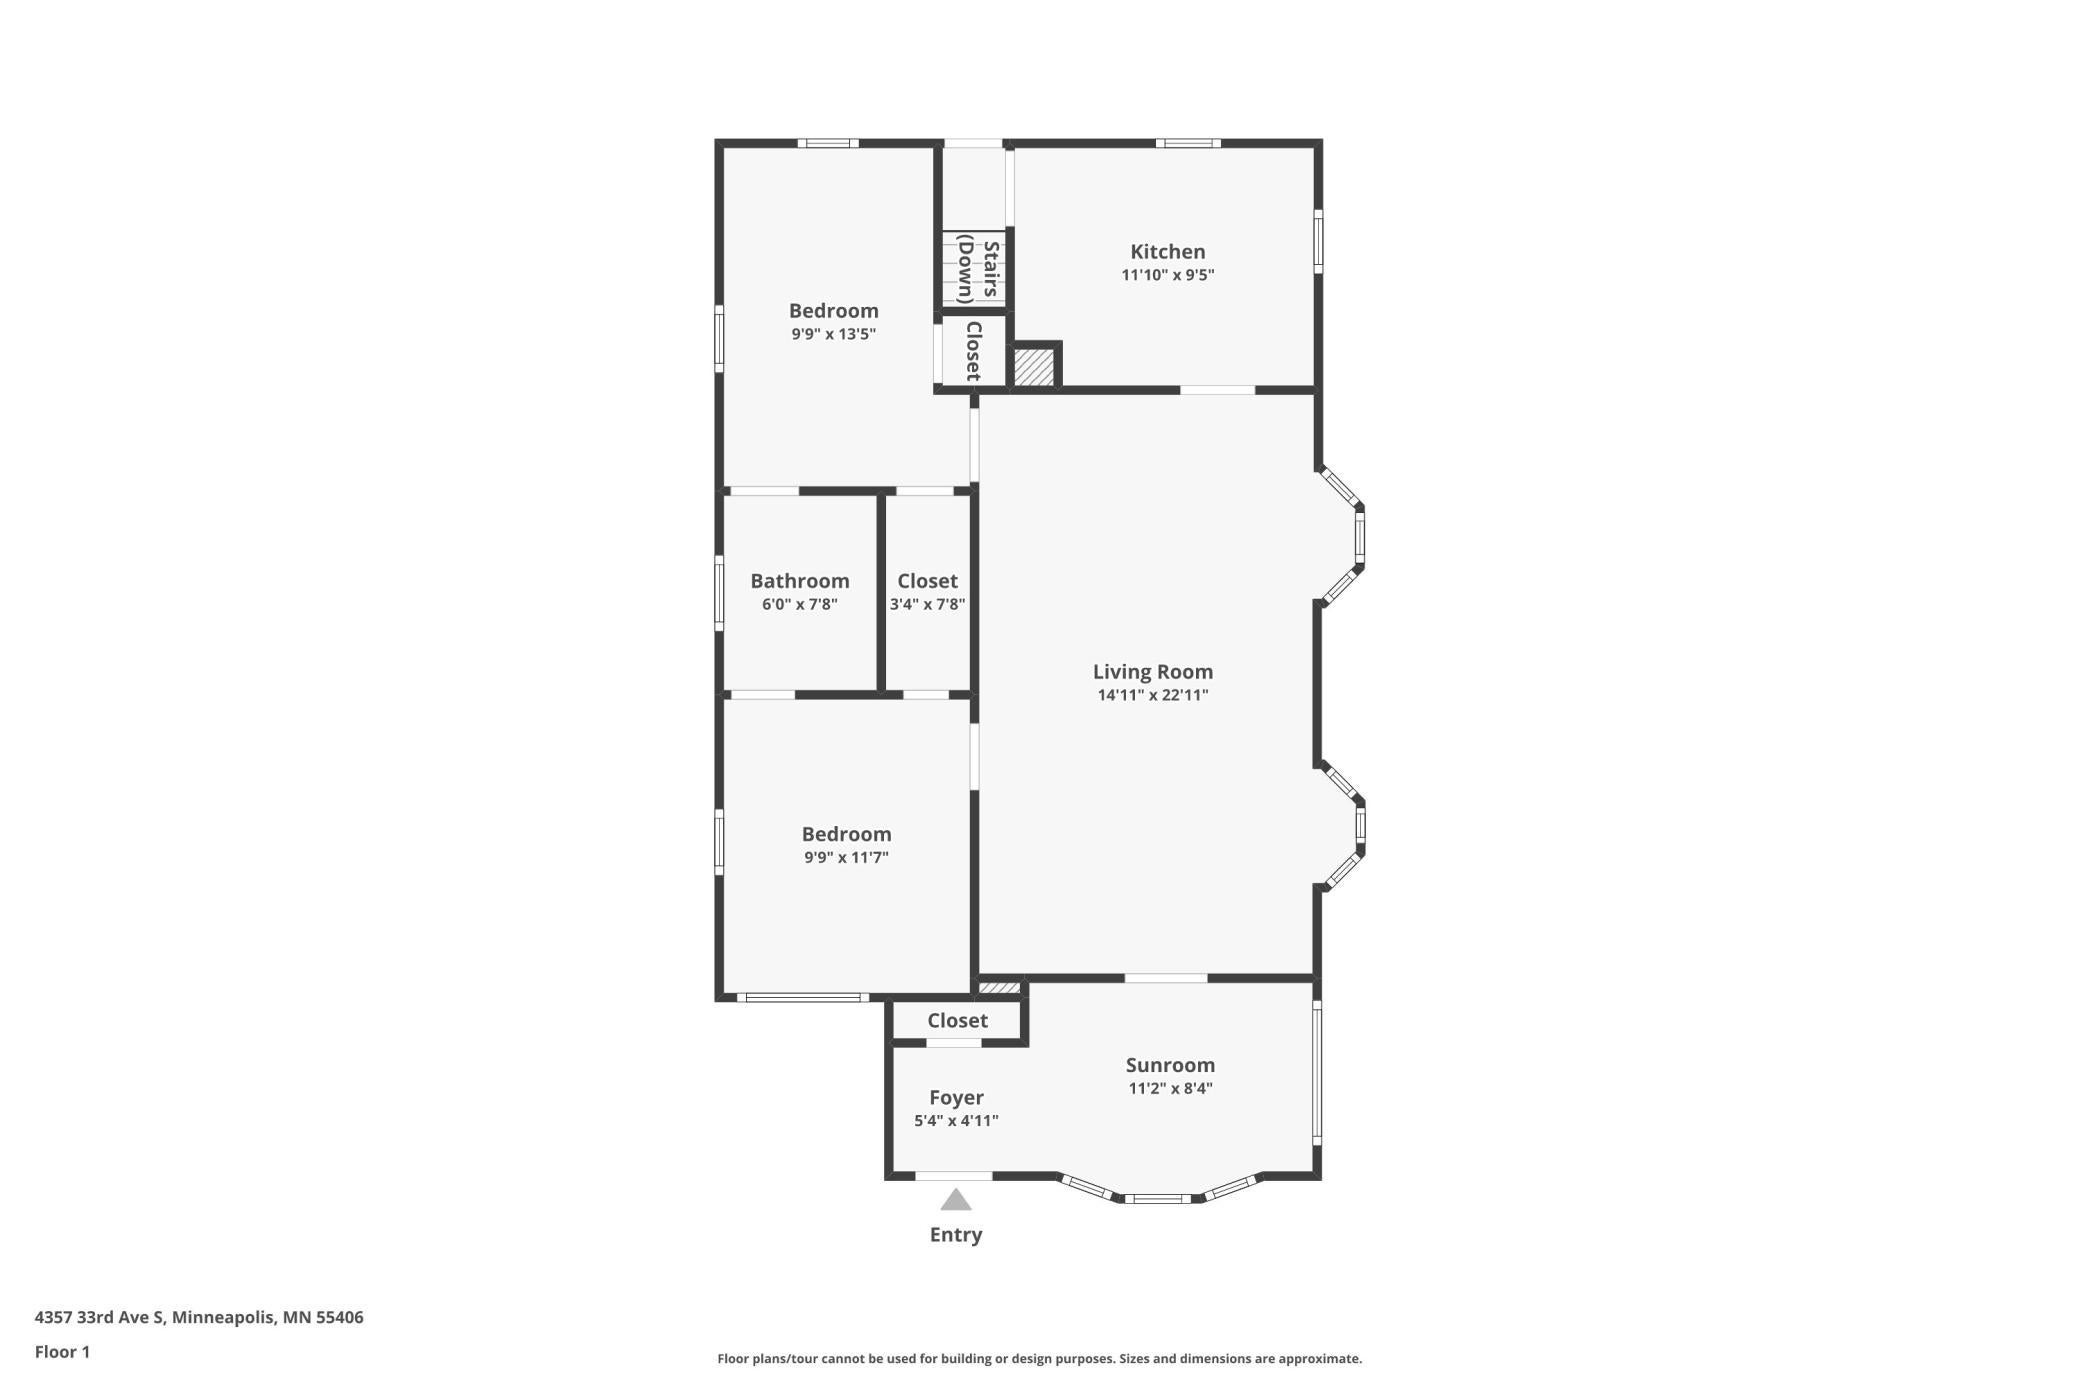
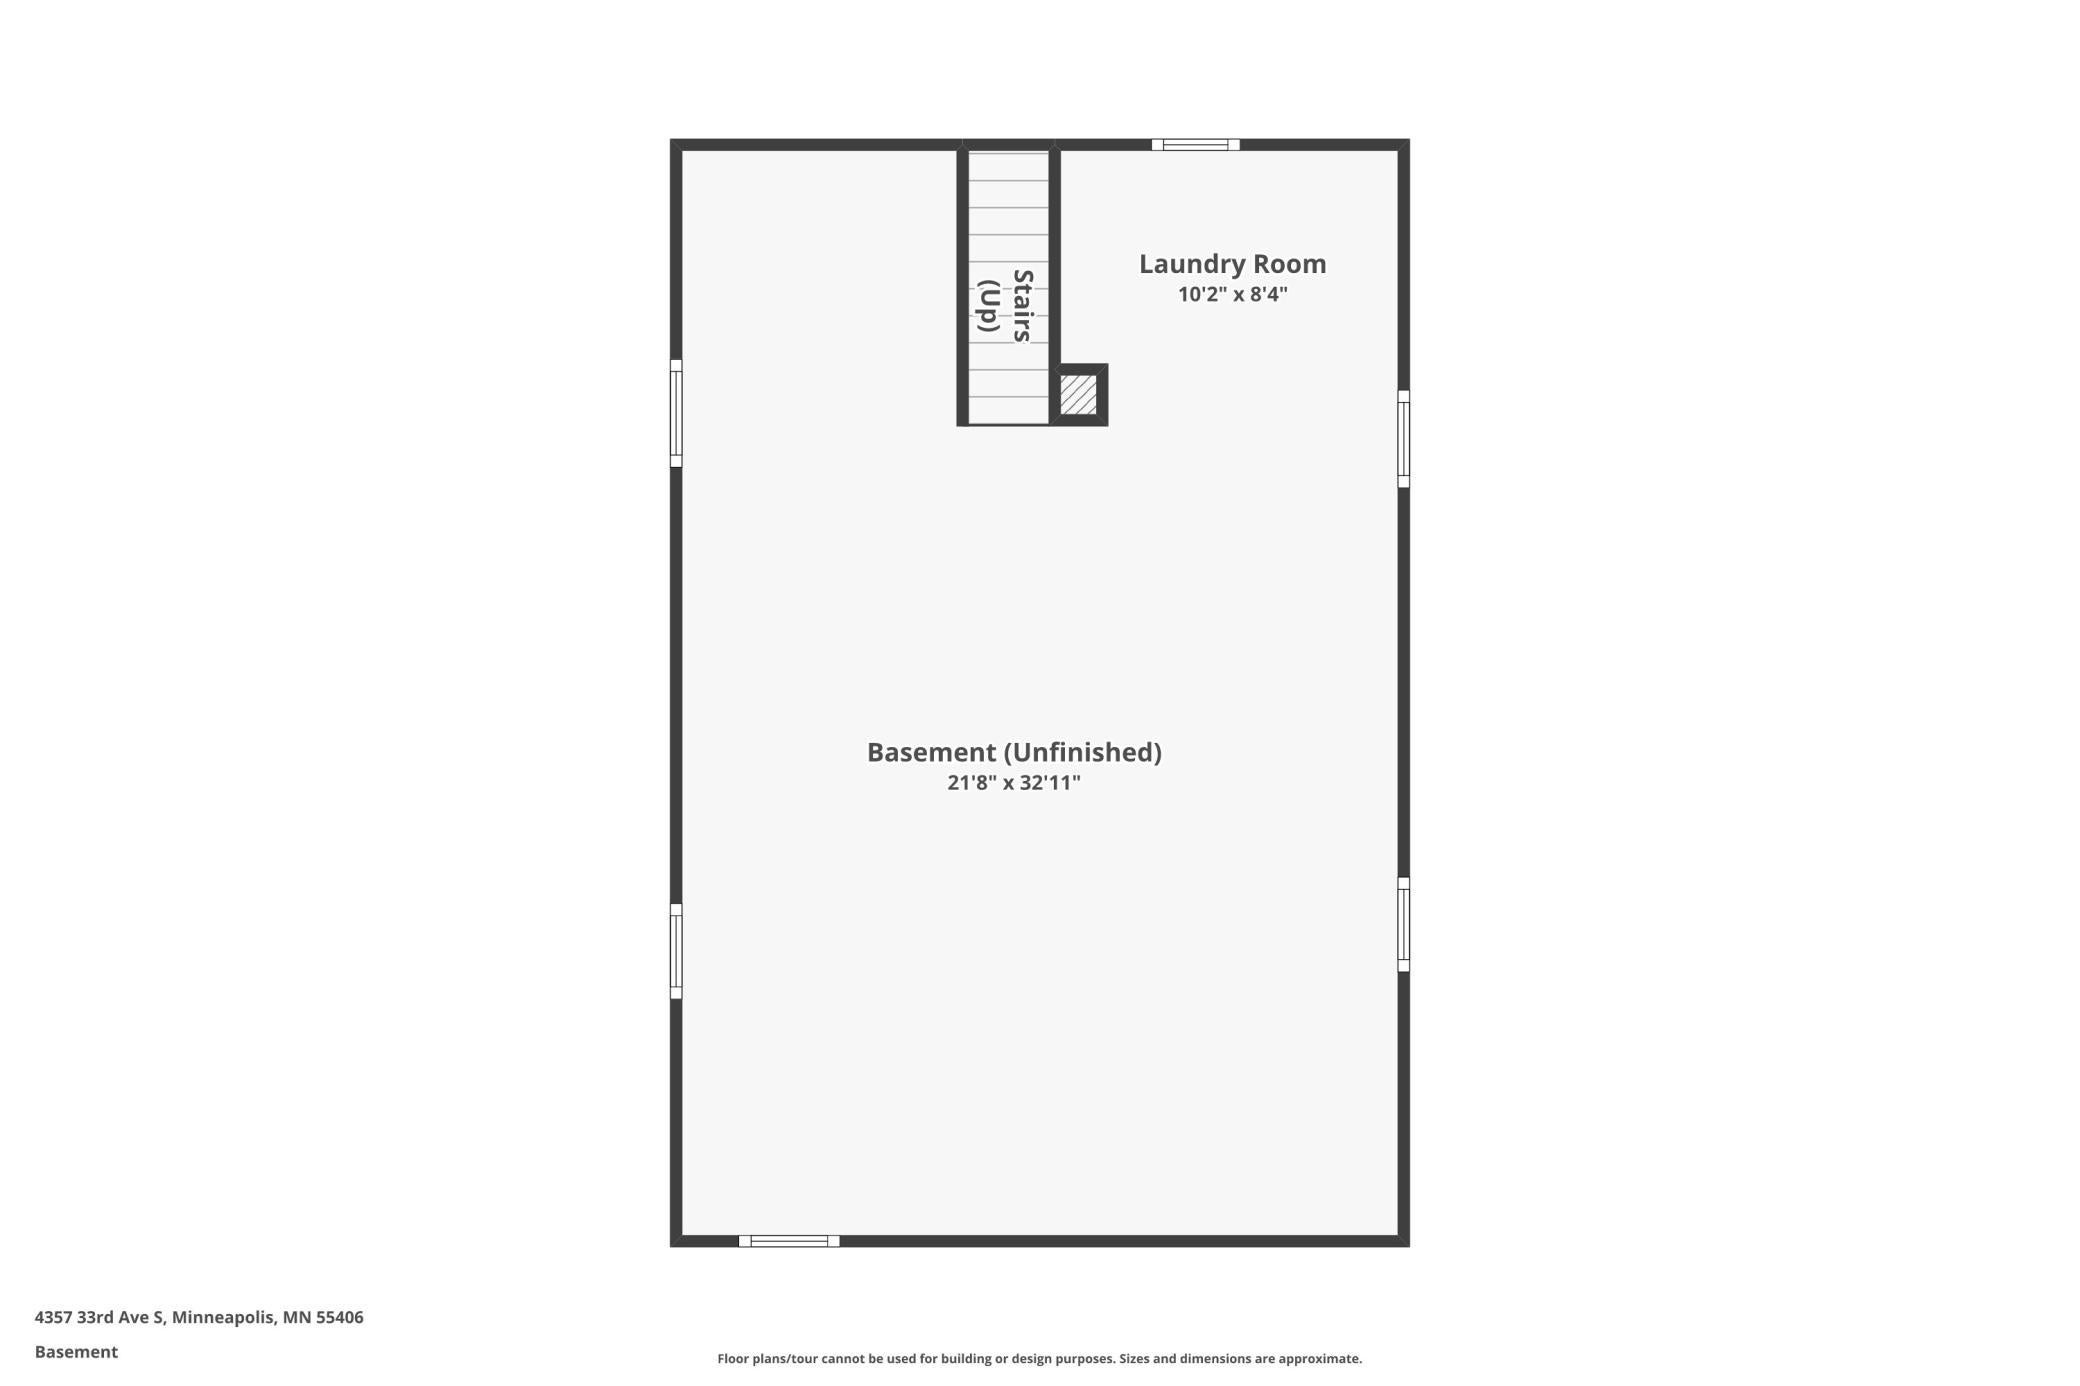
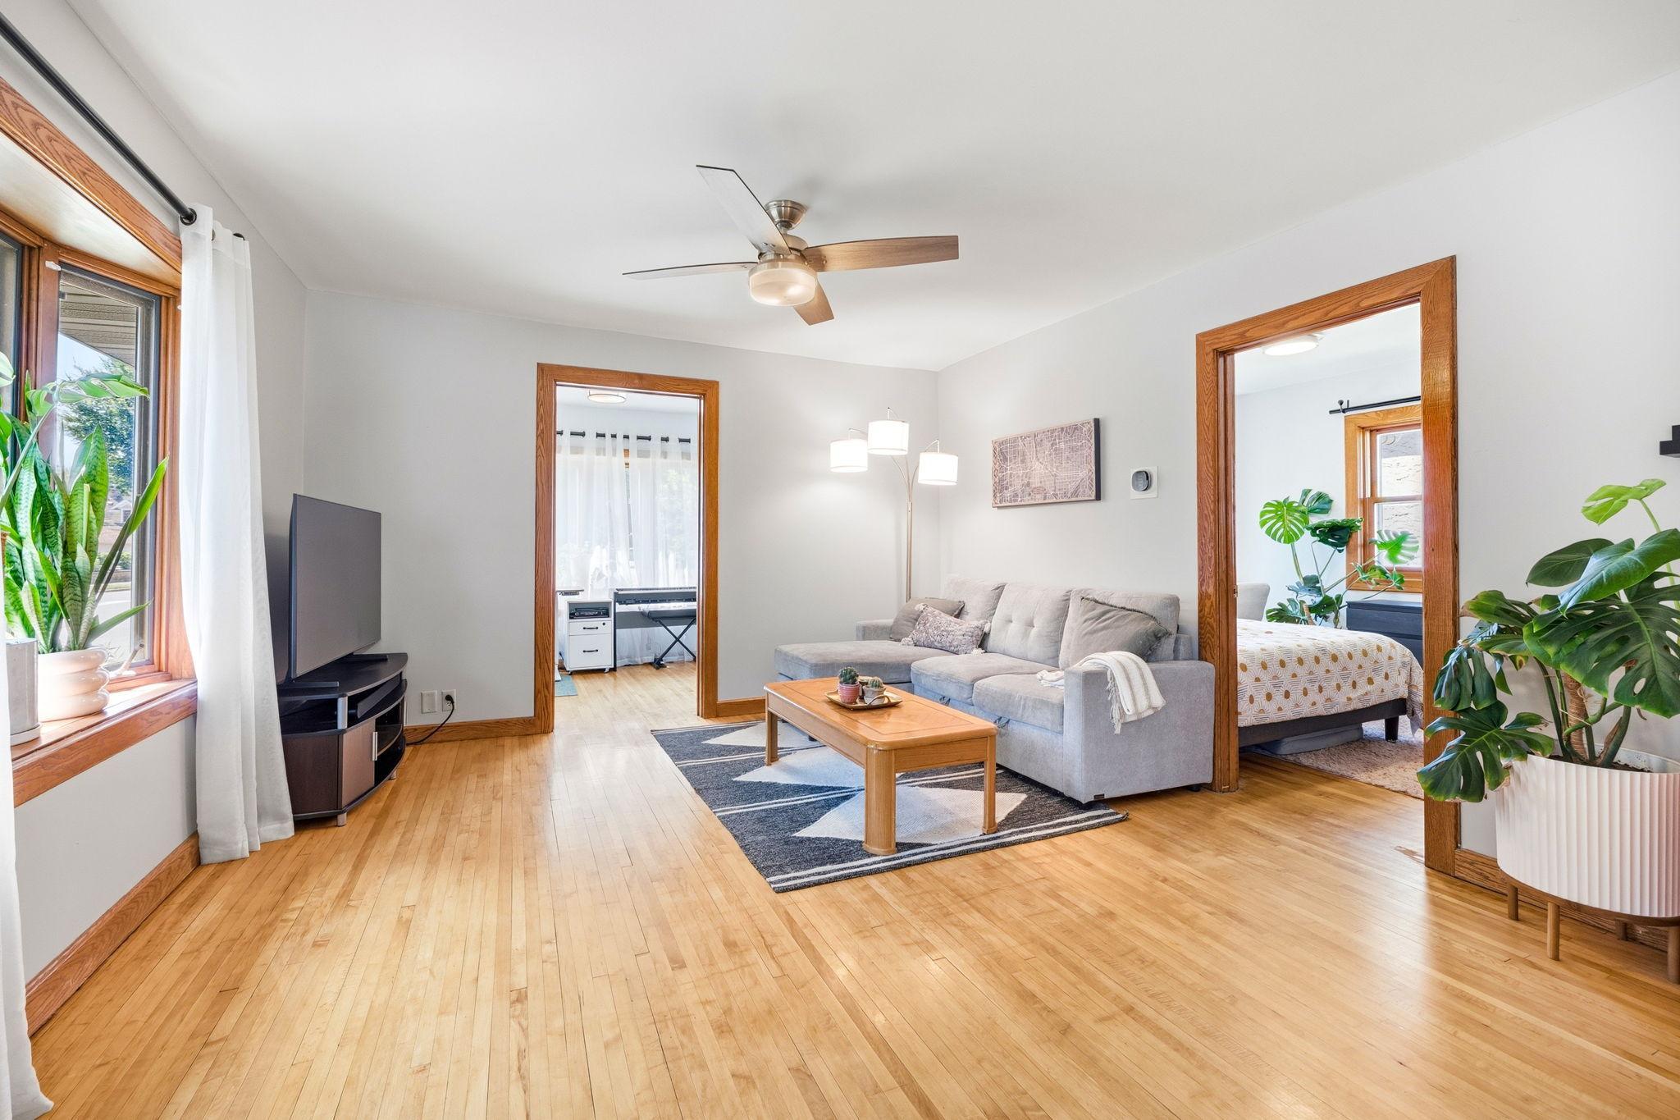
Welcome to 4357 33rd Ave S, a beautifully maintained 2-bedroom, 1-bathroom home situated on a wonderful corner lot along a quiet, low-traffic street in Minneapolis’ sought-after Ericsson neighborhood, offering an outstanding combination of classic character, thoughtful updates, outdoor space, and an exceptional South Minneapolis location. Step inside through the charming front-entry sunroom, a bright and versatile space that works beautifully as a home office, reading room, or welcoming sitting area, before continuing into the warm and inviting main level featuring gorgeous hardwood floors and convenient one-level living with both bedrooms and the full bathroom located on the same floor. The kitchen offers painted cabinetry and updated luxury vinyl plank flooring completed in 2022, while the home’s well-cared-for condition is reinforced by an impressive list of major improvements, including a new electrical panel and additional attic venting in 2022, new water heater, furnace, thermostat, humidifier, privacy fence, and patio in 2023, new roofs and gutters on both the house and garage in 2024, and a new washer and dryer in 2025. Downstairs, the wonderful unfinished basement provides excellent storage today with tremendous potential for a future workshop, exercise area, hobby space, or additional finished living space. Outside, enjoy a fully fenced backyard surrounded by a wood privacy fence, a newer patio perfect for relaxing and entertaining, and the convenience of an oversized two-car garage—an especially valuable feature for city living. The location is another major highlight, with Lake Hiawatha Park just blocks away offering paved walking paths, a beach, fishing pier, playground, tennis and basketball courts, recreation center, golf course, and year-round outdoor recreation, while nearby Hiawatha School Park adds additional green space, playgrounds, athletic fields, tennis courts, and a wading pool. Outdoor enthusiasts will love the easy access to the extensive Minnehaha Parkway and Grand Rounds trail network connecting Lake Hiawatha with Lake Nokomis, Minnehaha Creek, and Minnehaha Falls, creating miles of opportunities for walking, running, and biking throughout South Minneapolis. The home is also conveniently positioned near the Mississippi River and Minnehaha Regional Park, with its iconic Minnehaha Falls, gardens, trails, picnic areas, and Sea Salt Eatery, while neighborhood favorites and gathering spots including Venn Brewing and Bull’s Horn add to the vibrant local lifestyle. With quick access to everyday shopping, dining, public transportation, major roadways, downtown Minneapolis, and so many of the city’s best parks and trails, 4357 33rd Ave S delivers the kind of established neighborhood setting, practical updates, classic Minneapolis character, and convenient location that can be difficult to find—truly a move-in-ready home with plenty of room to make it your own.
| 3 hours ago | Listing updated with changes from the MLS® | |
| 20 hours ago | Status changed to Active | |
| 2 days ago | Listing first seen on site |

Listing information is provided by Participants of the Northstar MLS. IDX information is provided exclusively for personal, non-commercial use, and may not be used for any purpose other than to identify prospective properties consumers may be interested in purchasing. Information is deemed reliable but not guaranteed. Copyright 2026, Northstar MLS.
Last checked: 2026-08-21 01:04 AM UTC
Did you know? You can invite friends and family to your search. They can join your search, rate and discuss listings with you.