

3941 24th Avenue SMinneapolis, MN 55406
Due to the health concerns created by Coronavirus we are offering personal 1-1 online video walkthough tours where possible.
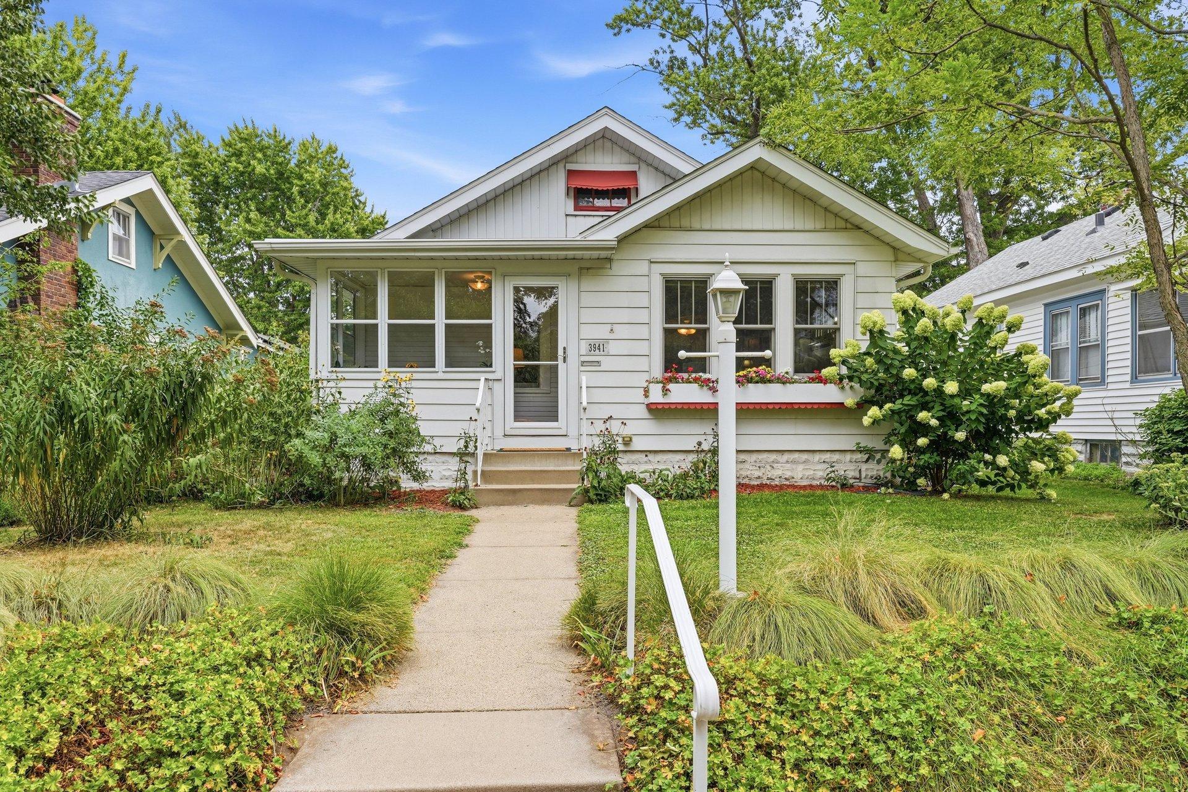
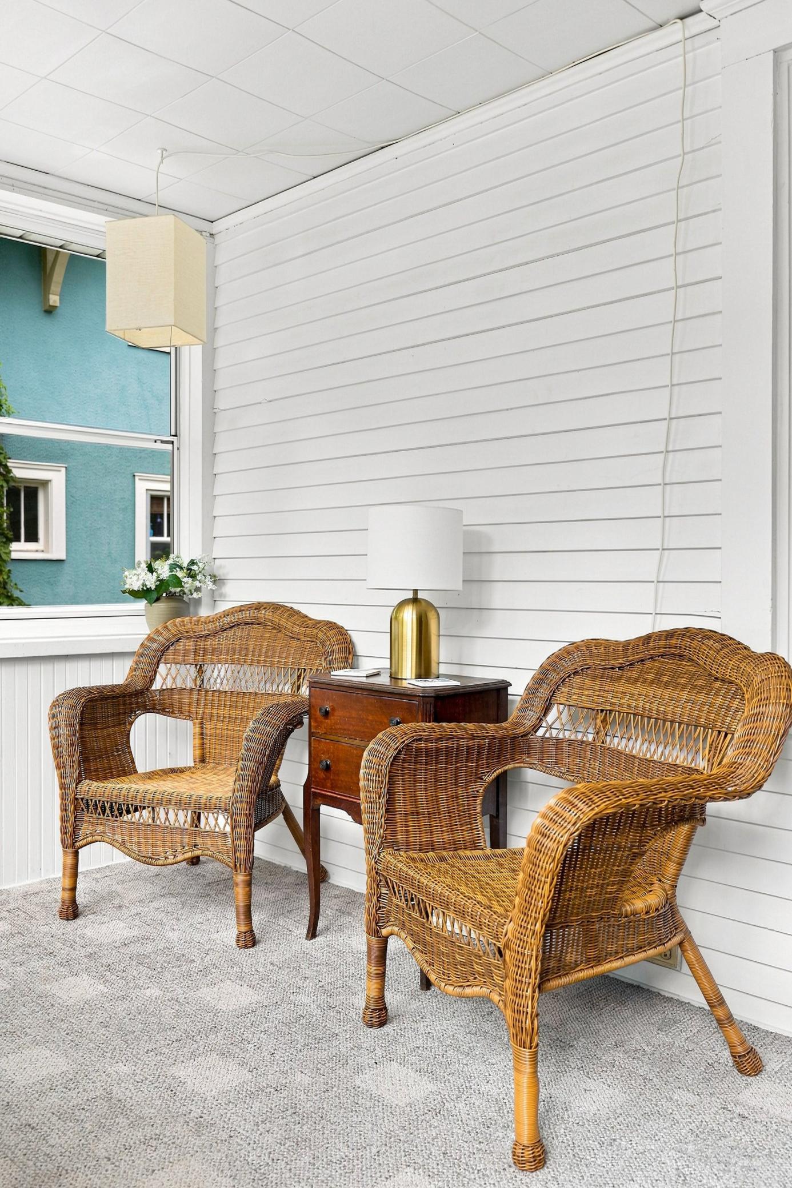
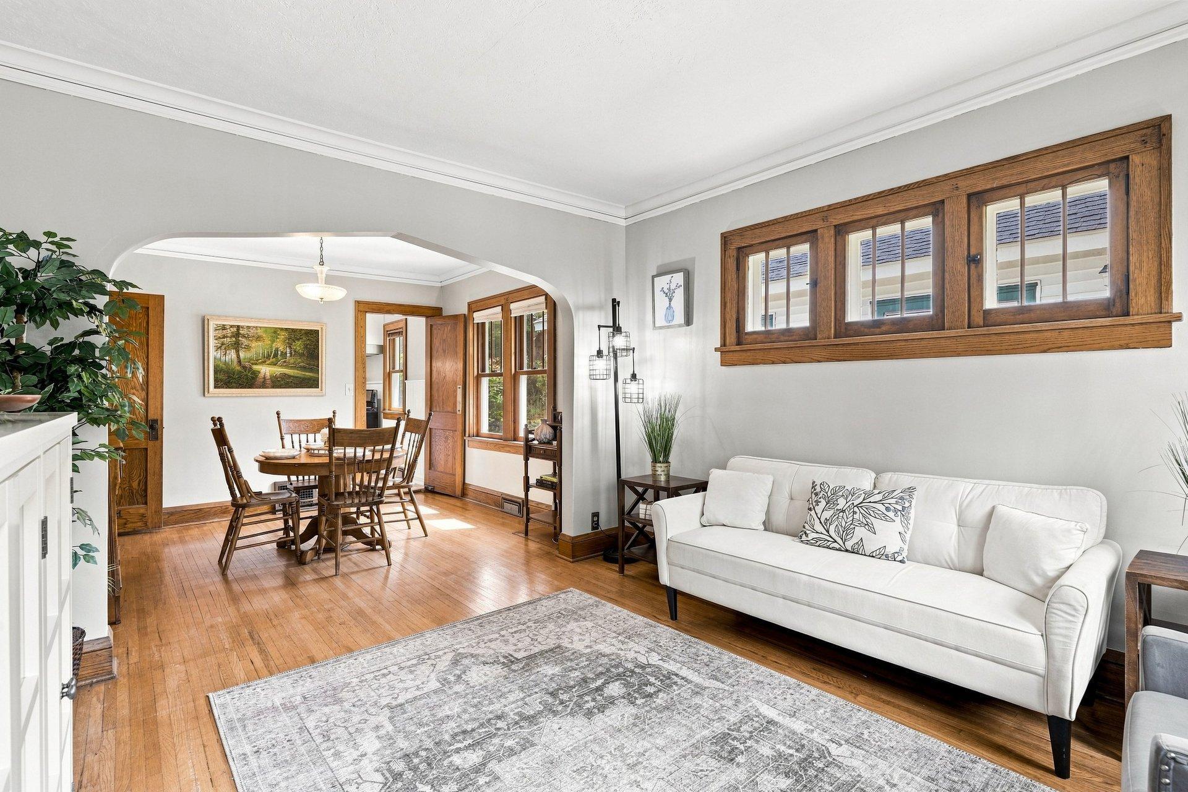
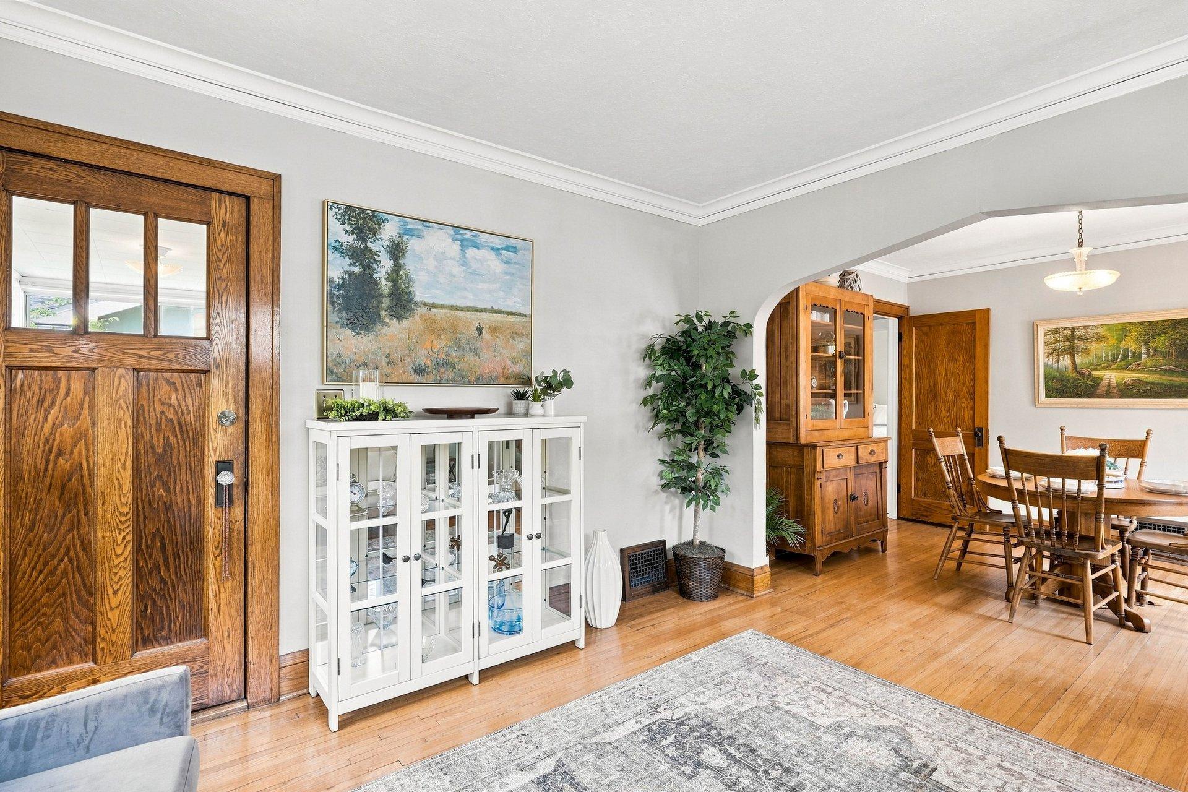
Small in footprint, big on charm, updates and livability! Professional photos and videos will be up Wednesday. This classic Minneapolis home makes exceptional use of its space, blending the character of south Minneapolis homes you love, with improvements you'll appreciate. One of the biggest surprises is the primary bedroom, offering more room than you might expect in a vintage home, plus a generously sized closet that is a rare bonus in many classic Minneapolis homes. Natural hardwood floors, graceful arched openings and traditional picture rails add the character that makes this home feel special from the moment you walk in. The fully remodeled kitchen is a standout, featuring all-new cabinetry, quartz countertops, new appliances, sink. It's a fresh, functional space that pairs beautifully with the home's original character. So much of the big work has already been done, including a new roof in 2025, plumbing updates, newer garage and concrete driveway. Step outside and you'll find even more usable space, with a large backyard deck for grilling, fenced in and landscaped yard, perfect for relaxing and entertaining, while the welcoming 3-season front porch provides another great spot to enjoy Minnesota's warmer months. Need more space in the future? The lower level is ready for your ideas. With ceiling height conducive to future finishing, it offers excellent potential to add additional finished square footage for another living area, recreation room, office, workout space or more. And then there's the location! Enjoy convenient access to neighborhood restaurants, coffee shops, shopping and everyday necessities, along with nearby light rail for an easy connection to downtown Minneapolis, MSP Airport and the Mall of America. Outdoor recreation is close at hand with Minnehaha Regional Park, Minnehaha Falls, Lake Hiawatha and Lake Nokomis, plus miles of biking and walking trails connecting you to even more of the city.
| 8 hours ago | Listing updated with changes from the MLS® | |
| 2 days ago | Listing first seen on site |

Listing information is provided by Participants of the Northstar MLS. IDX information is provided exclusively for personal, non-commercial use, and may not be used for any purpose other than to identify prospective properties consumers may be interested in purchasing. Information is deemed reliable but not guaranteed. Copyright 2026, Northstar MLS.
Last checked: 2026-08-27 03:32 AM UTC