Save
Ask
Tour
Hide
Share
$399,900
4 Days On Site

1122 Marshall Avenue
Saint Paul, MN 55104

For Sale|Single Family Residence|Active
4
Beds
4
Total Baths
2
Full Baths
2
Partial Baths
2,890
SqFt
$138
/SqFt
1904
Built
Subdivision:
Varney & Mcmanigals, Rearran
County:
Ramsey
Listing courtesy of RE/MAX Results

Due to the health concerns created by Coronavirus we are offering personal 1-1 online video walkthough tours where possible.
Call Now: 1-651-468-9099
Is this the listing for you? We can help make it yours.
1-651-468-9099
1122 Marshall Avenue1122 Marshall Avenue1122 Marshall Avenue1122 Marshall Avenue
Save
Ask
Tour
Hide
Share

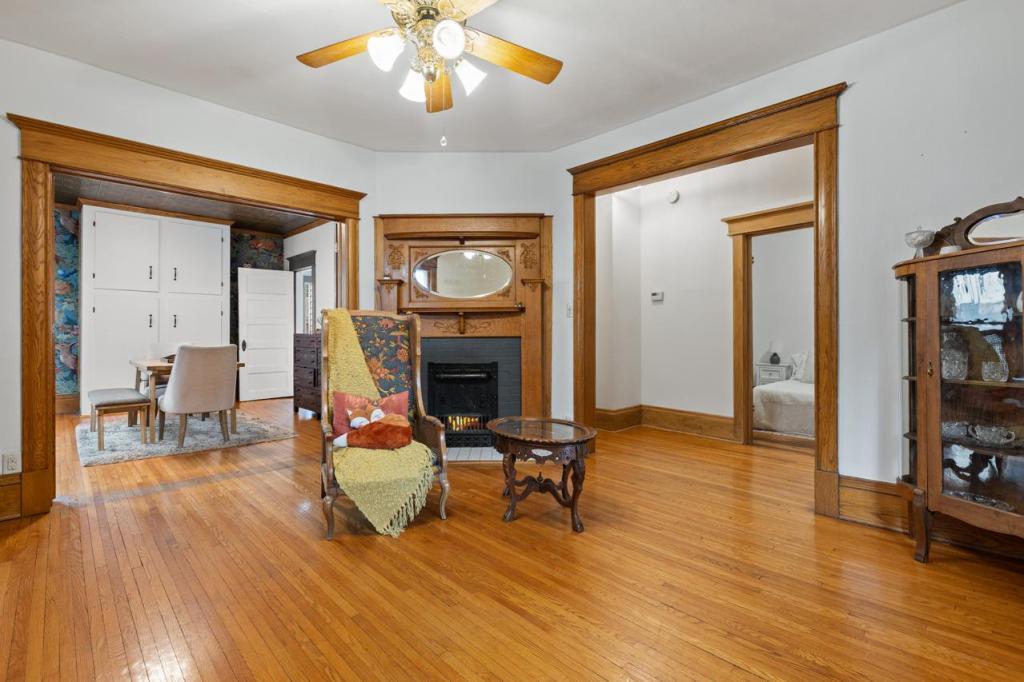
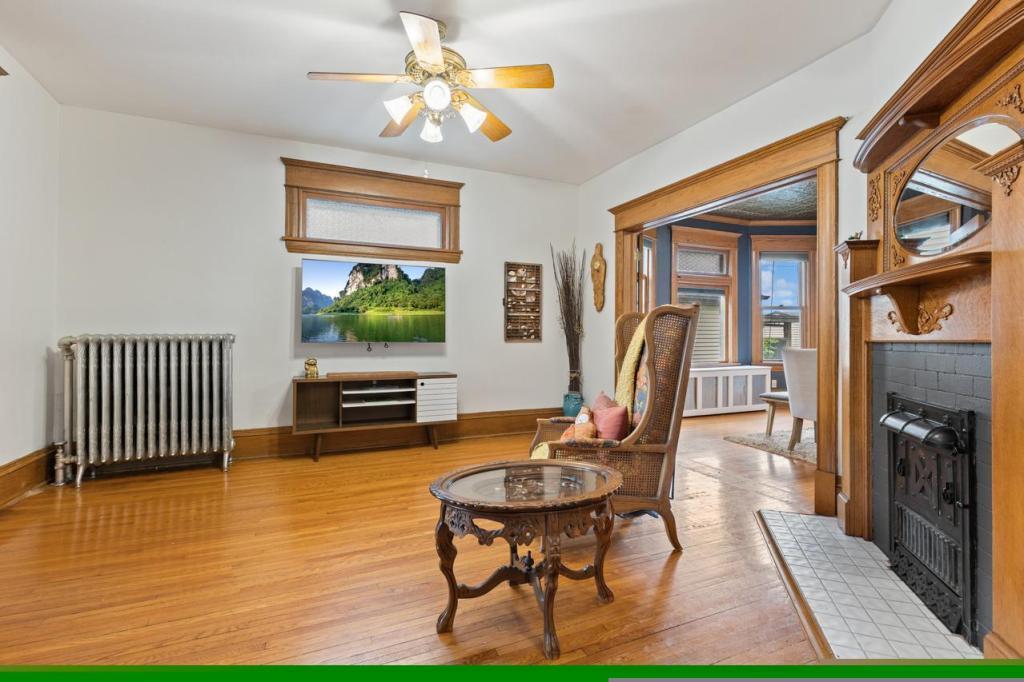
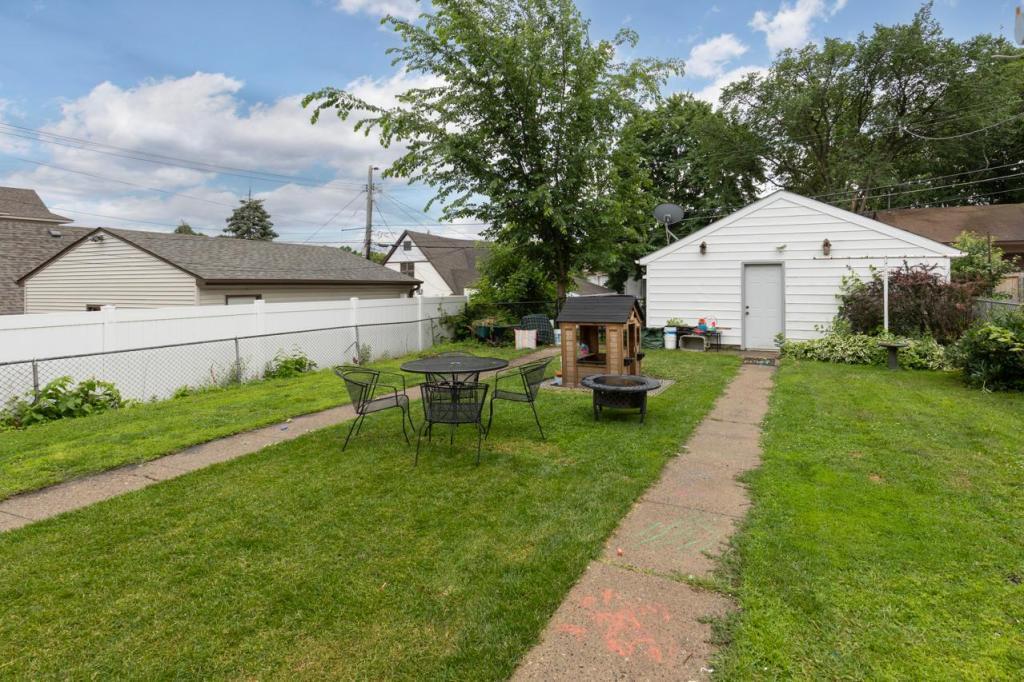
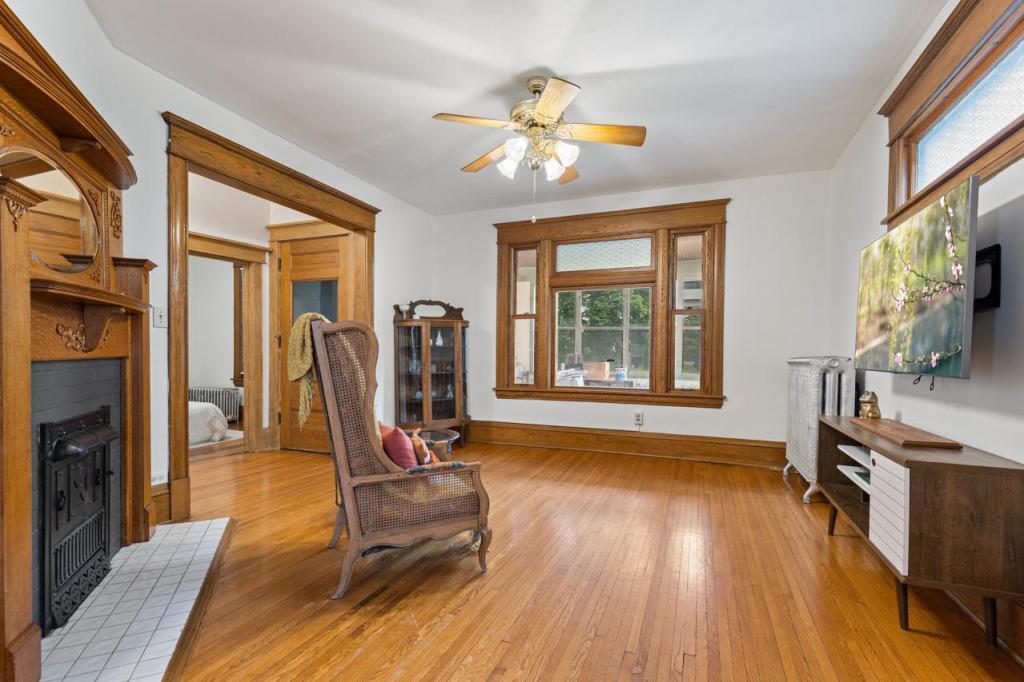
A classic, well-maintained, turn-of-the-century home in the heart of St. Paul, loaded with the charm you'd expect. A welcoming front porch and foyer for incoming guests. Main level bedroom or office with an updated kitchen featuring stainless steel appliances, stone countertops and white cabinetry. Three spacious bedrooms on the second level + a bonus kitchenette! 3rd floor loft space with additional 1/2 bathroom and bonus laundry space. Other home highlights: french doors, crown moldings, hardwood floors, custom radiator covers & an original wood-burning fireplace. Plus two 100-amp panels, newer siding and a power-vented water heater. Outside enjoy freshly mulched perennial gardens, a detached two-stall garage, and a fenced backyard with room for all your outdoor activities. Unbeatable location — set among St. Paul's universities (Concordia, Hamline, and the U of M St. Paul campus) for steady rental demand, and walkable to Pizza Lucé, Yellowbird Coffee, and Grand Avenue shopping and dining. 1122 Marshall Avenue is an opportunity you won't want to miss.

Save
Ask
Tour
Hide
Share
Listing Snapshot
Price 
$399,900
Days On Site 
4 Days
Bedrooms 
4
Inside Area (SqFt) 
2,890 sqft
Total Baths 
4
Full Baths 
2
Partial Baths 
2
Lot Size 
0.128 Acres
Year Built 
1904
MLS® Number 
7129220
Status 
Active
Property Tax 
$7,636
HOA/Condo/Coop Fees 
N/A
Sq Ft Source 
N/A
Friends & Family
Recent Activity
yesterdayListing updated with changes from the MLS®
4 days agoListing first seen on site
General Features
Acres 
0.128
Foundation 
CombinationConcrete PerimeterStone
Garage 
Yes
Garage Spaces 
2
Land Lease 
No
Parking 
Garage Door Opener
Property Sub Type 
Single Family Residence
Sewer 
Public Sewer
SqFt Above 
2324
SqFt Below 
566
SqFt Total 
3240
Water Source 
Public
Zoning 
Residential-Single Family
Interior Features
Appliances 
DishwasherDisposalDryerExhaust FanMicrowaveRangeRefrigeratorStainless Steel Appliance(s)Tankless Water HeaterWasher
Basement 
Partially FinishedStorage Space
Cooling 
Ceiling Fan(s)Window Unit(s)
Electric 
200+ Amp Service
Fireplace 
Yes
Fireplace Features 
Living RoomWood Burning
Fireplaces 
1
Flooring 
Hardwood
Heating 
Natural GasBaseboardHot WaterRadiant
Laundry Features 
Lower LevelUpper Level
Bedroom 
Dimensions - 9x8Level - Main
Bedroom 2 
Dimensions - 13x13Level - Upper
Bedroom 3 
Dimensions - 11x9Level - Upper
Bedroom 4 
Dimensions - 10x9Level - Upper
Deck 
Dimensions - 7x6Level - Upper
Dining Room 
Dimensions - 14x13Level - Main
Family Room 
Dimensions - 18x10Level - Lower
Kitchen 
Dimensions - 13x12Level - Main
Living Room 
Dimensions - 13x12Level - Main
Loft 
Dimensions - 15x10Level - Third
Porch 
Dimensions - 23x7Level - Main
Save
Ask
Tour
Hide
Share
Exterior Features
Construction Details 
ConcreteVinyl Siding
Fencing 
FencedChain LinkFull
Patio And Porch 
DeckFront Porch
Windows/Doors 
French Doors
Community Features
School District 
625 - St. Paul
Township 
Saint Paul
Schools
School District
625 - St. Paul
Elementary School
Unknown
Middle School
Unknown
High School
Unknown
Listing courtesy of RE/MAX Results


Listing information is provided by Participants of the Northstar MLS. IDX information is provided exclusively for personal, non-commercial use, and may not be used for any purpose other than to identify prospective properties consumers may be interested in purchasing. Information is deemed reliable but not guaranteed. Copyright 2026, Northstar MLS.
Last checked: 2026-08-22 09:01 PM UTC

Neighborhood & Commute
Source: Walkscore
Save
Ask
Tour
Hide
Share