Save
Ask
Tour
Hide
Share
$489,000
13 Days On Site

5597 129th Drive N
Hugo, MN 55038

For Sale|Townhouse|Active Under Contract
2
Beds
3
Total Baths
1
Full Bath
2
Partial Baths
2,610
SqFt
$187
/SqFt
2000
Built
Subdivision:
Beaver Ponds 2nd Add
County:
Washington
Listing courtesy of Counselor Realty, Inc

Due to the health concerns created by Coronavirus we are offering personal 1-1 online video walkthough tours where possible.
Call Now: 1-651-468-9099
Is this the listing for you? We can help make it yours.
1-651-468-9099
5597 129th Drive N5597 129th Drive N5597 129th Drive N5597 129th Drive N
Save
Ask
Tour
Hide
Share

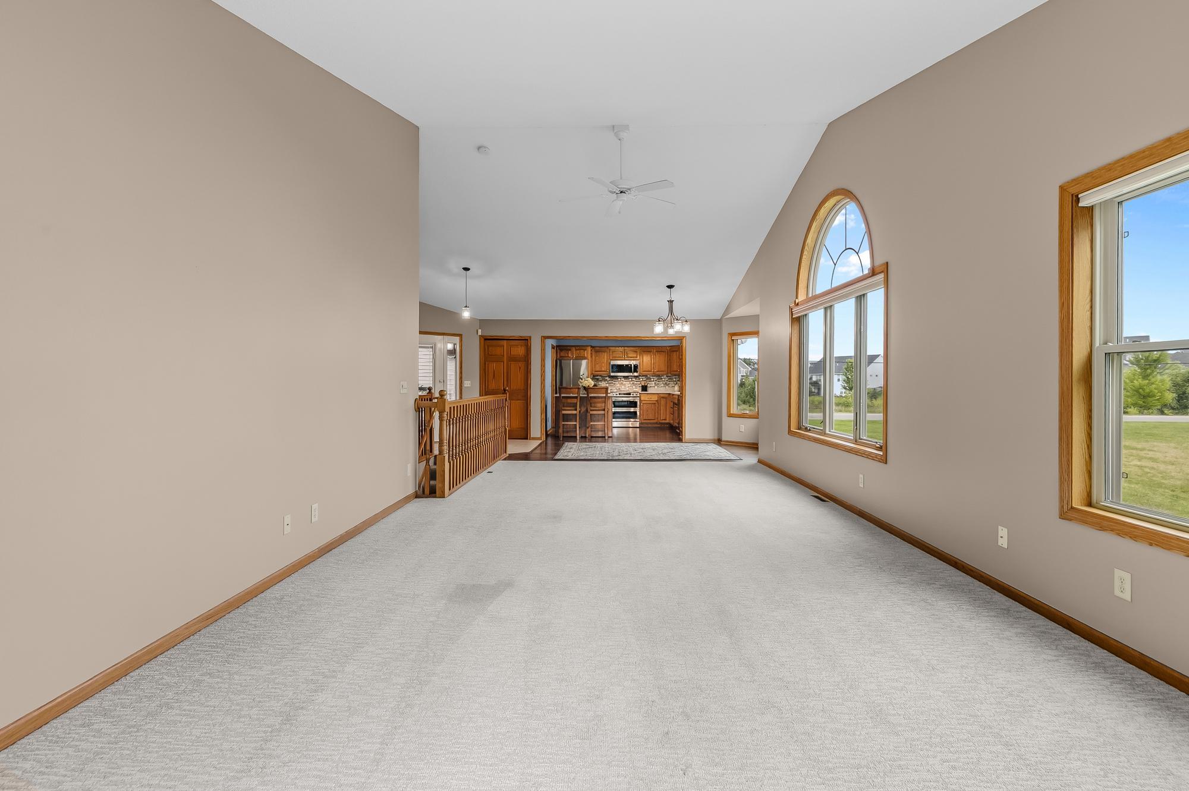
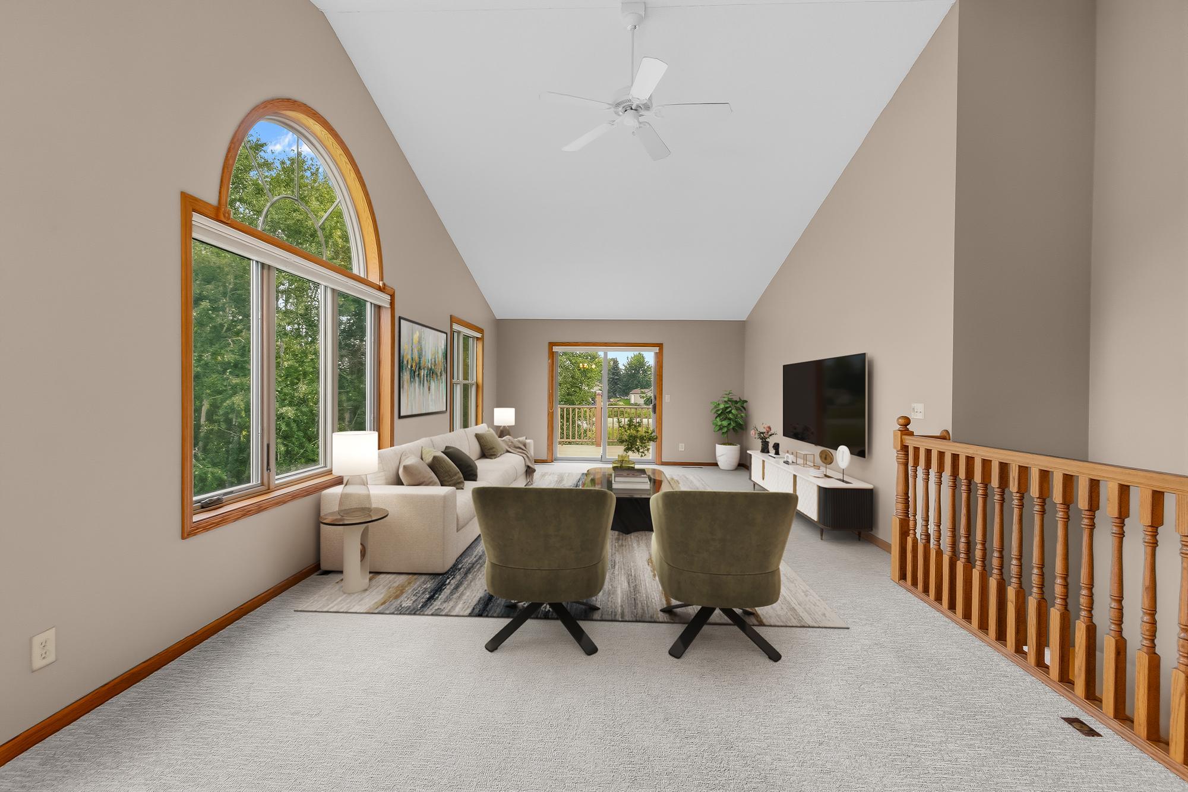
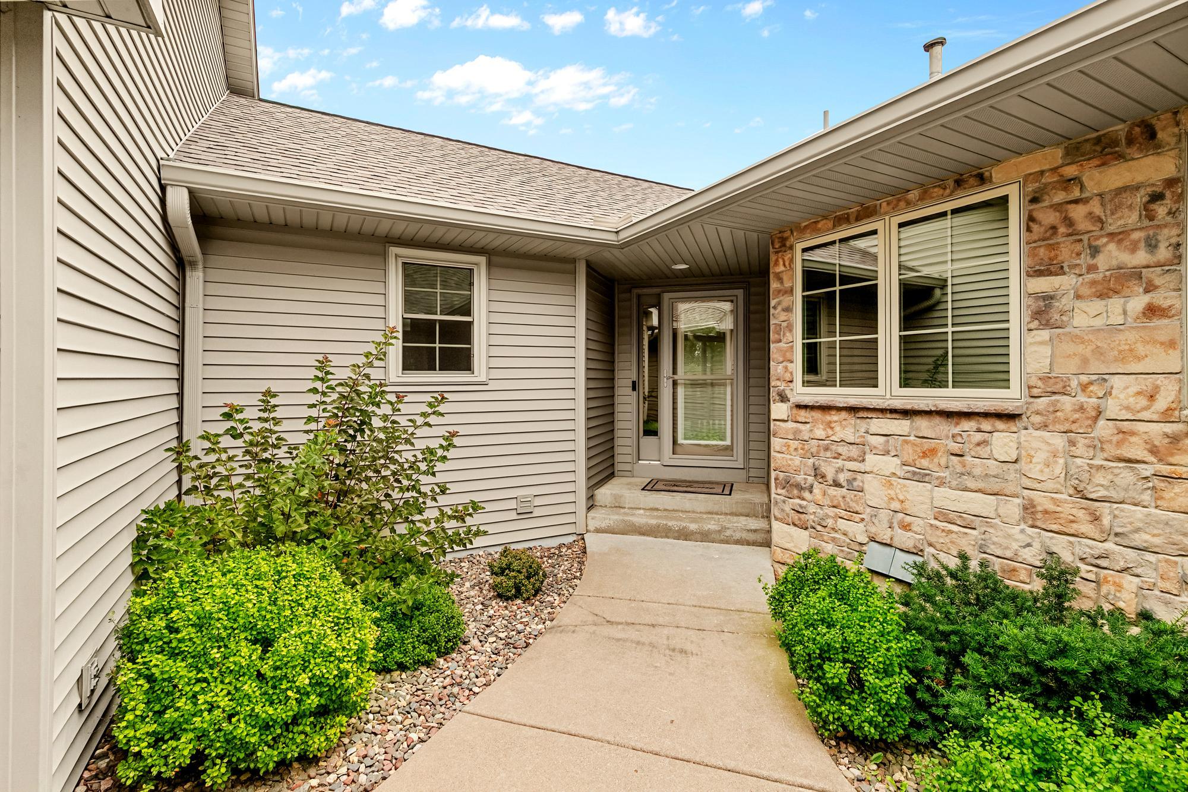
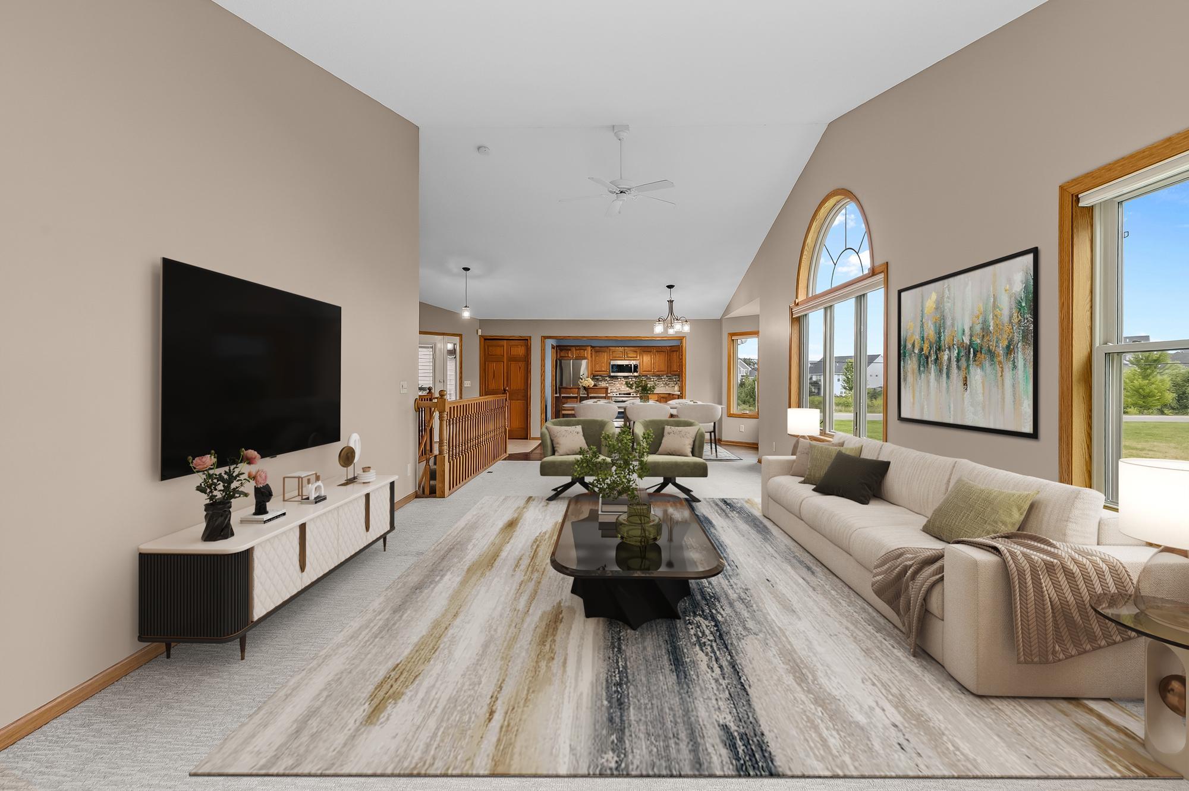
This beautifully cared-for, one-level townhome offers 2,610 square feet of spacious, thoughtfully designed living space. Situated on a peaceful cul-de-sac beside a large open lot, the property provides a wonderful blend of modern updates, comfort, and easy, low-maintenance living. The inviting main level features an open-concept layout with an impressive, vaulted ceiling that enhances the sense of natural light and spaciousness. The kitchen is equipped with newer stainless-steel appliances, stylish quartz countertops, and a movable center island with seating for two—ideal for casual meals, entertaining, or additional prep space. A private primary suite is conveniently located on the main floor and includes a generous walk-in closet and a recently remodeled en-suite bathroom with a walk-in shower. The main-level laundry room adds even more everyday convenience. The finished walkout lower level provides an inviting extension of the home's living space. The family room features a gas fireplace surrounded by stone with a wood mantel, creating a warm and comfortable setting for relaxing or entertaining. This level also includes a second bedroom with a walk-in closet, a full bathroom, and a versatile flex room that can easily serve as a home office, den, exercise room, or hobby space. Numerous updates throughout the home, including newer mechanical systems, offer added comfort and peace of mind. The oversized, finished three-car garage is especially impressive, featuring a durable epoxy-coated floor and built-in storage cabinetry for organization and convenience. Outdoor living is equally appealing with a 12x12 maintenance-free deck and a spacious 12x29 lower-level patio with an epoxy finish. Both spaces provide private areas to unwind, entertain, and enjoy the surrounding setting. With its desirable cul-de-sac location, extensive updates, generous living areas, and exceptional garage and outdoor spaces, this townhome offers an ideal combination of style, functionality, comfort, and convenience.

Save
Ask
Tour
Hide
Share
Listing Snapshot
Price 
$489,000
Days On Site 
13 Days
Bedrooms 
2
Inside Area (SqFt) 
2,610 sqft
Total Baths 
3
Full Baths 
1
Partial Baths 
2
Lot Size 
0.101 Acres
Year Built 
2000
MLS® Number 
7129274
Status 
Active Under Contract
Property Tax 
$4,830
HOA/Condo/Coop Fees 
$450 monthly
Sq Ft Source 
N/A
Friends & Family
Recent Activity
15 hours agoListing updated with changes from the MLS®
15 hours agoStatus changed to Active Under Contract
2 weeks agoListing first seen on site
General Features
Acres 
0.101
Attached Garage 
Yes
Foundation 
Block
Garage 
Yes
Garage Spaces 
3
Land Lease 
No
Levels 
One
Number Of Stories 
1
Parking 
AsphaltGarage Door OpenerAttachedGarage
Property Sub Type 
Townhouse
Sewer 
Public Sewer
SqFt Above 
1424
SqFt Below 
1186
SqFt Total 
2824
Utilities 
Underground UtilitiesCable Available
Water Source 
Public
Zoning 
Residential-Single Family
Interior Features
Appliances 
DishwasherDryerGas Water HeaterMicrowaveRangeRefrigeratorStainless Steel Appliance(s)WasherWater Softener Owned
Basement 
Walk-Out AccessBlockFinishedFullStorage SpaceDaylight
Cooling 
Ceiling Fan(s)Central Air
Electric 
Circuit Breakers200+ Amp Service
Fireplace 
Yes
Fireplace Features 
Family RoomGasStone
Fireplaces 
1
Flooring 
Hardwood
Heating 
Natural GasForced AirFireplace(s)
Interior 
Breakfast BarEat-in KitchenKitchen IslandVaulted Ceiling(s)Walk-In Closet(s)
Laundry Features 
Gas Dryer HookupLaundry RoomMain LevelUpper LevelWasher Hookup
Bedroom 
Dimensions - 17x14Level - Main
Bedroom 2 
Dimensions - 19x12Level - Lower
Deck 
Dimensions - 12x12Level - Main
Dining Room 
Dimensions - 13x10Level - Main
Family Room 
Dimensions - 31x21Level - Lower
Foyer 
Dimensions - 8x7Level - Main
Kitchen 
Dimensions - 13x12Level - Main
Laundry 
Dimensions - 10x6Level - Main
Living Room 
Dimensions - 25x14Level - Main
Office 
Dimensions - 19x14Level - Lower
Patio 
Dimensions - 29x12Level - Lower
Primary Bathroom 
Dimensions - 15x10Level - Main
Storage 
Dimensions - 13x10Level - Lower
Save
Ask
Tour
Hide
Share
Exterior Features
Construction Details 
BlockConcreteFrameStoneMetal SidingVinyl Siding
Fencing 
None
Lot Features 
Zero Lot Line
Patio And Porch 
DeckPatio
Pool Features 
None
Road Frontage 
City Street
Roof 
Shingle
Waterfront Features 
Pond
Community Features
Association Dues 
450
HOA Fee Frequency 
Monthly
Roads 
Paved
School District 
624 - White Bear Lake
Township 
Hugo
Schools
School District
624 - White Bear Lake
Elementary School
Unknown
Middle School
Unknown
High School
Unknown
Listing courtesy of Counselor Realty, Inc


Listing information is provided by Participants of the Northstar MLS. IDX information is provided exclusively for personal, non-commercial use, and may not be used for any purpose other than to identify prospective properties consumers may be interested in purchasing. Information is deemed reliable but not guaranteed. Copyright 2026, Northstar MLS.
Last checked: 2026-09-01 06:01 AM UTC

Neighborhood & Commute
Source: Walkscore
Save
Ask
Tour
Hide
Share