Save
Ask
Tour
Hide
Share
$520,000
2 Days On Site

1701 Juliet Avenue
Saint Paul, MN 55105

For Sale|Single Family Residence|Active
3
Beds
2
Total Baths
1
Full Bath
1
Partial Bath
1,590
SqFt
$327
/SqFt
1923
Built
Subdivision:
Glenwood Park Add To, The
County:
Ramsey
Listing courtesy of Engel & Volkers Lake Minnetonka

Due to the health concerns created by Coronavirus we are offering personal 1-1 online video walkthough tours where possible.
Call Now: 1-651-468-9099
Is this the listing for you? We can help make it yours.
1-651-468-9099
1701 Juliet Avenue1701 Juliet Avenue1701 Juliet Avenue1701 Juliet Avenue
Save
Ask
Tour
Hide
Share

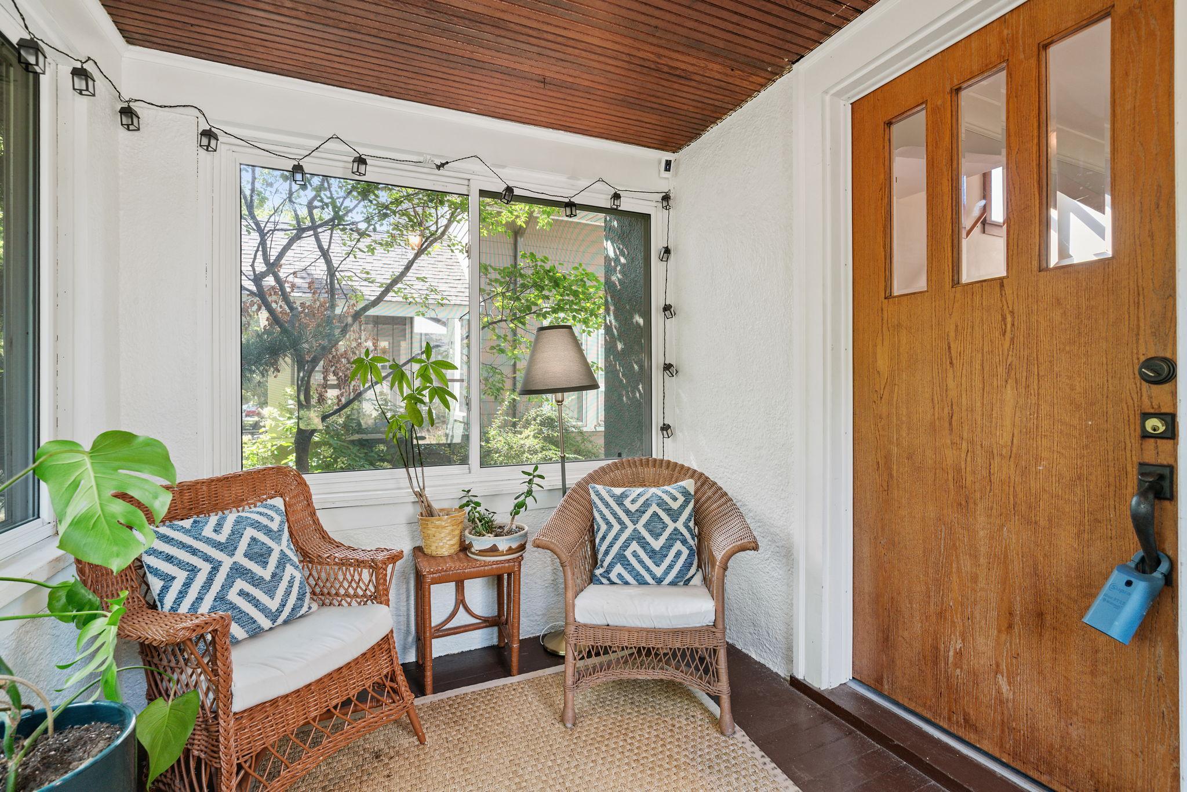
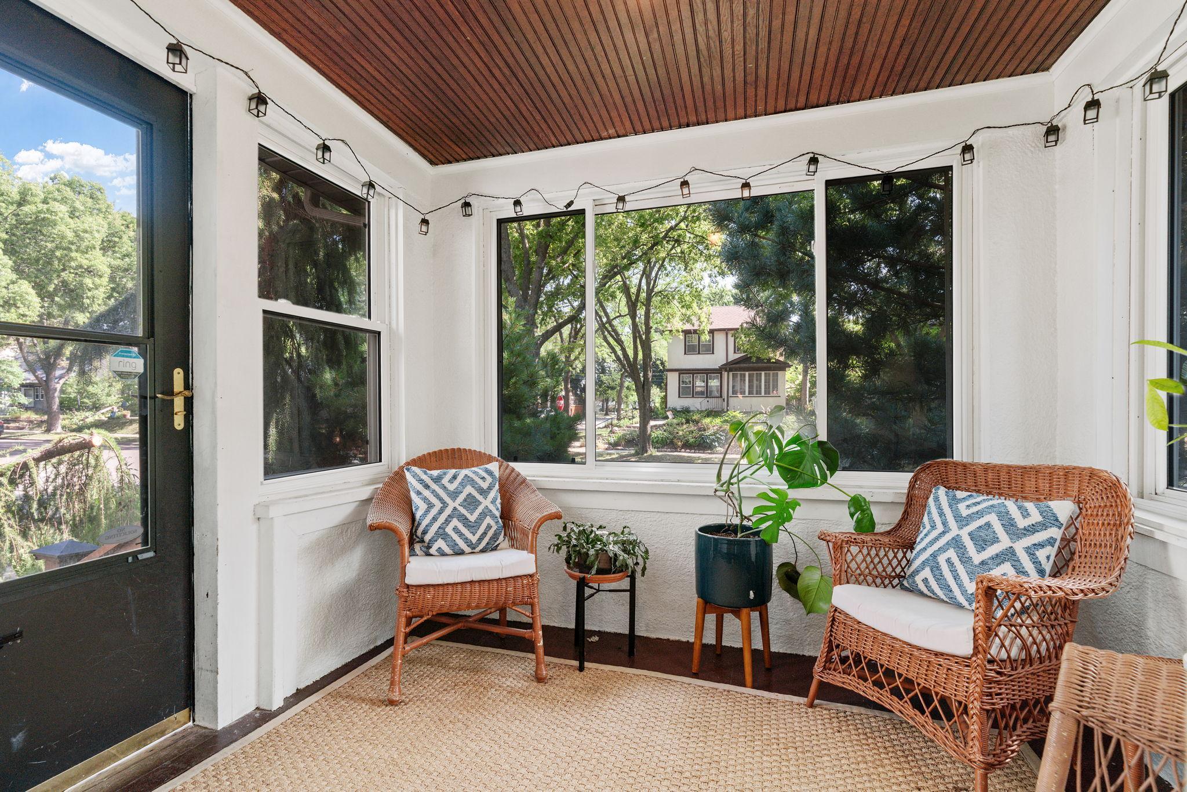
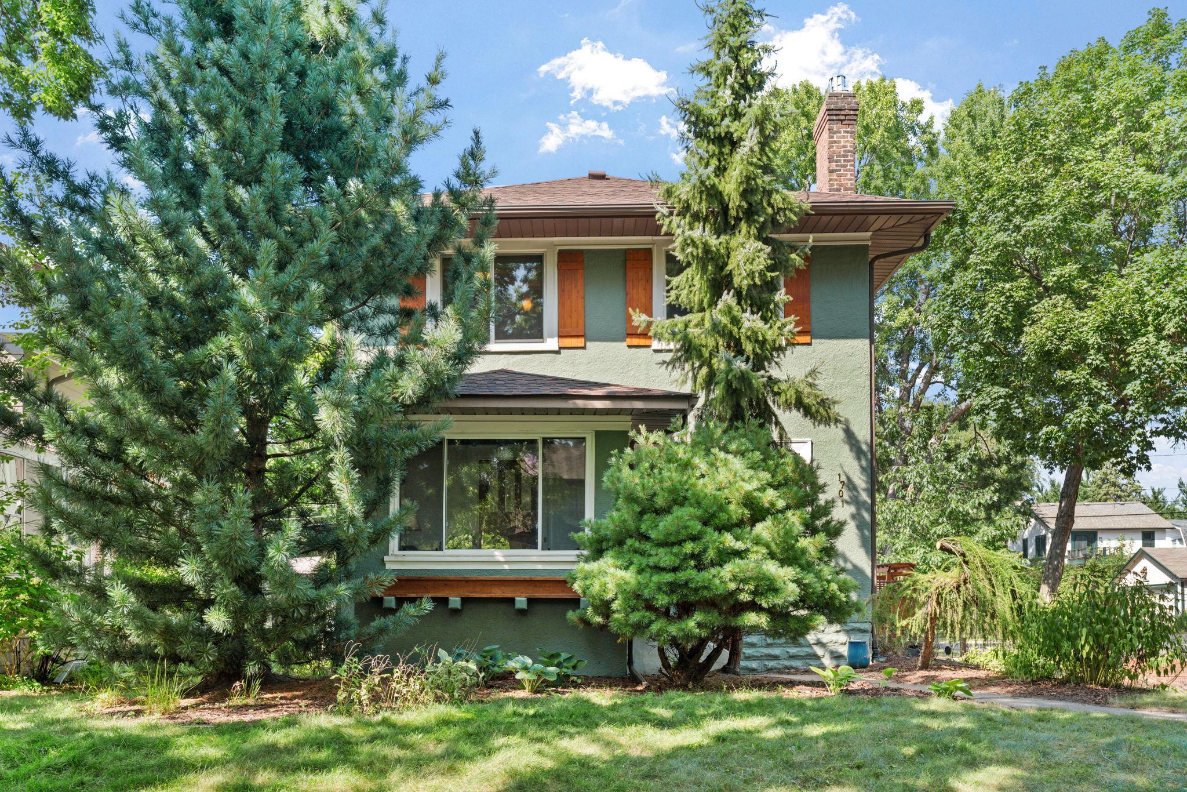
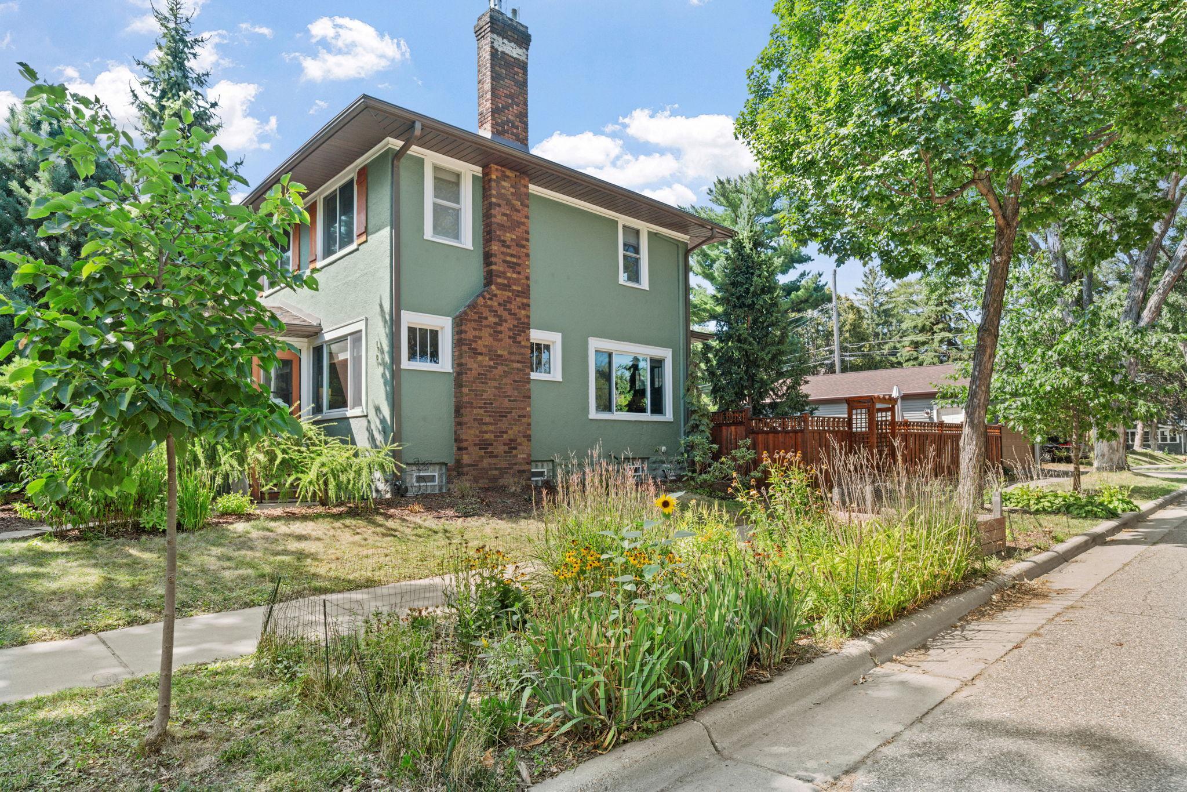
Character and class prevail in this updated two-story in the Mac-Groveland neighborhood, a place known for its strong sense of community. Recently added extra large 24x34 brand new garage has 100 amp service for electric vehicle charging, workshop, toys and more. Professionally landscaped back yard with a large paver patio creates a private haven for those summer gatherings. Most windows have been replaced, kitchen remodelled, new roof, whole house blown-in insulation, exterior painted - to name a few of the many improvements made to this home. Walkable to many of your favorite spots, coffee shops, blocks from schools, parks and Snelling Ave. There's always room to expand and modernize the basement, but you still have an extra room with a knotty pine rustic room for an office, den, movie room...yours to decide. From the timeless built-in buffet, the hardwood floors, to the modern kitchen with tons of natural light and updated main bathroom, you can move right in and enjoy this home.

Save
Ask
Tour
Hide
Share
Listing Snapshot
Price 
$520,000
Days On Site 
2 Days
Bedrooms 
3
Inside Area (SqFt) 
1,590 sqft
Total Baths 
2
Full Baths 
1
Partial Baths 
1
Lot Size 
0.117 Acres
Year Built 
1923
MLS® Number 
7129531
Status 
Active
Property Tax 
$9,807
HOA/Condo/Coop Fees 
N/A
Sq Ft Source 
N/A
Friends & Family
Recent Activity
15 hours agoListing updated with changes from the MLS®
21 hours agoStatus changed to Active
2 days agoListing first seen on site
General Features
Acres 
0.117
Foundation 
BlockBrick/Mortar
Garage 
Yes
Garage Spaces 
3
Land Lease 
No
Levels 
Two
Number Of Stories 
2
Parking 
AsphaltElectric Vehicle Charging Station(s)Garage Door Opener
Property Sub Type 
Single Family Residence
Sewer 
Public Sewer
SqFt Above 
1396
SqFt Below 
194
SqFt Total 
2133
Water Source 
Public
Zoning 
Residential-Single Family
Interior Features
Appliances 
DishwasherDisposalDryerGas Water HeaterMicrowaveRangeRefrigeratorStainless Steel Appliance(s)Washer
Basement 
Full
Cooling 
Ceiling Fan(s)Ductless
Electric 
100 Amp Service
Fireplace 
Yes
Fireplace Features 
Family RoomGasInsert
Fireplaces 
1
Flooring 
Hardwood
Heating 
Natural GasHot Water
Interior 
Breakfast BarEat-in Kitchen
Laundry Features 
In Basement
Bedroom 
Dimensions - 12x12Level - Upper
Bedroom 2 
Dimensions - 12x10Level - Upper
Bedroom 3 
Dimensions - 11x8Level - Upper
Dining Room 
Dimensions - 12x13Level - Main
Informal Dining Room 
Dimensions - 13x6Level - Main
Kitchen 
Dimensions - 11x17Level - Main
Living Room 
Dimensions - 19x12Level - Main
Office 
Dimensions - 22x9Level - Lower
Patio 
Dimensions - 32x20Level - Main
Screened Porch 
Dimensions - 10x8Level - Main
Unfinished 
Dimensions - 23x25Level - Lower
Save
Ask
Tour
Hide
Share
Exterior Features
Construction Details 
Stucco
Fencing 
FencedFullPrivacy
Lot Features 
Corner Lot
Patio And Porch 
DeckPatioFront Porch
Road Frontage 
City Street
Community Features
School District 
625 - St. Paul
Township 
Saint Paul
Schools
School District
625 - St. Paul
Elementary School
Unknown
Middle School
Unknown
High School
Unknown
Listing courtesy of Engel & Volkers Lake Minnetonka


Listing information is provided by Participants of the Northstar MLS. IDX information is provided exclusively for personal, non-commercial use, and may not be used for any purpose other than to identify prospective properties consumers may be interested in purchasing. Information is deemed reliable but not guaranteed. Copyright 2026, Northstar MLS.
Last checked: 2026-08-24 01:34 AM UTC

Neighborhood & Commute
Source: Walkscore
Save
Ask
Tour
Hide
Share