

4725 36th Avenue SMinneapolis, MN 55406
Due to the health concerns created by Coronavirus we are offering personal 1-1 online video walkthough tours where possible.
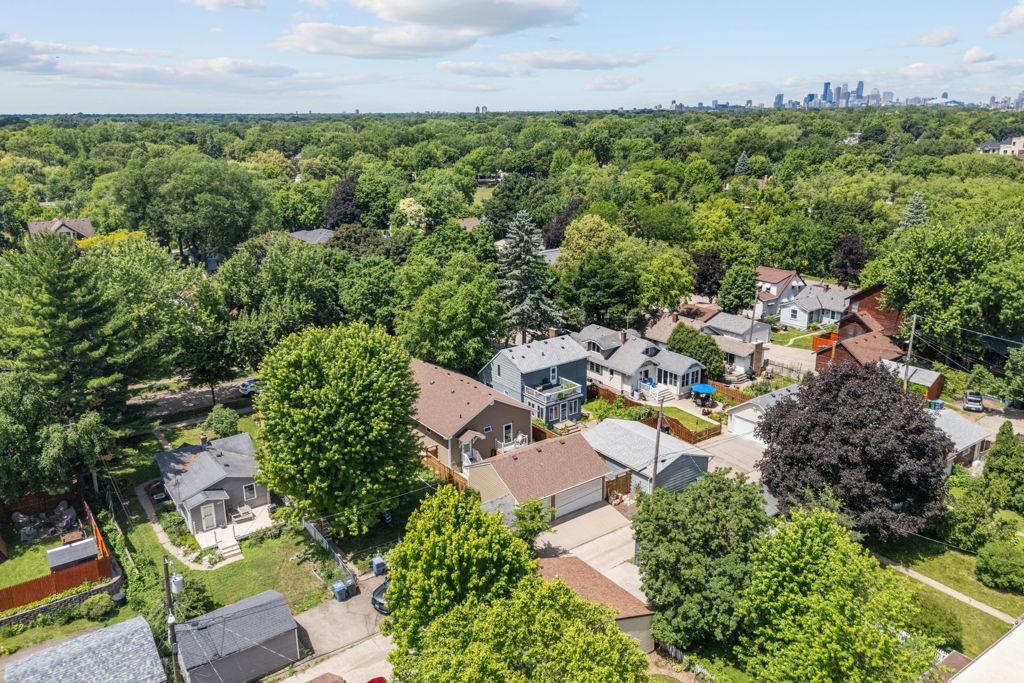
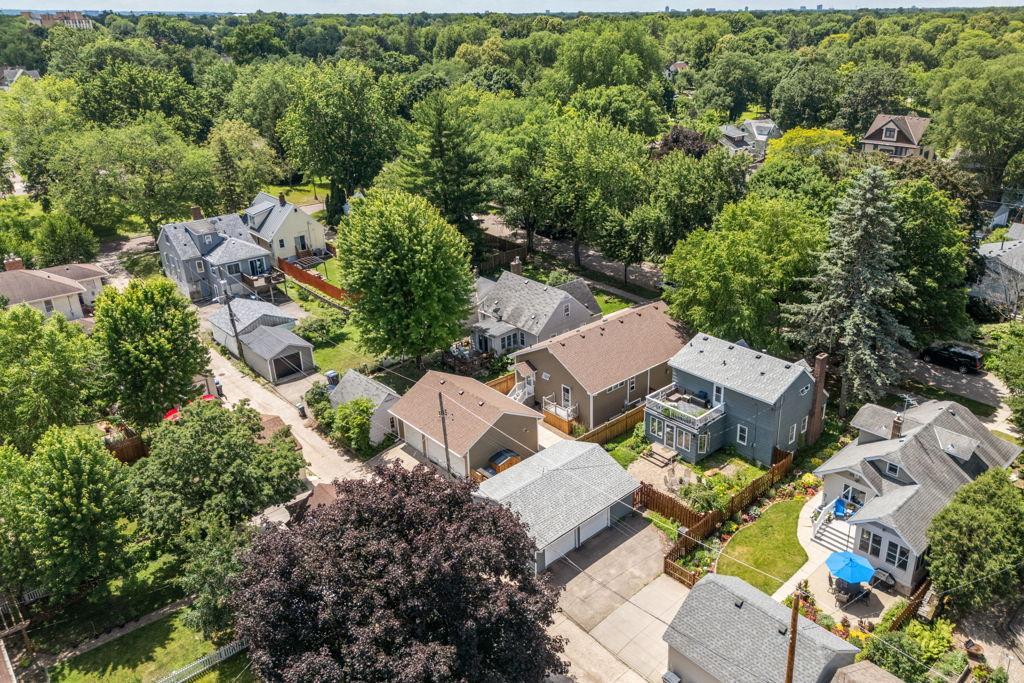
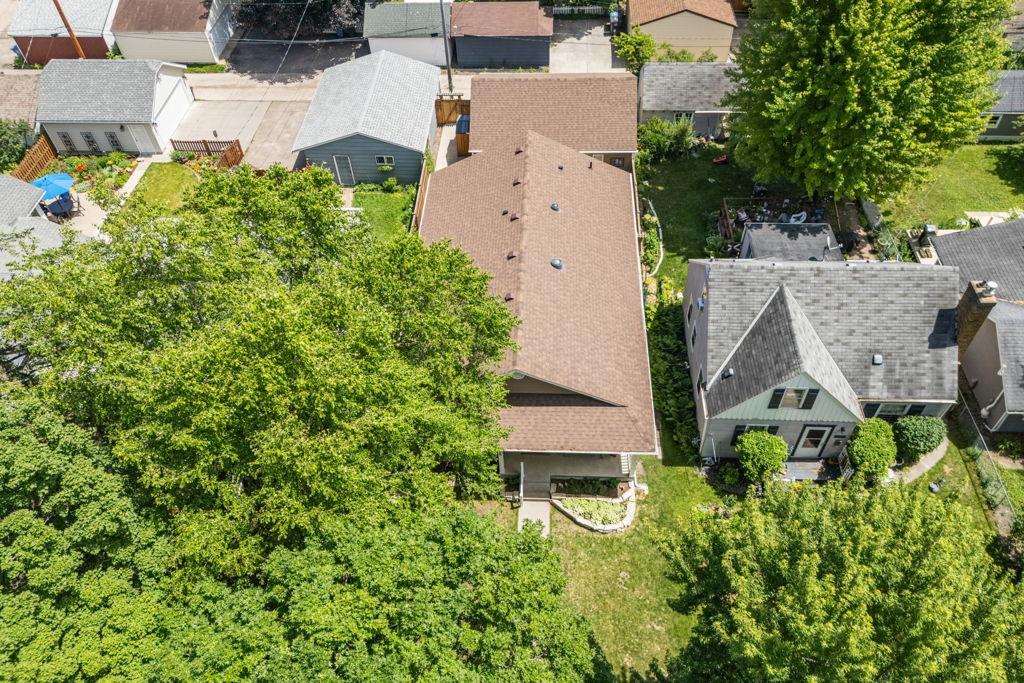
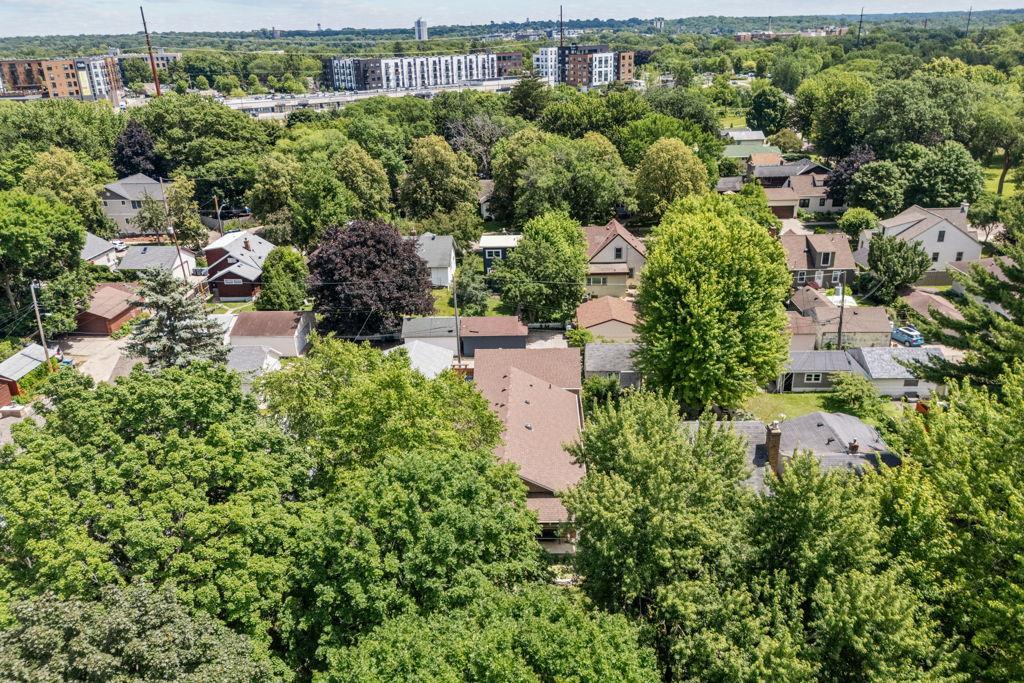
Rebuilt in 2005, this home makes room for everyone under one roof. The main-level primary has its own bath, walk-in shower, closet, and a private balcony — real separation for whoever needs single-level living. Downstairs has three bedrooms, a spacious family room or recreation space, and a space that once was a wine cellar — real space for the rest of the household. Out back, the fenced, low-maintenance newly paved concrete yard (NO grass) is built for entertaining: grill station, bar seating, pergola dining, zero mowing. A shed plus a 3-car garage with workshop cover storage and workspace for everyone. Major updates are already done — fresh paint, a new fence and shed, a new front boulevard, newer appliances, a 2024 roof with solar tubes, a 2023 boiler, a 2020 tankless water heater, and 2024 mini-split A/C — move in and enjoy it. Minutes from Minnehaha Falls and the trails, Bullhorn, Venn Brewing, and Falls Coffee, with easy access to shopping, dining, and highways. A home built for real life, with more than one generation in mind.
| 23 hours ago | Listing updated with changes from the MLS® | |
| 23 hours ago | Listing first seen on site |

Listing information is provided by Participants of the Northstar MLS. IDX information is provided exclusively for personal, non-commercial use, and may not be used for any purpose other than to identify prospective properties consumers may be interested in purchasing. Information is deemed reliable but not guaranteed. Copyright 2026, Northstar MLS.
Last checked: 2026-08-21 01:04 AM UTC