Save
Ask
Tour
Hide
Share
$600,000
New Listing

10362 Fox Run Road
Woodbury, MN 55129

Single Family Residence|Coming Soon
5
Beds
4
Total Baths
2
Full Baths
2
Partial Baths
3,210
SqFt
$187
/SqFt
1999
Built
Subdivision:
Fox Run
County:
Washington
Listing courtesy of RE/MAX Results

Due to the health concerns created by Coronavirus we are offering personal 1-1 online video walkthough tours where possible.
Call Now: 1-651-468-9099
Is this the listing for you? We can help make it yours.
1-651-468-9099
Upcoming Open Houses
Due to COVID-19, we recommend you verify Open Houses before attending.
Sat, Aug 22, 12:00 PM - 2:00 PM
10362 Fox Run Road10362 Fox Run Road10362 Fox Run Road10362 Fox Run Road
Save
Ask
Tour
Hide
Share

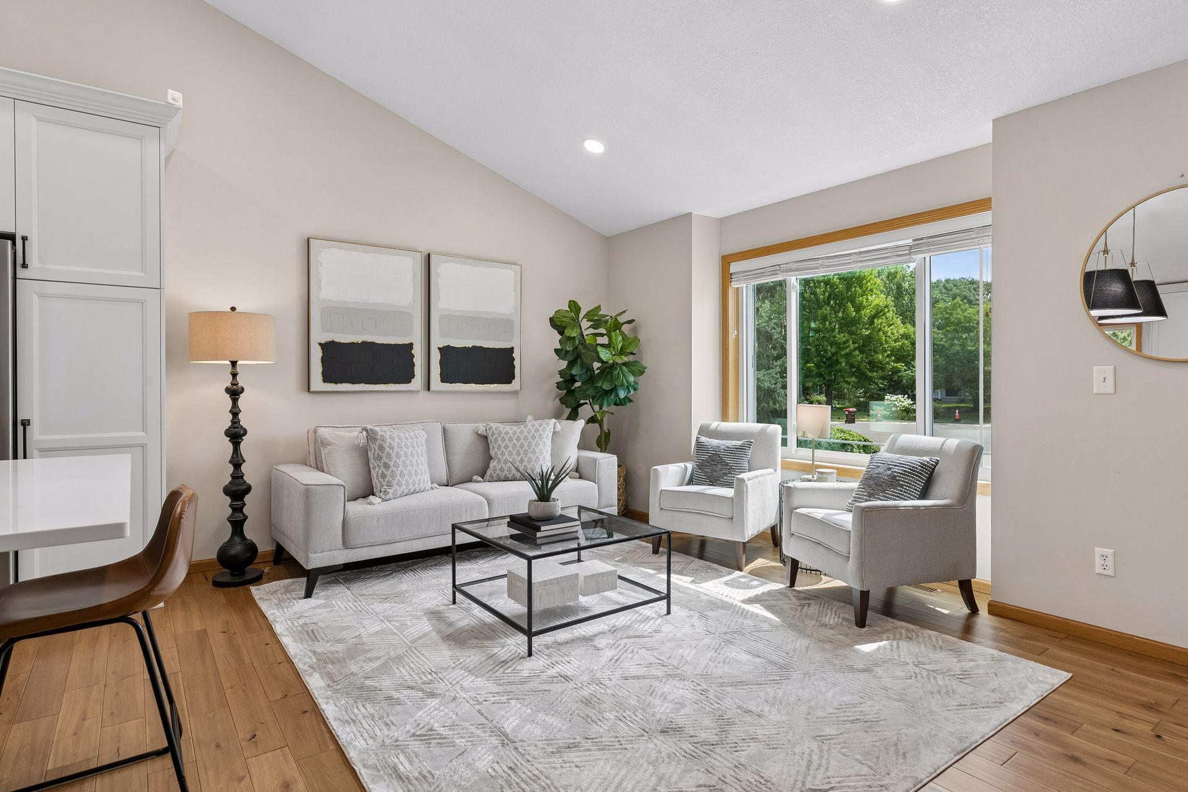
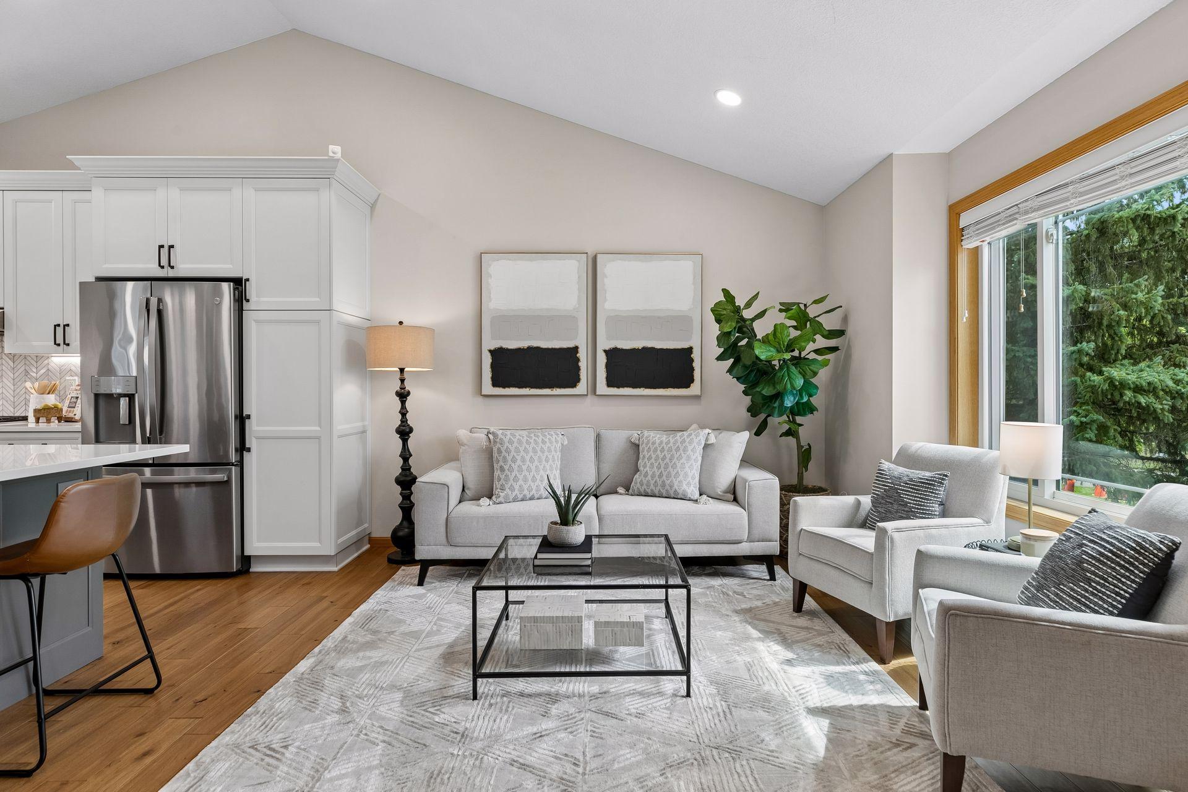
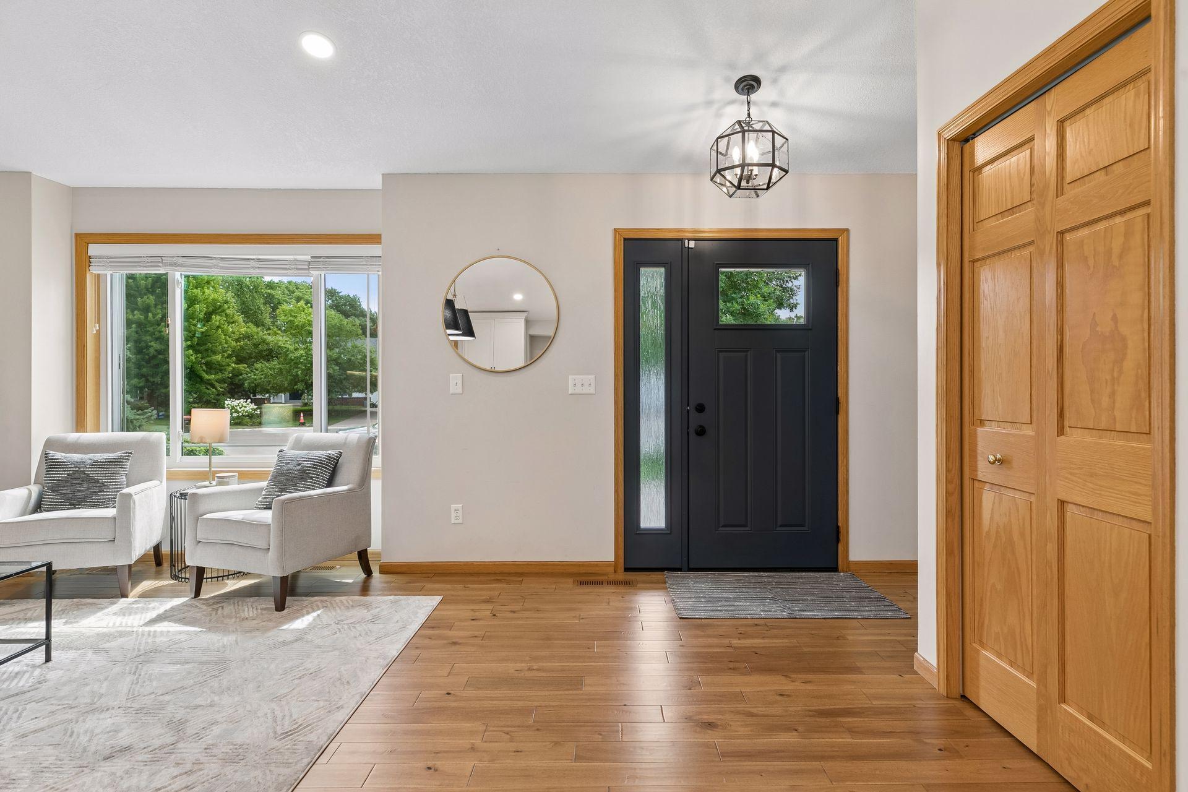
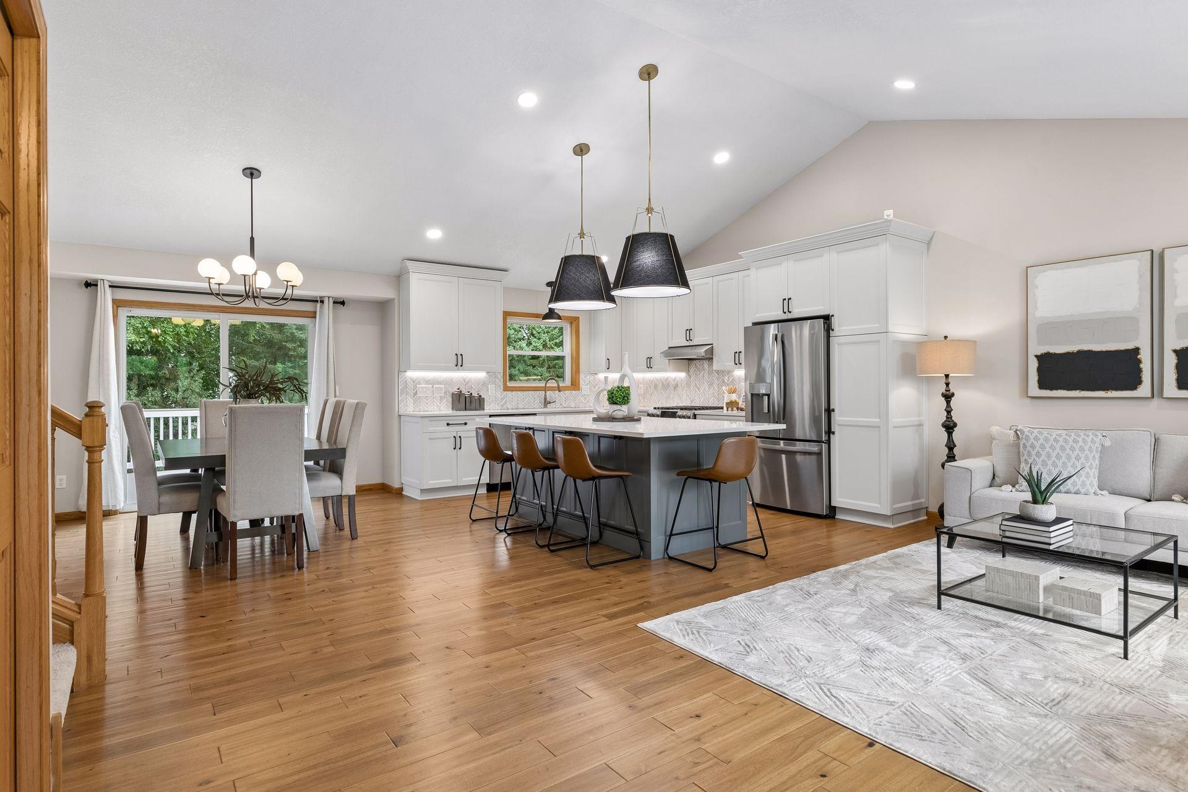
Extensively remodeled and beautifully maintained, this 5-bedroom, 4-bath Woodbury home offers a 3-car garage and fantastic walkout layout! A major 2020 main-floor renovation created a bright, open flow between the vaulted kitchen, dining and living spaces. The gorgeous kitchen features quartz countertops, custom cabinetry with rollout drawers, an oversized contrasting island with generous walk-around space, stainless appliances, tile backsplash and striking designer pendant lighting. New hardwood flooring, added lighting and knockdown ceilings complete the transformation. The spacious primary suite features a large walk-in closet and stunning private bath completely remodeled in 2026 with custom tile, Kohler tub and Delta shower fixtures. All 4 bathrooms are full or 3/4 baths! The remodeled walkout lower level offers a large family/recreation area, gas fireplace with custom stone surround and mantle, granite wet bar with custom cabinetry and direct patio access. Major improvements include triple-pane windows, sliding doors and front entry door (2023), roof (2021), furnace & A/C (2021), newer water heater, water softener and whole-house water filtration. New carpet was just installed, and the deck was freshly painted in 2026. Enjoy abundant storage, custom blinds, partial seasonal pond views and a convenient location near parks, trails, schools, shopping, restaurants and more!

Save
Ask
Tour
Hide
Share
Listing Snapshot
Price 
$600,000
Days On Site 
0 Days
Bedrooms 
5
Inside Area (SqFt) 
3,210 sqft
Total Baths 
4
Full Baths 
2
Partial Baths 
2
Lot Size 
0.24 Acres
Year Built 
1999
MLS® Number 
7129853
Status 
Coming Soon
Property Tax 
$5,374
HOA/Condo/Coop Fees 
N/A
Sq Ft Source 
N/A
Friends & Family
Recent Activity
6 hours agoListing updated with changes from the MLS®
7 hours agoListing first seen on site
General Features
Acres 
0.24
Attached Garage 
Yes
Foundation 
Block
Garage 
Yes
Garage Spaces 
3
Land Lease 
No
Levels 
Two
Parking 
AsphaltGarage Door OpenerAttached
Property Sub Type 
Single Family Residence
Sewer 
Public Sewer
SqFt Above 
2064
SqFt Below 
1146
SqFt Total 
3360
Utilities 
Underground UtilitiesCable Available
Water Source 
Public
Zoning 
Residential-Single Family
Interior Features
Appliances 
DishwasherDisposalDryerENERGY STAR Qualified AppliancesExhaust FanMicrowaveRangeRefrigeratorStainless Steel Appliance(s)WasherWater Softener OwnedWater Purifier
Basement 
Walk-Out AccessBlockFinishedFullStorage SpaceSump Pump
Cooling 
Ceiling Fan(s)Central Air
Electric 
Circuit Breakers
Fireplace 
Yes
Fireplace Features 
Family RoomGasLiving Room
Fireplaces 
2
Flooring 
Hardwood
Heating 
Natural GasForced Air
Interior 
Eat-in KitchenKitchen IslandVaulted Ceiling(s)Walk-In Closet(s)Wet BarChandelier
Laundry Features 
Gas Dryer HookupLaundry RoomMain LevelSinkWasher Hookup
Bedroom 
Dimensions - 14.5x13Level - Upper
Bedroom 2 
Dimensions - 12x11Level - Upper
Bedroom 3 
Dimensions - 10x10Level - Upper
Bedroom 4 
Dimensions - 10x10Level - Main
Bedroom 5 
Dimensions - 12x10Level - Lower
Deck 
Dimensions - 16x14Level - Main
Family Room 
Dimensions - 22x12Level - Main
Kitchen 
Dimensions - 22x14Level - Main
Laundry 
Dimensions - 12x10Level - Main
Living Room 
Dimensions - 19x11Level - Main
Patio 
Dimensions - 23x13.5Level - Lower
Storage 
Dimensions - 14x8Level - Lower
Utility Room 
Dimensions - 12x8Level - Lower
Save
Ask
Tour
Hide
Share
Exterior Features
Construction Details 
Vinyl Siding
Fencing 
Partial
Lot Features 
Near Public Transit
Patio And Porch 
DeckPatio
Pool Features 
None
Road Frontage 
City Street
Roof 
Shingle
Community Features
Roads 
Paved
School District 
834 - Stillwater
Township 
Woodbury
Schools
School District
834 - Stillwater
Elementary School
Unknown
Middle School
Unknown
High School
Unknown
Listing courtesy of RE/MAX Results


Listing information is provided by Participants of the Northstar MLS. IDX information is provided exclusively for personal, non-commercial use, and may not be used for any purpose other than to identify prospective properties consumers may be interested in purchasing. Information is deemed reliable but not guaranteed. Copyright 2026, Northstar MLS.
Last checked: 2026-08-21 01:04 AM UTC

Neighborhood & Commute
Source: Walkscore
Save
Ask
Tour
Hide
Share