Save
Ask
Tour
Hide
Share
$1,495,000
New Listing

1465 Summit Avenue
Saint Paul, MN 55105

Single Family Residence|Coming Soon
5
Beds
6
Total Baths
3
Full Baths
3
Partial Baths
6,211
SqFt
$241
/SqFt
1925
Built
Subdivision:
Summit Ave Add To, The
County:
Ramsey
Listing courtesy of Coldwell Banker Realty

Due to the health concerns created by Coronavirus we are offering personal 1-1 online video walkthough tours where possible.
Call Now: 1-651-468-9099
Is this the listing for you? We can help make it yours.
1-651-468-9099
1465 Summit Avenue1465 Summit Avenue1465 Summit Avenue1465 Summit Avenue
Save
Ask
Tour
Hide
Share

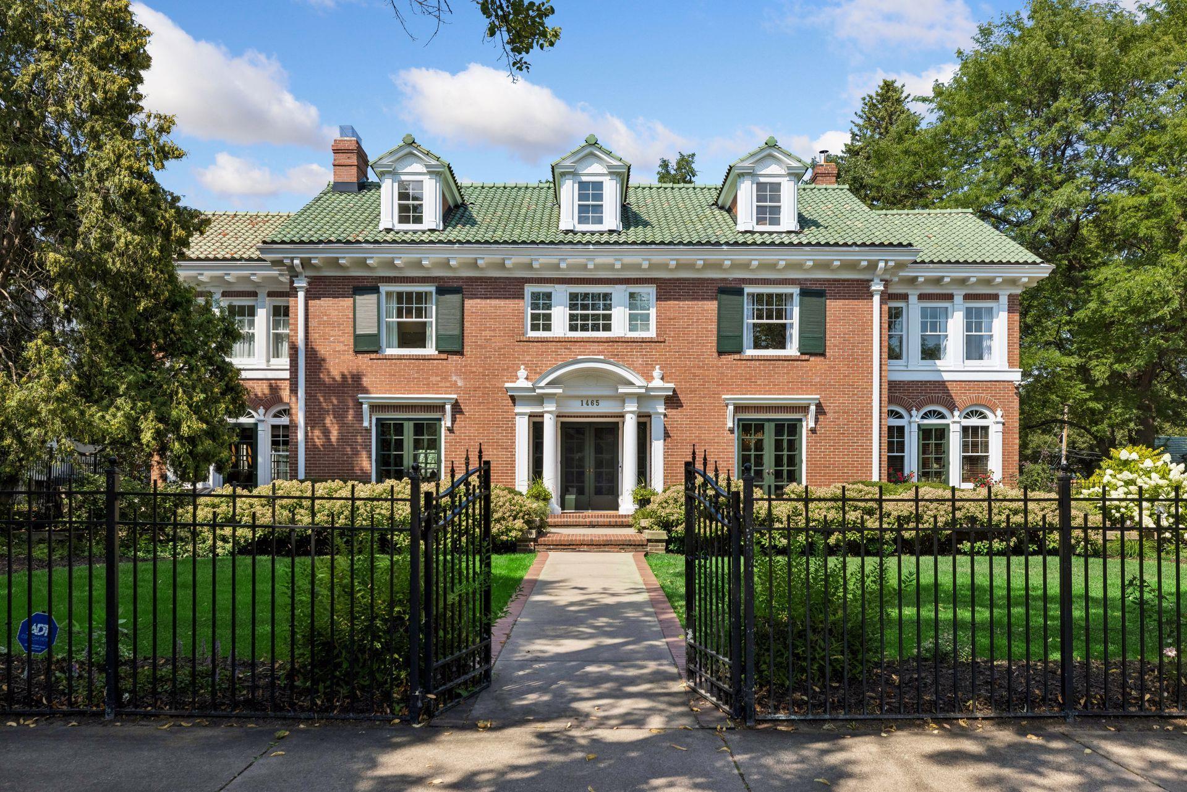
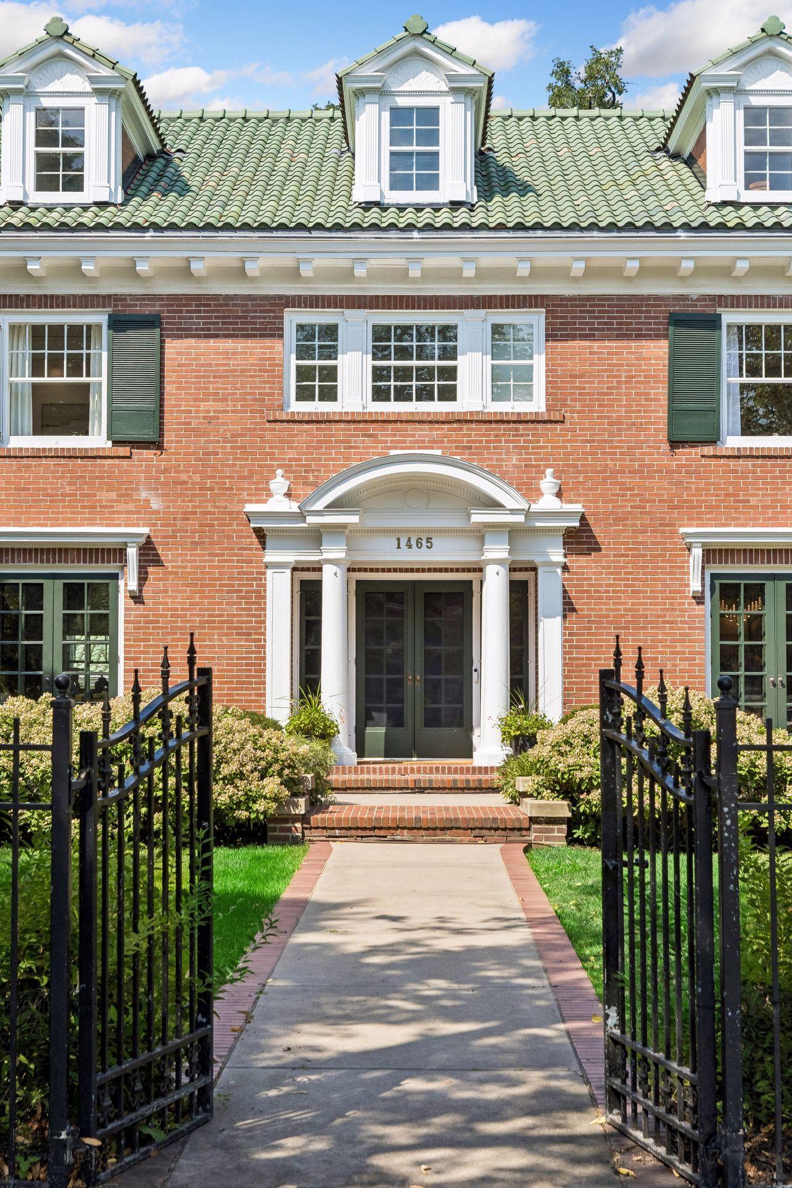
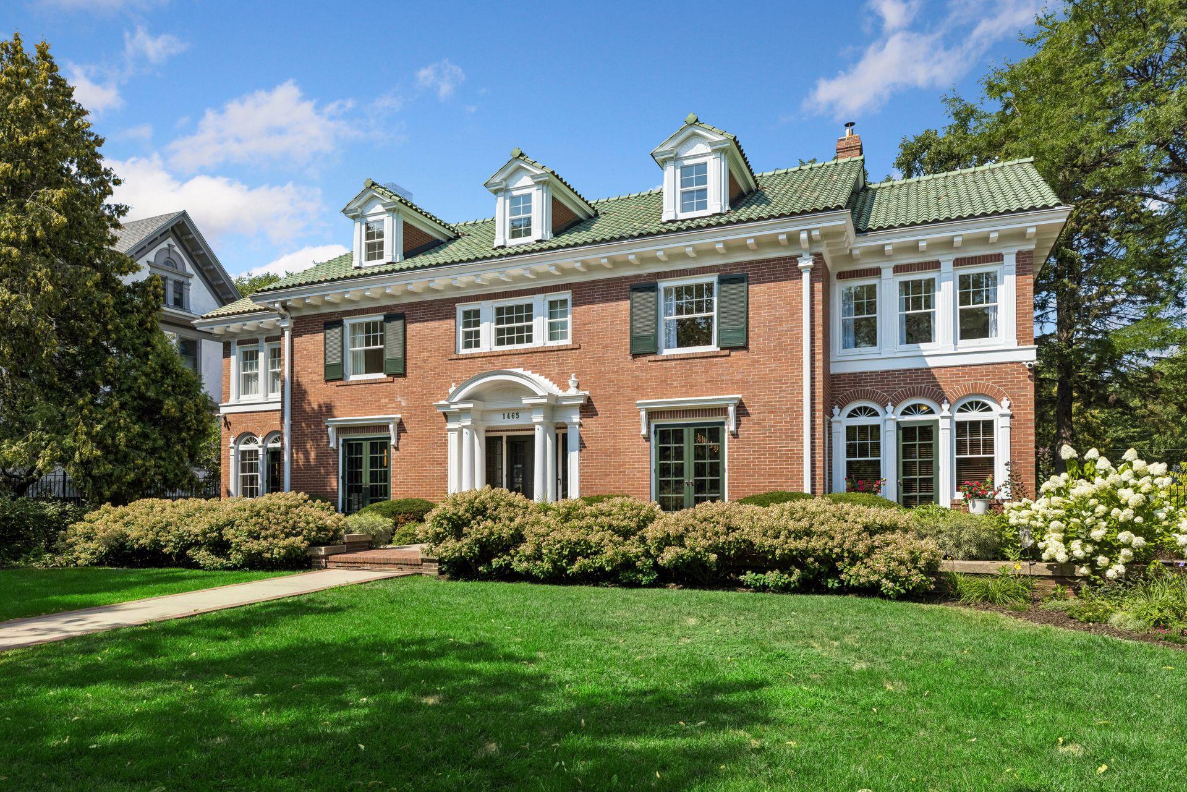
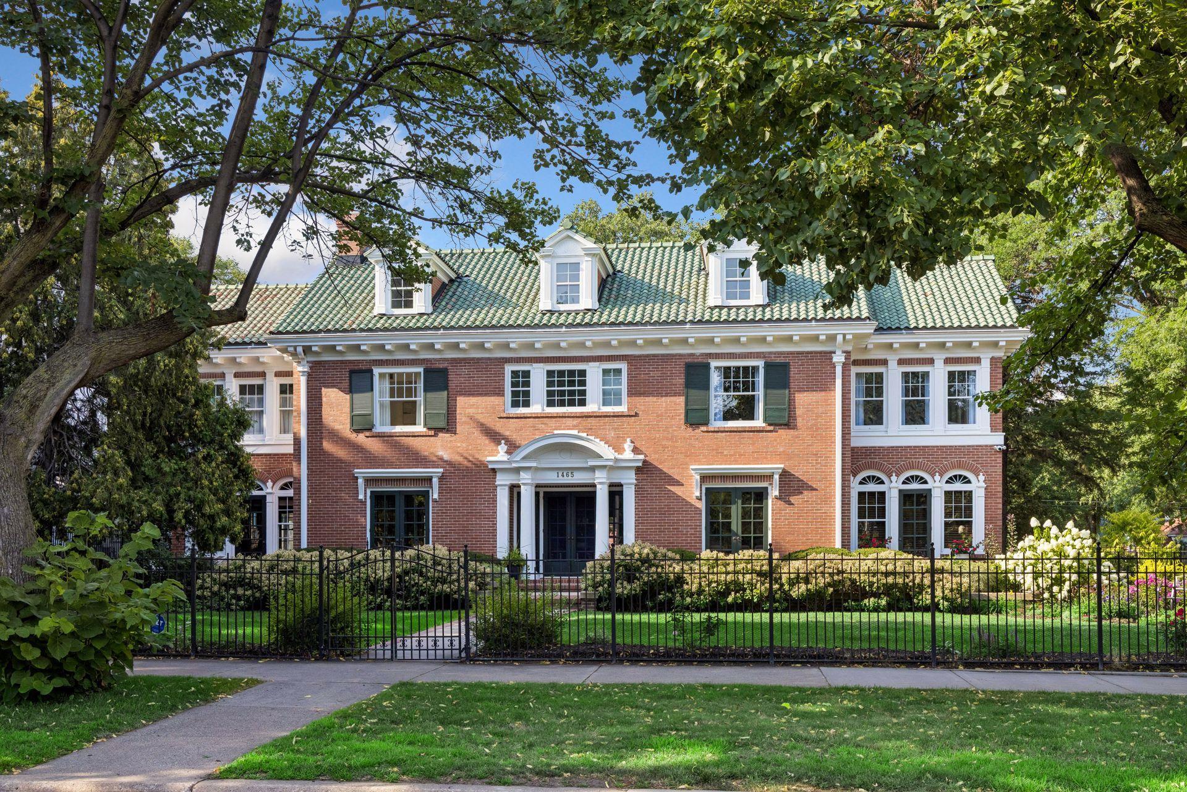
A Stately Summit Avenue Landmark! Exceptional two-and-a-half-story Georgian Revival home located on a prime block of historic Summit Avenue. This highly admired, all-brick residence beautifully blends timeless architectural character with thoughtful modern updates. The gracious 5-bedroom, 6-bath home offers an abundance of natural light through spectacular windows, gorgeous original woodwork, hardwood floors, and three fireplaces. Four bedrooms feature en suite baths. The main level includes a stunning office and sunroom, while a screened porch provides the perfect setting for relaxing and enjoying the beautifully landscaped grounds. The fully fenced front and back yards offer exceptional privacy and showcase spectacular gardens. A newer green clay tile roof adds to the home’s distinctive character and enduring appeal. Recent improvements include exterior restoration completed in May 2025, interior renovations in 2025 and 2026, and a new high-efficiency boiler system and hot water maximizer installed in May 2026. Central air provides year-round comfort. A driveway and brick garage are discreetly located off Pascal Street, preserving the home’s impressive Summit Avenue presence and premium curb appeal. A rare opportunity to own a remarkable piece of Summit Avenue history—beautifully maintained, thoughtfully updated, and truly special.

Save
Ask
Tour
Hide
Share
Listing Snapshot
Price 
$1,495,000
Days On Site 
0 Days
Bedrooms 
5
Inside Area (SqFt) 
6,211 sqft
Total Baths 
6
Full Baths 
3
Partial Baths 
3
Lot Size 
0.31 Acres
Year Built 
1925
MLS® Number 
7130461
Status 
Coming Soon
Property Tax 
$24,934
HOA/Condo/Coop Fees 
N/A
Sq Ft Source 
N/A
Friends & Family
Recent Activity
7 hours agoListing updated with changes from the MLS®
7 hours agoListing first seen on site
General Features
Acres 
0.31
Garage 
Yes
Garage Spaces 
2
Land Lease 
No
Parking 
AsphaltGarage Door Opener
Property Sub Type 
Single Family Residence
Security 
Security System
Sewer 
Public Sewer
SqFt Above 
4729
SqFt Below 
1482
SqFt Total 
7034
Water Source 
Public
Zoning 
Residential-Single Family
Interior Features
Appliances 
OvenCooktopDishwasherDisposalDouble OvenDryerExhaust FanRefrigeratorWasher
Basement 
FinishedFullDaylight
Cooling 
Ceiling Fan(s)Central Air
Fireplace 
Yes
Fireplace Features 
Family RoomLiving RoomOtherWood Burning
Fireplaces 
3
Flooring 
Hardwood
Heating 
Natural GasHot Water
Interior 
Eat-in KitchenKitchen IslandWalk-In Closet(s)Wet BarChandelier
Laundry Features 
Lower LevelLaundry RoomWasher Hookup
Bar/Wet Bar Room 
Dimensions - 15 x 7Level - Lower
Bedroom 
Dimensions - 15 x 13Level - Upper
Bedroom 2 
Dimensions - 16 x 14Level - Upper
Bedroom 3 
Dimensions - 23 x 10Level - Upper
Bedroom 4 
Dimensions - 11 x 27Level - Third
Bedroom 5 
Dimensions - 19 x 27Level - Third
Dining Room 
Dimensions - 16 x 15Level - Main
Exercise Room 
Dimensions - 16 x 14Level - Lower
Family Room 
Dimensions - 15 x 23Level - Lower
Foyer 
Dimensions - 10 x 23Level - Main
Informal Dining Room 
Dimensions - 12 x 10Level - Main
Kitchen 
Dimensions - 13 x 22Level - Main
Laundry 
Dimensions - 13 x 13Level - Lower
Living Room 
Dimensions - 16 x 30Level - Main
Office 
Dimensions - 12 x 13Level - Main
Primary Bathroom 
Dimensions - 10 x 13Level - Upper
Screened Porch 
Dimensions - 12 x 18Level - Main
Sitting Room 
Dimensions - 12 x 9Level - Upper
Storage 
Dimensions - 11 x 23Level - Lower
Sun Room 
Dimensions - 12 x 20Level - Main
Walk-In Closet 
Dimensions - 11 x 6Level - Upper
Save
Ask
Tour
Hide
Share
Exterior Features
Construction Details 
BrickStone
Fencing 
FencedFullSplit Rail
Lot Features 
Corner LotNear Public Transit
Patio And Porch 
PorchGlass EnclosedRear PorchScreened
Pool Features 
None
Road Frontage 
City Street
Roof 
Tile
Windows/Doors 
French Doors
Community Features
School District 
625 - St. Paul
Township 
Saint Paul
Schools
School District
625 - St. Paul
Elementary School
Unknown
Middle School
Unknown
High School
Unknown
Listing courtesy of Coldwell Banker Realty


Listing information is provided by Participants of the Northstar MLS. IDX information is provided exclusively for personal, non-commercial use, and may not be used for any purpose other than to identify prospective properties consumers may be interested in purchasing. Information is deemed reliable but not guaranteed. Copyright 2026, Northstar MLS.
Last checked: 2026-08-21 07:54 PM UTC

Neighborhood & Commute
Source: Walkscore
Save
Ask
Tour
Hide
Share