Save
Ask
Tour
Hide
Share
$230,000
2 Days On Site

804 Seal Street
Saint Paul, MN 55114

For Sale|Townhouse|Active
3
Beds
2
Total Baths
1
Full Bath
1
Partial Bath
1,231
SqFt
$187
/SqFt
1981
Built
Subdivision:
Cic 562 St Anthony Grns Thms
County:
Ramsey
Listing courtesy of eXp Realty

Due to the health concerns created by Coronavirus we are offering personal 1-1 online video walkthough tours where possible.
Call Now: 1-651-468-9099
Is this the listing for you? We can help make it yours.
1-651-468-9099
804 Seal Street804 Seal Street804 Seal Street804 Seal Street
Save
Ask
Tour
Hide
Share

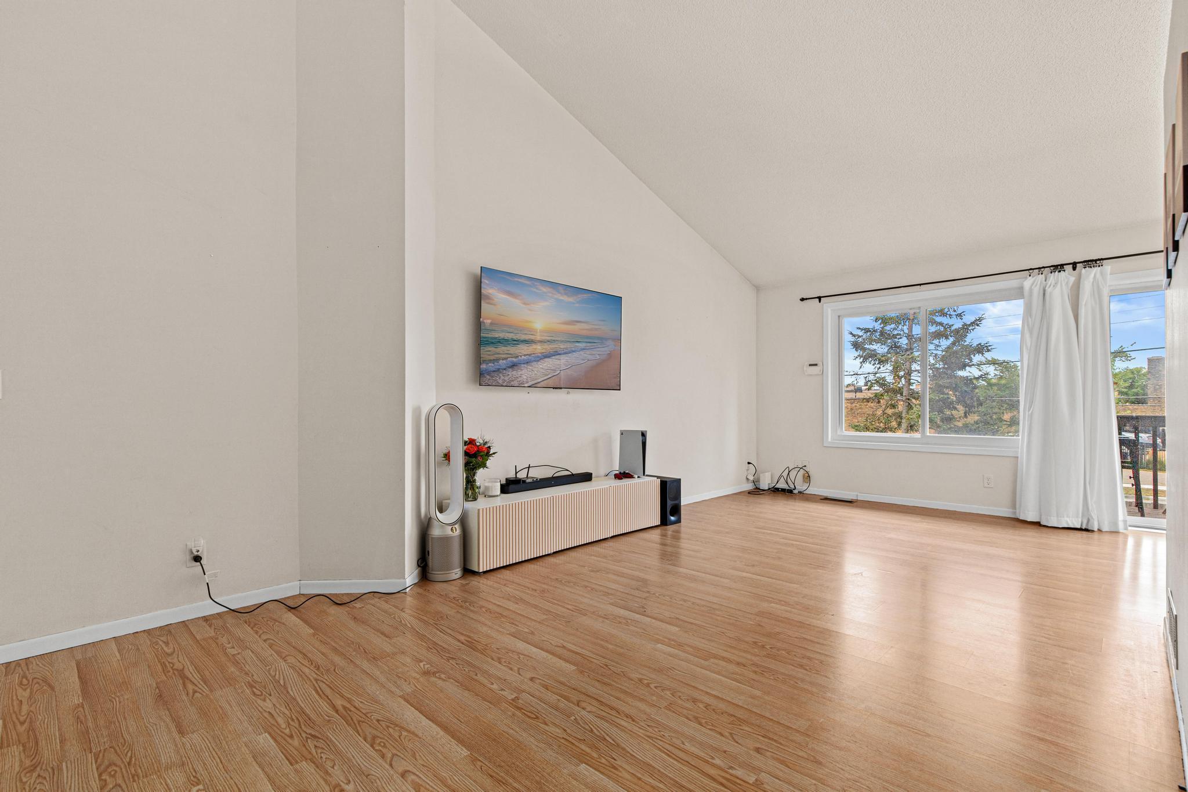
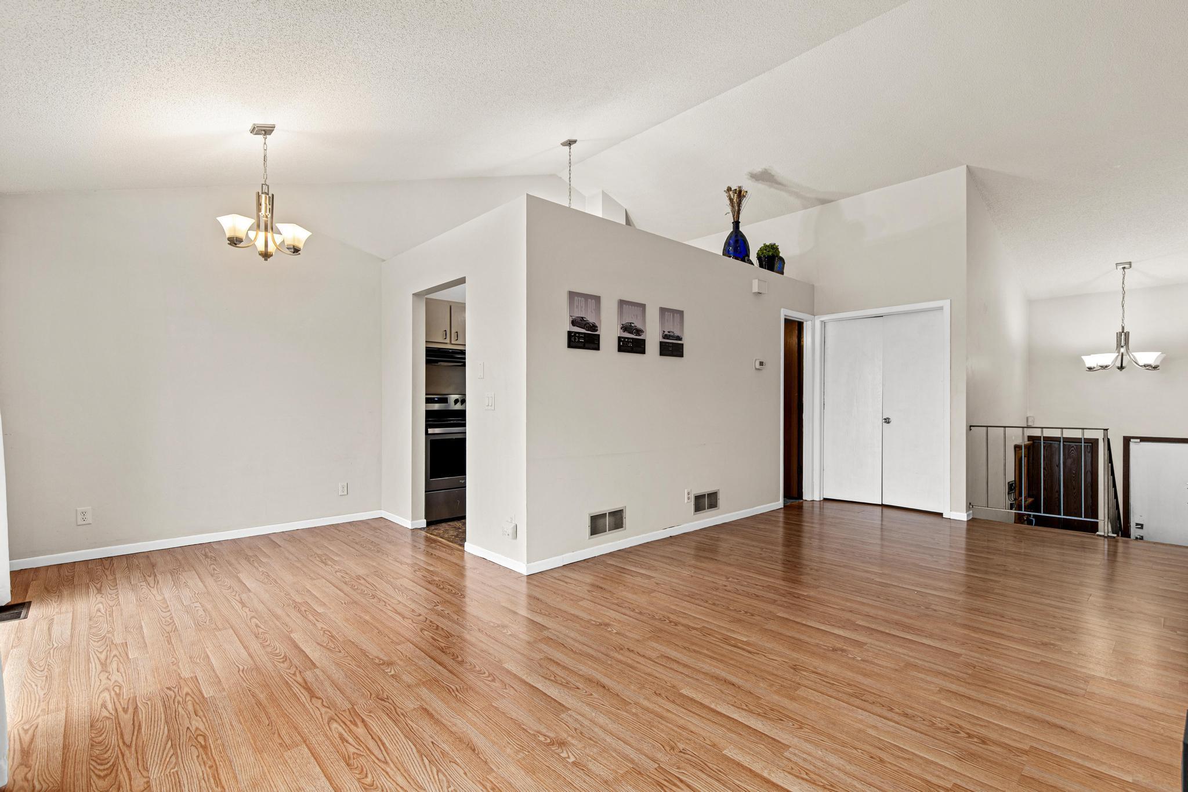
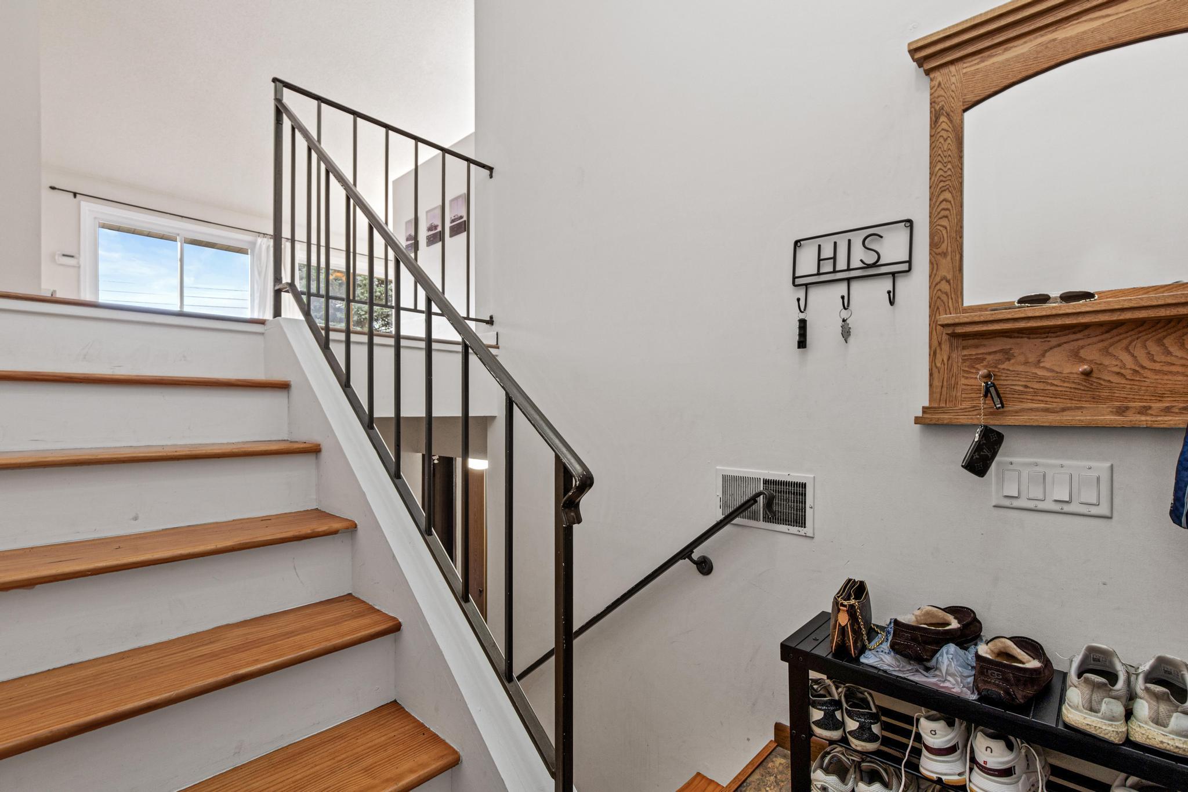
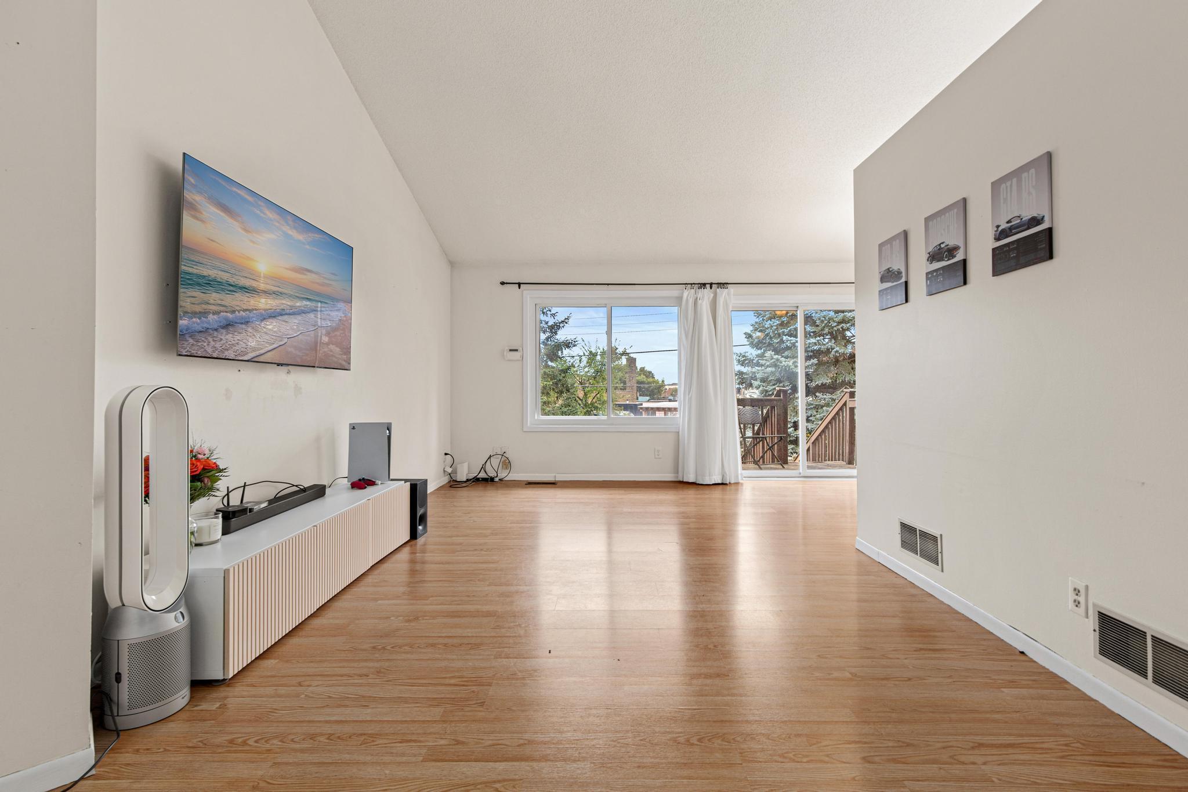
Modern updates, vaulted ceilings, and a location that keeps you close to it all—this Saint Paul townhouse is ready to impress! The upper level features an open and spacious layout with updated modern finishes and new flooring, creating a bright and inviting place to relax or entertain. The large basement bedroom offers great additional living space, while the fenced-in backyard gives you room to enjoy the outdoors. Local parks and trails are nearby, and you’ll love having a variety of restaurants within easy reach, including a Greek restaurant just down the street. Located just minutes from the University of Minnesota, the Mississippi River, and the University of St. Thomas, with Como Zoo only about 10 minutes away, this home delivers the convenience of city living with a welcoming suburban feel. Schedule your showing today and come see why this location is hard to beat!

Save
Ask
Tour
Hide
Share
Listing Snapshot
Price 
$230,000
Days On Site 
2 Days
Bedrooms 
3
Inside Area (SqFt) 
1,231 sqft
Total Baths 
2
Full Baths 
1
Partial Baths 
1
Lot Size 
0.036 Acres
Year Built 
1981
MLS® Number 
7130657
Status 
Active
Property Tax 
$3,664.38
HOA/Condo/Coop Fees 
$386 monthly
Sq Ft Source 
N/A
Friends & Family
Recent Activity
yesterdayListing updated with changes from the MLS®
yesterdayStatus changed to Active
2 days agoListing first seen on site
General Features
Acres 
0.036
Attached Garage 
Yes
Foundation 
Other
Garage 
Yes
Garage Spaces 
1
Land Lease 
No
Levels 
Multi/Split
Parking 
Shared DrivewayGarage Door OpenerAttachedDriveway
Property Sub Type 
Townhouse
Sewer 
Public Sewer
SqFt Above 
665
SqFt Below 
566
SqFt Total 
1231
Water Source 
Public
Zoning 
Residential-Single Family
Interior Features
Appliances 
DishwasherDryerMicrowaveRangeRefrigeratorStainless Steel Appliance(s)Washer
Basement 
FinishedFull
Cooling 
Central Air
Electric 
Circuit Breakers100 Amp Service
Heating 
Natural GasForced Air
Interior 
Vaulted Ceiling(s)
Laundry Features 
Electric Dryer HookupGas Dryer HookupLower LevelLaundry Room
Bedroom 
Dimensions - 10'4 x 9'2Level - Upper
Bedroom 2 
Dimensions - 16'9 x 12'9Level - Lower
Bedroom 3 
Dimensions - 12'4 x 10'4Level - Lower
Deck 
Dimensions - 7 x 5Level - Main
Dining Room 
Dimensions - 7'5 x 8'7Level - Upper
Foyer 
Dimensions - 6'3 x 3'7Level - Main
Kitchen 
Dimensions - 7'5 x 9'5Level - Upper
Laundry 
Dimensions - 6'5 x 7'5Level - Lower
Living Room 
Dimensions - 11'5 x 22'10Level - Upper
Save
Ask
Tour
Hide
Share
Exterior Features
Construction Details 
OtherVinyl Siding
Fencing 
FencedFullPrivacyWood
Patio And Porch 
Deck
Pool Features 
None
Roof 
Asphalt
Community Features
Association Dues 
386
HOA Fee Frequency 
Monthly
Roads 
Paved
School District 
625 - St. Paul
Township 
Saint Paul
Schools
School District
625 - St. Paul
Elementary School
Unknown
Middle School
Unknown
High School
Unknown
Listing courtesy of eXp Realty


Listing information is provided by Participants of the Northstar MLS. IDX information is provided exclusively for personal, non-commercial use, and may not be used for any purpose other than to identify prospective properties consumers may be interested in purchasing. Information is deemed reliable but not guaranteed. Copyright 2026, Northstar MLS.
Last checked: 2026-08-30 03:55 AM UTC

Neighborhood & Commute
Source: Walkscore
Save
Ask
Tour
Hide
Share