

2052 Fairmount AvenueSaint Paul, MN 55105
Due to the health concerns created by Coronavirus we are offering personal 1-1 online video walkthough tours where possible.
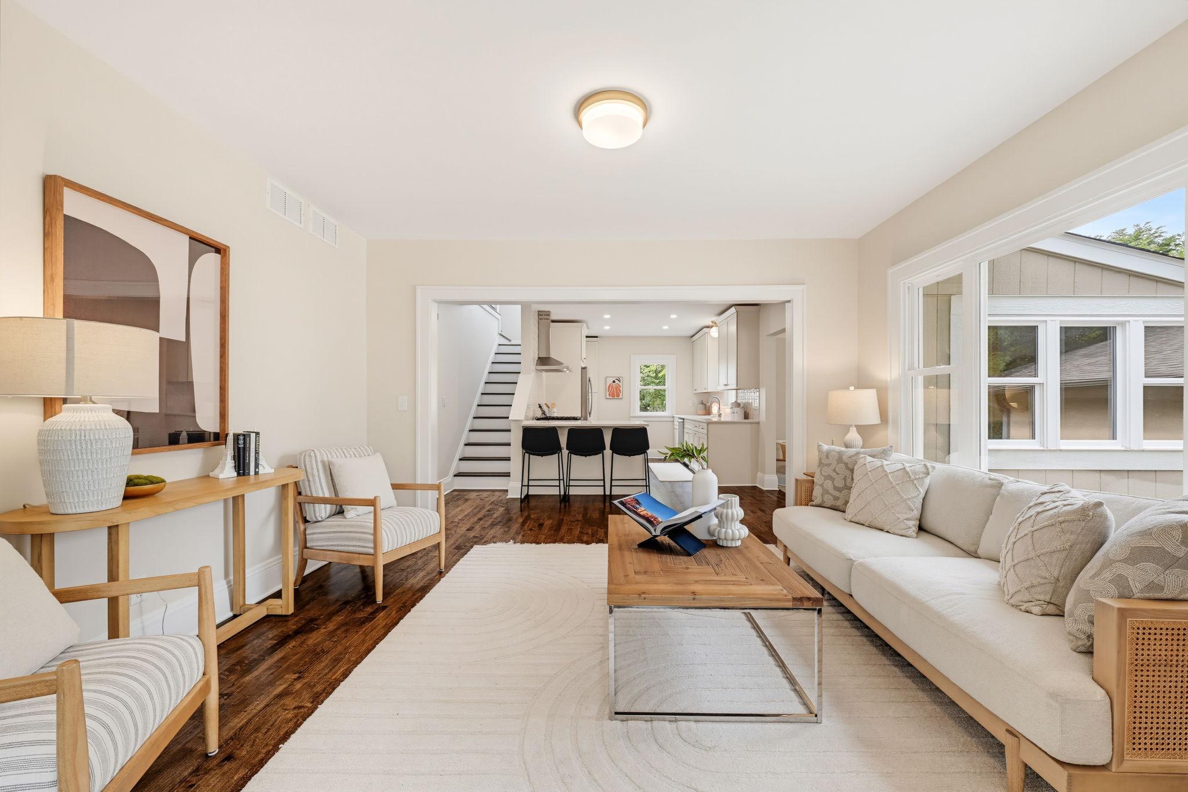
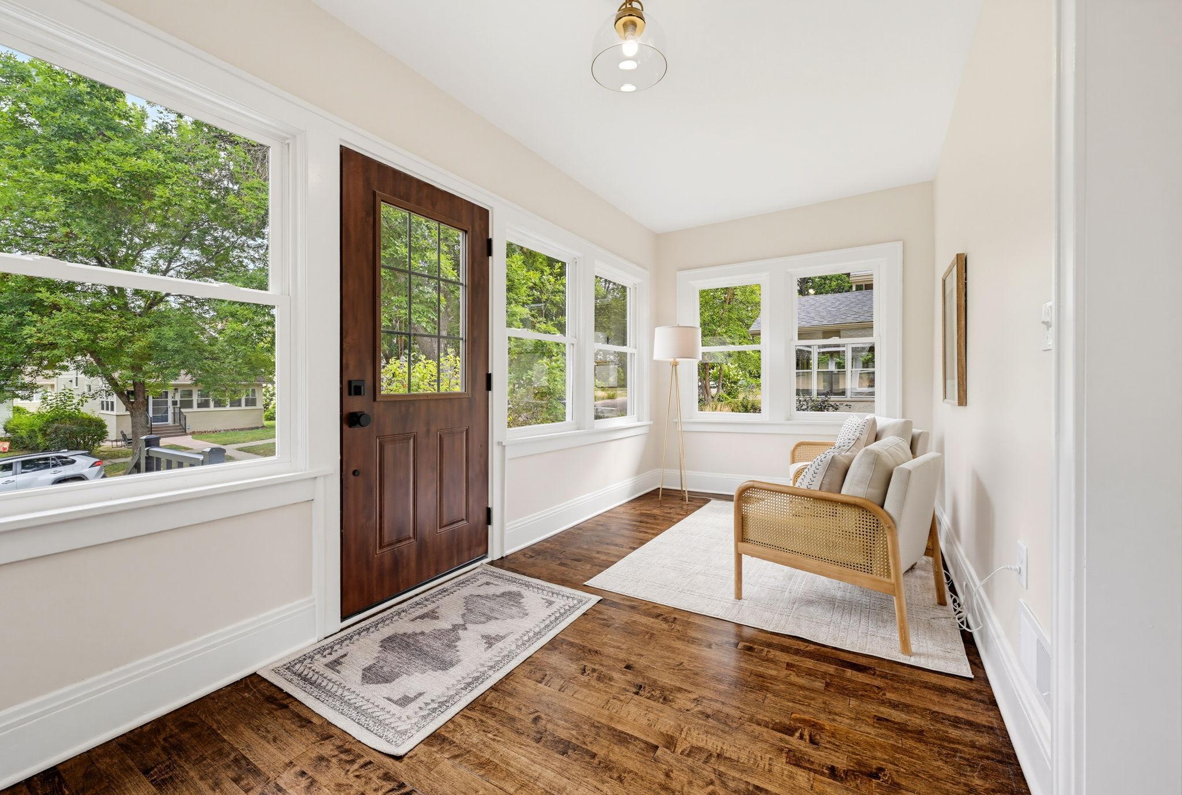
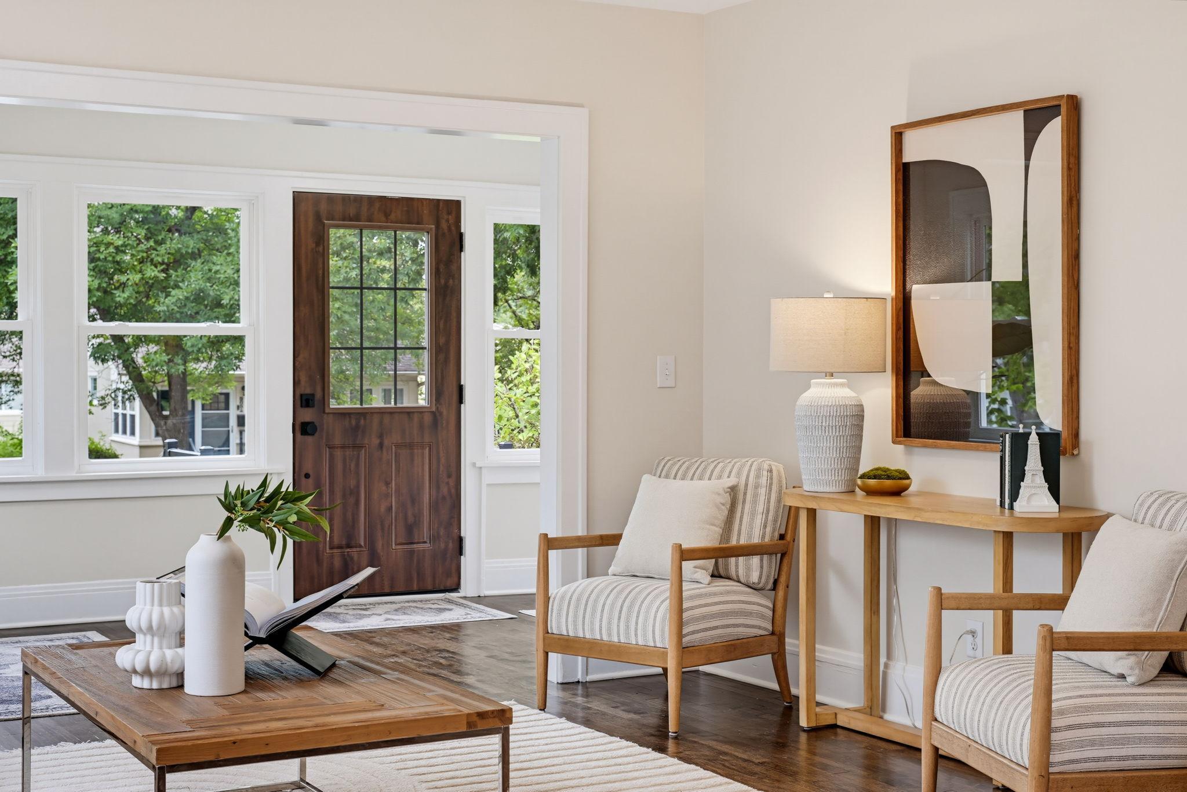
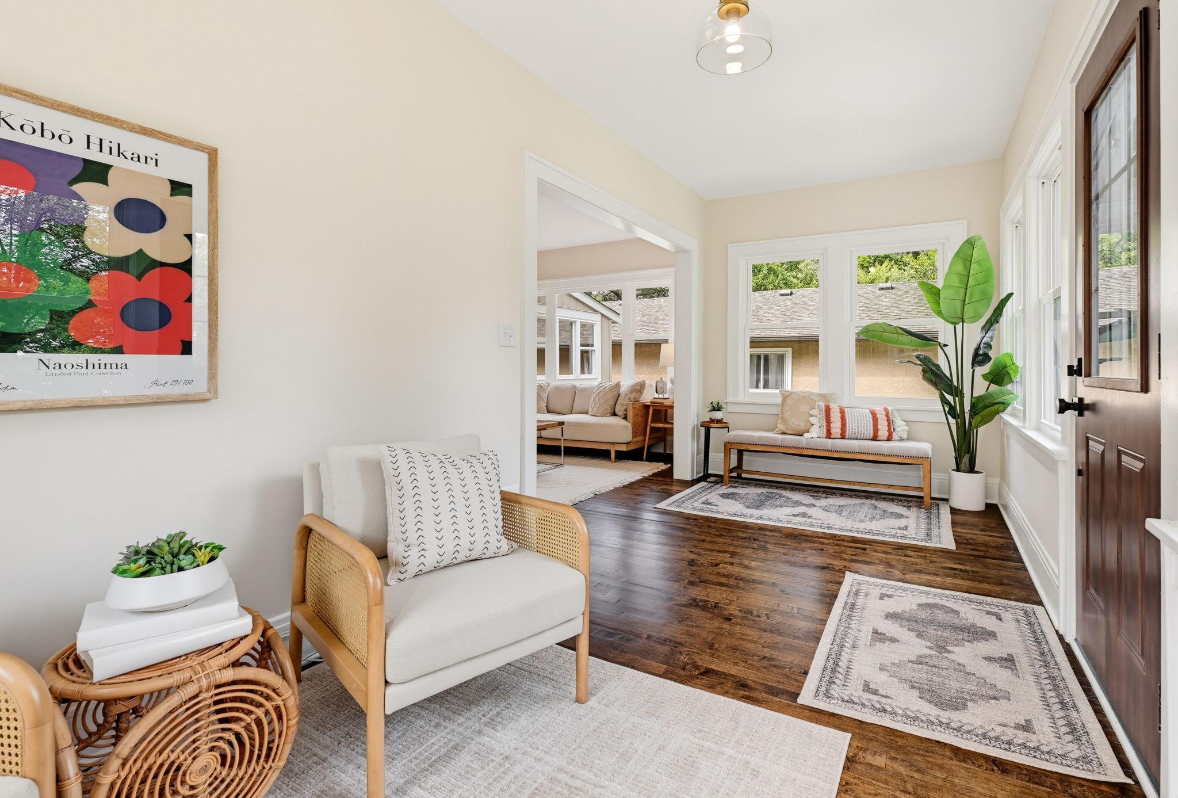
Nestled a few blocks south of Summit Avenue on a premier, tree-lined street in Saint Paul's highly coveted Macalester-Groveland neighborhood, this 4-bed, 3-bath home has been restored from the inside out. Some renovations strip a historic home of its identity, but this one was designed to give it back. The beautifully finished front porch looks out onto Fairmount Avenue, perfect for your morning coffee or evening chats with what are truly the most amazing neighbors in the city. Step inside to a main floor that has been elegantly opened up to maximize light and connection, pairing multiple inviting living spaces with a show-stopping open-concept kitchen outfitted with premium stainless steel appliances and quartz countertops. Completely refinished original hardwood floors stretch across the main level, complemented by fresh interior paint. This wasn't about forcing an old home to look new; it was about honoring its historic character while thoughtfully weaving in every modern luxury. The highlight of this restoration is the expansive, private upper-level primary suite. It features a dedicated sitting room that serves as the ultimate flex space for a sunny home office, a quiet reading lounge, or a peaceful nursery. Complete with a luxurious attached primary bathroom, large walk-in closet, and the ultimate convenience of upper-level laundry, it elevates everyday living to a whole new standard. Downstairs, the fully finished basement expands your living options, with a spacious family room, versatile flex space, an additional bedroom, and a three-quarter bathroom. The exterior and structural improvements are every bit as thorough. Every major component is brand new, including the roof, windows, furnace, central AC, plumbing, and electrical systems. Outside, you'll find updated landscaping, fresh sod, new grading, and beautifully poured concrete walkways and steps. Rare for the area, the property features a newly poured concrete parking slab alongside your 2-car garage, complete with a custom-engineered retaining wall and steps so you can drive right up and walk straight to your back door. This historic collegiate district sits steps from Macalester College, the University of St. Thomas, and St. Catherine University, and you're just blocks from the Mississippi River and Groveland Park Elementary. When it comes to dining and nightlife, you're surrounded by the best of Saint Paul: walk to dinner at Estelle or Gus Gus, or head to Ford Parkway for Centro and coffee at Quixotic. Every inch of this home has been lovingly brought back to life and is ready for its next chapter. Schedule your showing today!
| 3 hours ago | Listing updated with changes from the MLS® | |
| 7 hours ago | Listing first seen on site |

Listing information is provided by Participants of the Northstar MLS. IDX information is provided exclusively for personal, non-commercial use, and may not be used for any purpose other than to identify prospective properties consumers may be interested in purchasing. Information is deemed reliable but not guaranteed. Copyright 2026, Northstar MLS.
Last checked: 2026-08-25 11:46 PM UTC