Save
Ask
Tour
Hide
Share
$379,900
2 Days On Site

758 Garceau Lane
Vadnais Heights, MN 55127

For Sale|Townhouse|Active
3
Beds
2
Total Baths
1
Full Bath
1
Partial Bath
1,728
SqFt
$220
/SqFt
1995
Built
Subdivision:
Cic 758 Vadnais View Twnhms
County:
Ramsey
Listing courtesy of Re/Max Advantage Plus

Due to the health concerns created by Coronavirus we are offering personal 1-1 online video walkthough tours where possible.
Call Now: 1-651-468-9099
Is this the listing for you? We can help make it yours.
1-651-468-9099
758 Garceau Lane758 Garceau Lane758 Garceau Lane758 Garceau Lane
Save
Ask
Tour
Hide
Share

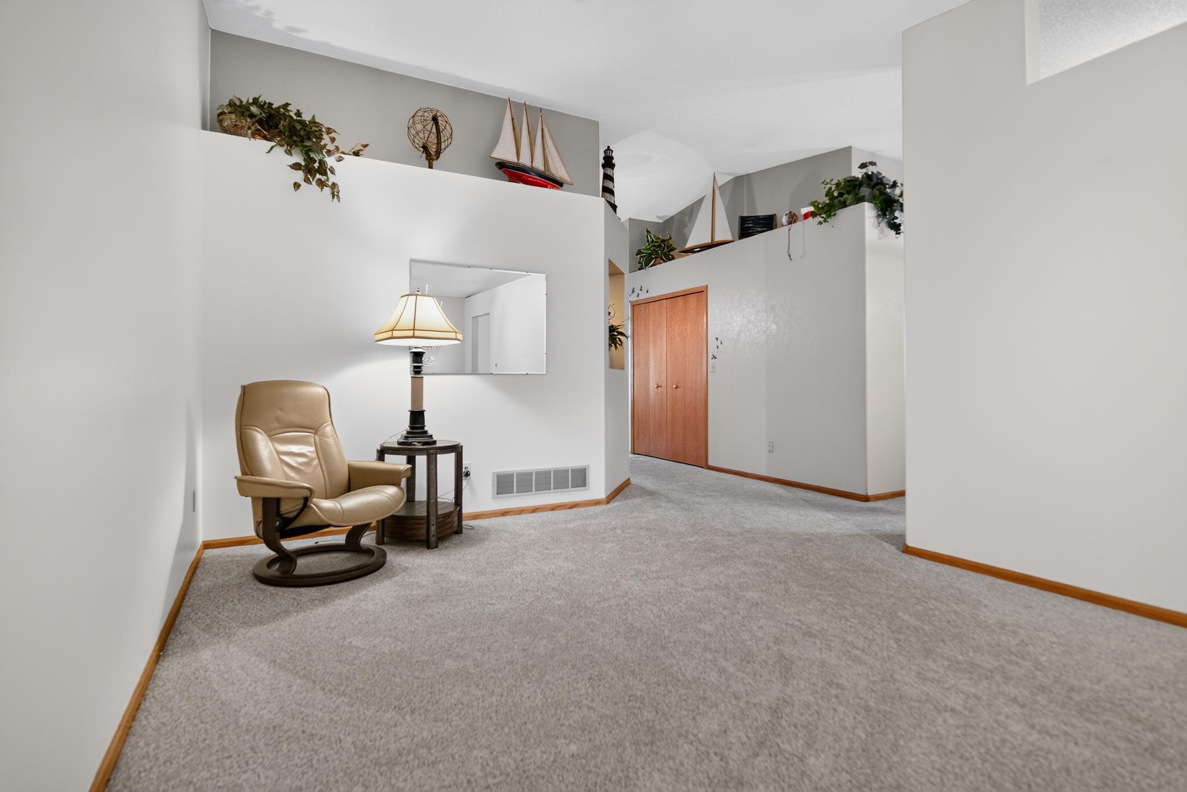
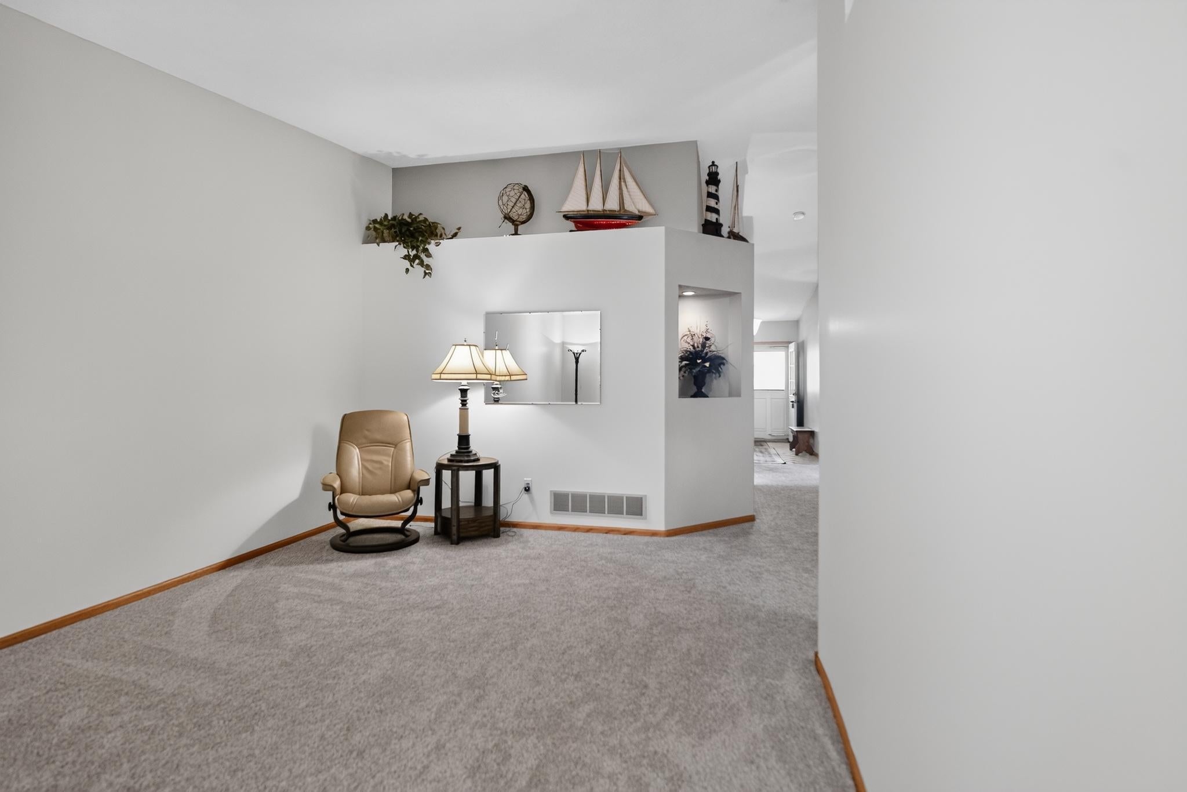
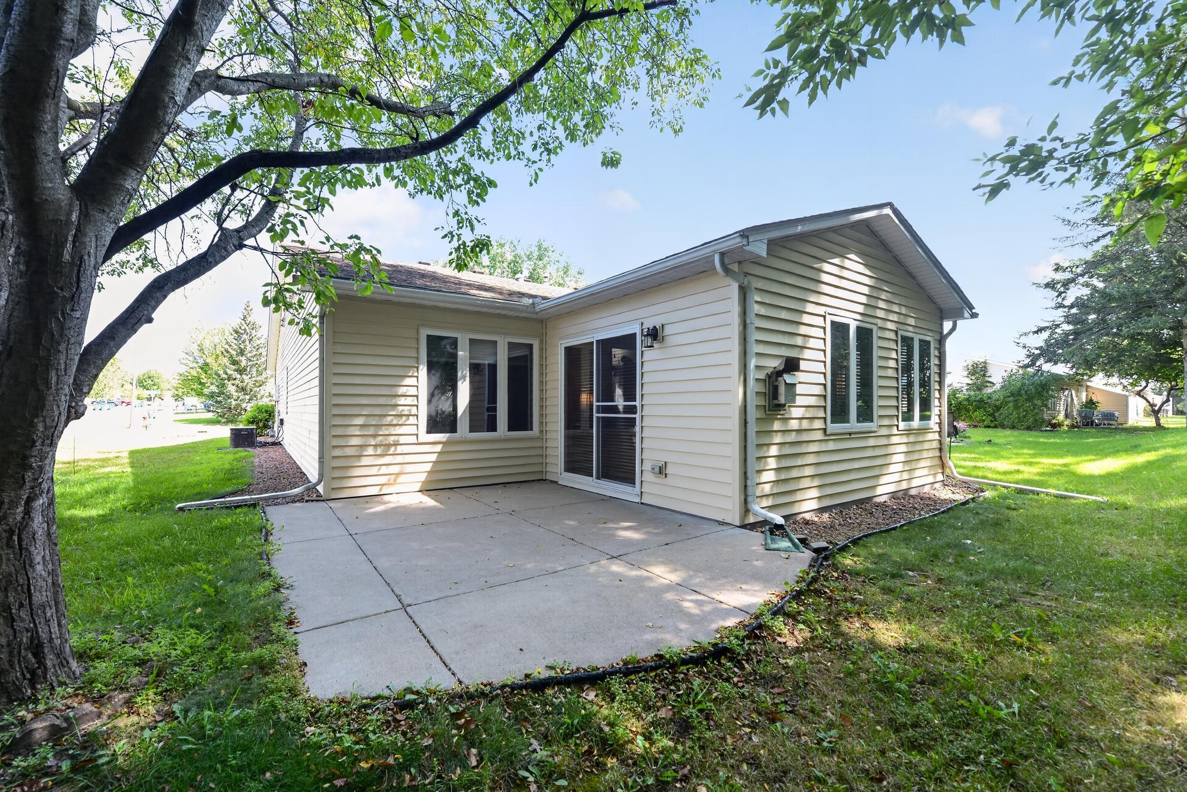
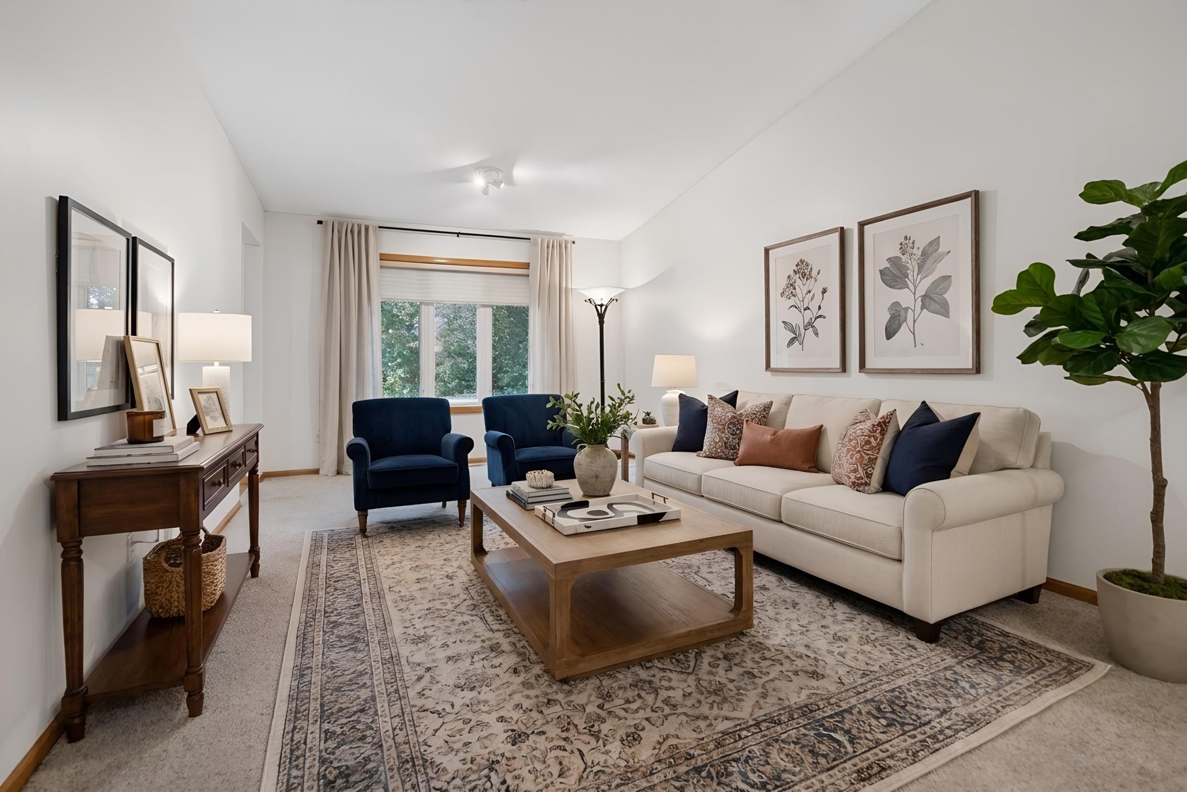
“ No one stays in a home for thirty years unless they truly love it and its location. This nicely detailed single level 3-bedroom, two bath home offers modern comfort with a wooded setting behind. The floor plan offers a welcoming space for everyday living and entertaining. Only one of four homes in the association featuring a beautiful 4 season sunroom with custom fireplace, the perfect spot to enjoy all year round. The primary bedroom is 15X16 with wooded view out back, private bath with newly remodeled walk-in shower, and generous walk-in closet. The guest bedroom features a whirlpool tub, and bedroom #3 could be perfect for your arts and craft room as well. The kitchen? It welcomes you with newer extended Cambria counter tops and custom backsplash, and is open to the sun room/family room. Location is quiet, and extremely convenient, being only five minutes from hwy 35E, Target, Walmart, medical facilities and restaurants.

Save
Ask
Tour
Hide
Share
Listing Snapshot
Price 
$379,900
Days On Site 
2 Days
Bedrooms 
3
Inside Area (SqFt) 
1,728 sqft
Total Baths 
2
Full Baths 
1
Partial Baths 
1
Lot Size 
0.161 Acres
Year Built 
1995
MLS® Number 
7130854
Status 
Active
Property Tax 
$4,357
HOA/Condo/Coop Fees 
$390 monthly
Sq Ft Source 
N/A
Friends & Family
Recent Activity
yesterdayListing updated with changes from the MLS®
2 days agoListing first seen on site
General Features
Acres 
0.161
Attached Garage 
Yes
Foundation 
Slab
Garage 
Yes
Garage Spaces 
2
Land Lease 
No
Levels 
One
Number Of Stories 
1
Parking 
AsphaltGarage Door OpenerAttached
Property Sub Type 
Townhouse
Sewer 
Public Sewer
SqFt Above 
1728
SqFt Total 
1728
Water Source 
Public
Zoning 
Residential-Single Family
Interior Features
Appliances 
DishwasherDryerMicrowaveRangeRefrigeratorWasherWater Softener Owned
Basement 
None
Cooling 
Ceiling Fan(s)Central Air
Electric 
Circuit Breakers
Fireplace 
Yes
Fireplace Features 
Gas
Fireplaces 
1
Flooring 
Hardwood
Heating 
Natural GasForced AirFireplace(s)
Interior 
Vaulted Ceiling(s)Walk-In Closet(s)
Laundry Features 
Main Level
Bedroom 
Dimensions - 16x15Level - Main
Bedroom 2 
Dimensions - 12x9.5Level - Main
Bedroom 3 
Dimensions - 14x11Level - Main
Dining Room 
Dimensions - 11x8Level - Main
Kitchen 
Dimensions - 12x11Level - Main
Laundry 
Dimensions - 12x7Level - Main
Living Room 
Dimensions - 22x12Level - Main
Porch 
Dimensions - 16x14Level - Main
Save
Ask
Tour
Hide
Share
Exterior Features
Construction Details 
FrameVinyl Siding
Fencing 
None
Patio And Porch 
PatioPorchRear Porch
Roof 
Asphalt
Community Features
Association Dues 
390
HOA Fee Frequency 
Monthly
School District 
624 - White Bear Lake
Township 
Vadnais Heights
Schools
School District
624 - White Bear Lake
Elementary School
Unknown
Middle School
Unknown
High School
Unknown
Listing courtesy of Re/Max Advantage Plus


Listing information is provided by Participants of the Northstar MLS. IDX information is provided exclusively for personal, non-commercial use, and may not be used for any purpose other than to identify prospective properties consumers may be interested in purchasing. Information is deemed reliable but not guaranteed. Copyright 2026, Northstar MLS.
Last checked: 2026-08-24 01:34 AM UTC

Neighborhood & Commute
Source: Walkscore
Save
Ask
Tour
Hide
Share