Save
Ask
Tour
Hide
Share
$315,000
1 Day On Site

823 Armstrong Avenue
Saint Paul, MN 55102

Single Family Residence|Coming Soon
3
Beds
1
Total Bath
1
Full Bath
1,657
SqFt
$190
/SqFt
1909
Built
Subdivision:
Clarkes Add
County:
Ramsey
Listing courtesy of eXp Realty

Due to the health concerns created by Coronavirus we are offering personal 1-1 online video walkthough tours where possible.
Call Now: 1-651-468-9099
Is this the listing for you? We can help make it yours.
1-651-468-9099
823 Armstrong Avenue823 Armstrong Avenue823 Armstrong Avenue823 Armstrong Avenue
Save
Ask
Tour
Hide
Share

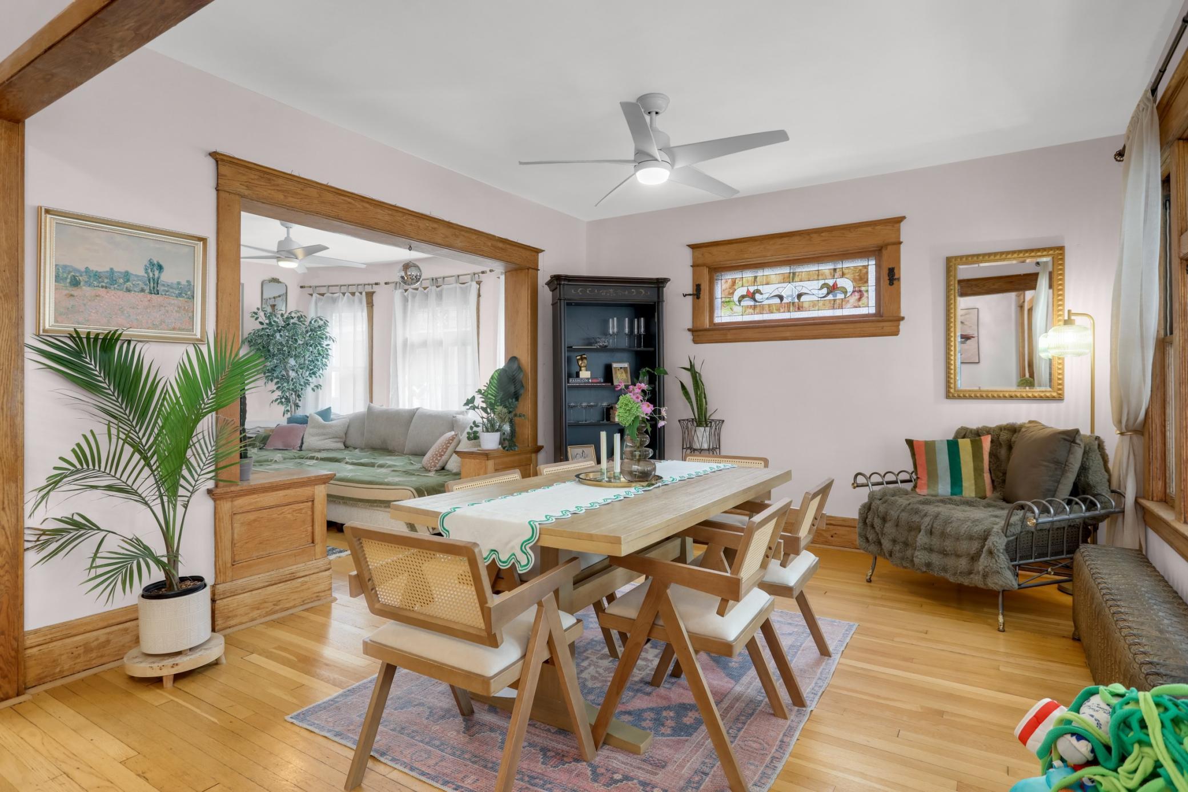
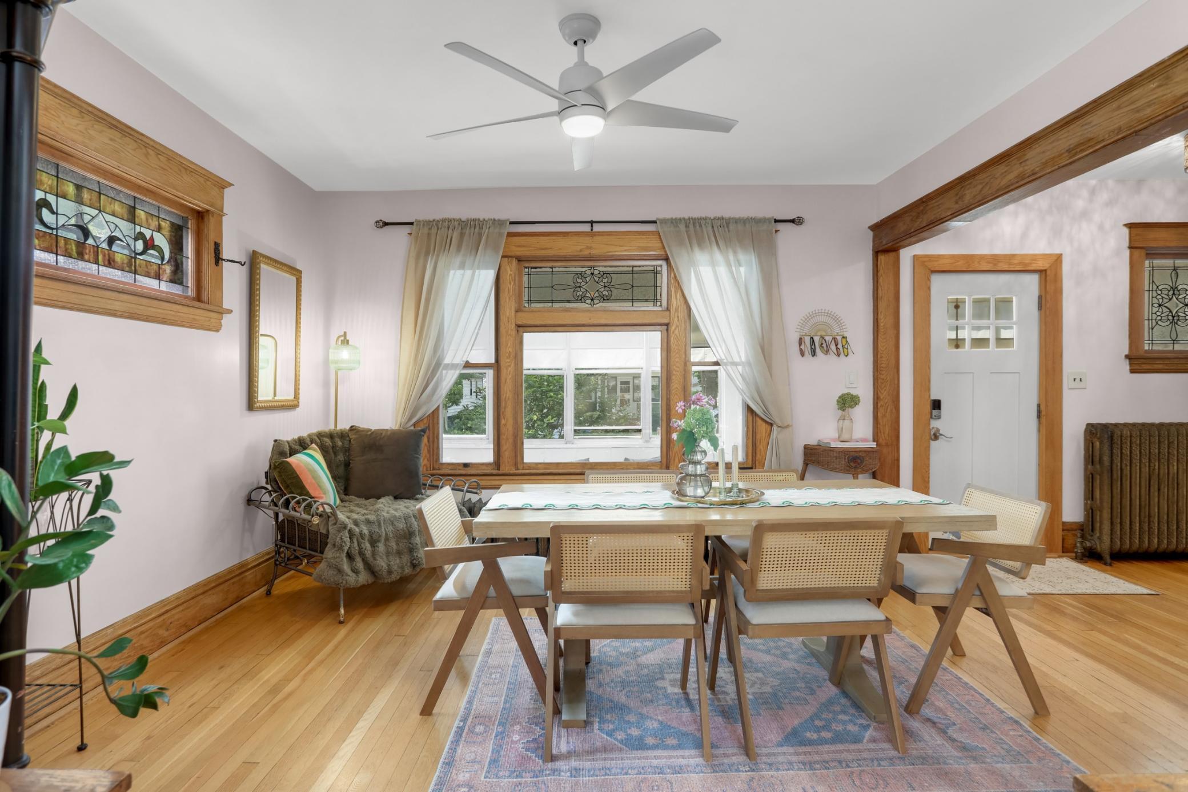
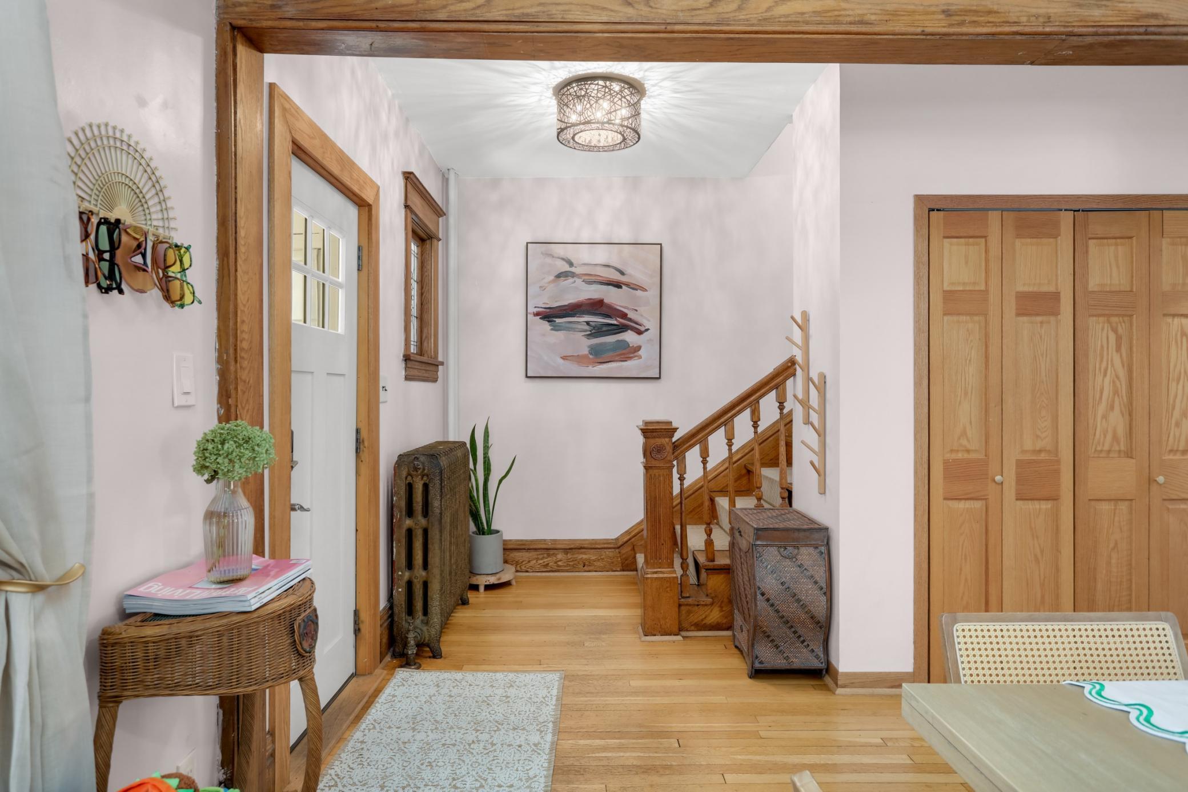
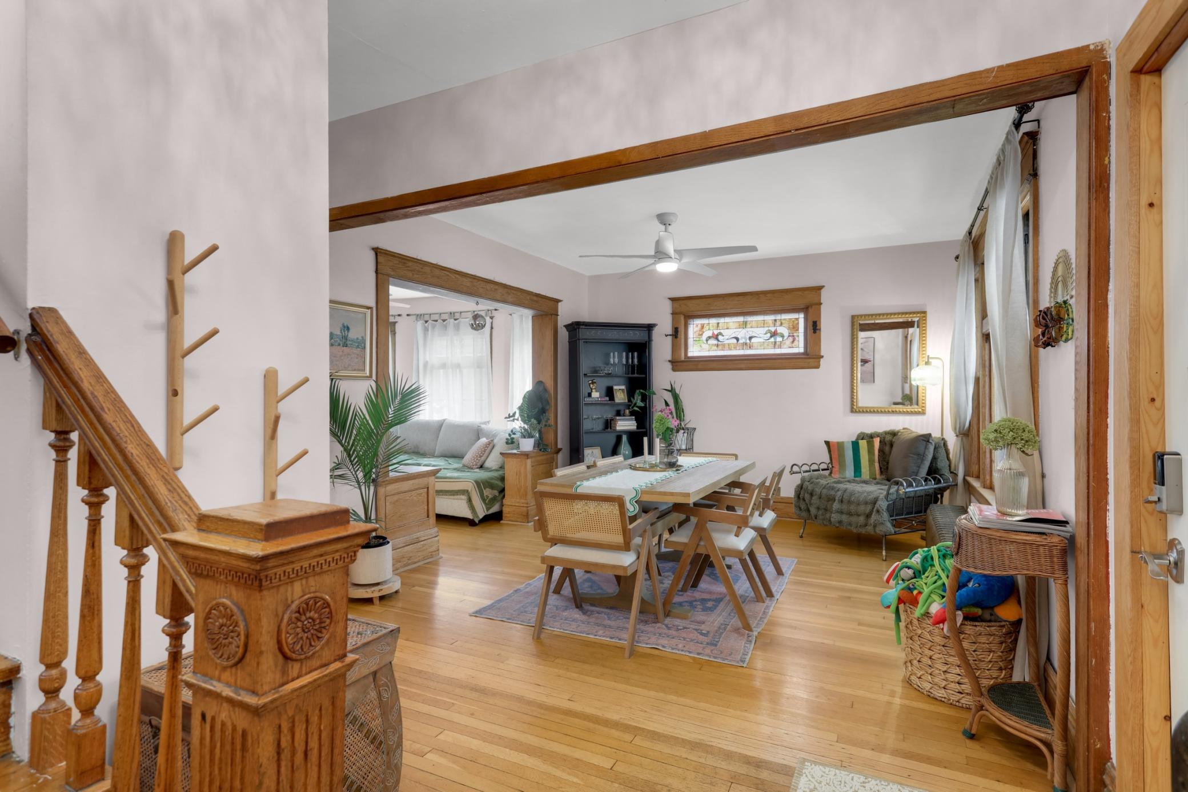
Built in 1909 and full of the good stuff: hardwood floors, leaded glass, and millwork with jaw-dropping 9.5" baseboards. This West Seventh gem just had a full remodel, and it shows, from the gutted kitchen with designer Zellige tile to updated mechanicals (new boiler, mini-split A/C). Upstairs features 3 bedrooms, two with walk-in closets, plus a bathroom straight out of a design show. The lower level is partially finished with a den/TV room and a flex space just waiting for an egress window to become the 4th bedroom. Outside, the fully fenced backyard is an honest-to-goodness oasis: deck, garden, room to actually live out there. Up front, a cute three-season porch says hello before you even get inside. And the location? West Seventh puts you steps from green space, breweries, incredible coffee shops, a co-op, Trader Joe's, and some of St. Paul's best bars and restaurants, with quick access to MSP airport and highways. This one has it all, reach out for a private tour.

Save
Ask
Tour
Hide
Share
Listing Snapshot
Price 
$315,000
Days On Site 
1 Day
Bedrooms 
3
Inside Area (SqFt) 
1,657 sqft
Total Baths 
1
Full Baths 
1
Partial Baths 
N/A
Lot Size 
0.11 Acres
Year Built 
1909
MLS® Number 
7130884
Status 
Coming Soon
Property Tax 
$3,697.36
HOA/Condo/Coop Fees 
N/A
Sq Ft Source 
N/A
Friends & Family
Recent Activity
8 hours agoListing updated with changes from the MLS®
yesterdayListing first seen on site
General Features
Acres 
0.11
Foundation 
Block
Land Lease 
No
Levels 
Two
Number Of Stories 
2
Parking 
Asphalt
Property Sub Type 
Single Family Residence
Sewer 
Public Sewer
SqFt Above 
1367
SqFt Below 
290
SqFt Total 
2091
Utilities 
Cable Available
Water Source 
Public
Zoning 
Residential-Single Family
Interior Features
Appliances 
DishwasherDryerMicrowaveRangeRefrigeratorStainless Steel Appliance(s)Washer
Basement 
BlockFullPartially Finished
Cooling 
Ceiling Fan(s)Ductless
Electric 
Circuit Breakers
Flooring 
Hardwood
Heating 
Natural Gas
Interior 
Breakfast BarKitchen IslandWalk-In Closet(s)
Laundry Features 
In BasementLaundry RoomSinkWasher Hookup
Bedroom 
Dimensions - 115x12Level - Upper
Bedroom 2 
Dimensions - 13x9Level - Upper
Bedroom 3 
Dimensions - 11x9Level - Upper
Den 
Dimensions - 11x11Level - Lower
Dining Room 
Dimensions - 17x12Level - Main
Flex Room 
Dimensions - 13x11Level - Lower
Kitchen 
Dimensions - 20x11Level - Main
Three Season Porch 
Dimensions - 23x7Level - Main
Save
Ask
Tour
Hide
Share
Exterior Features
Construction Details 
BlockMetal SidingVinyl Siding
Fencing 
FencedFullWood
Lot Features 
Near Public Transit
Other Structures 
Shed(s)
Patio And Porch 
DeckPorchEnclosedFront PorchGlass Enclosed
Road Frontage 
City Street
Roof 
Asphalt
Community Features
Roads 
Paved
School District 
625 - St. Paul
Township 
Saint Paul
Schools
School District
625 - St. Paul
Elementary School
Unknown
Middle School
Unknown
High School
Unknown
Listing courtesy of eXp Realty


Listing information is provided by Participants of the Northstar MLS. IDX information is provided exclusively for personal, non-commercial use, and may not be used for any purpose other than to identify prospective properties consumers may be interested in purchasing. Information is deemed reliable but not guaranteed. Copyright 2026, Northstar MLS.
Last checked: 2026-08-27 03:32 AM UTC

Neighborhood & Commute
Source: Walkscore
Save
Ask
Tour
Hide
Share