Save
Ask
Tour
Hide
Share
$535,000
2 Days On Site

677 Lake Ridge Drive
Woodbury, MN 55129

For Sale|Single Family Residence|Active
2
Beds
2
Total Baths
2
Full Baths
2,038
SqFt
$263
/SqFt
2007
Built
Subdivision:
Turnberry 5th Add
County:
Washington
Listing courtesy of eXp Realty

Due to the health concerns created by Coronavirus we are offering personal 1-1 online video walkthough tours where possible.
Call Now: 1-651-468-9099
Is this the listing for you? We can help make it yours.
1-651-468-9099
677 Lake Ridge Drive677 Lake Ridge Drive677 Lake Ridge Drive677 Lake Ridge Drive
Save
Ask
Tour
Hide
Share

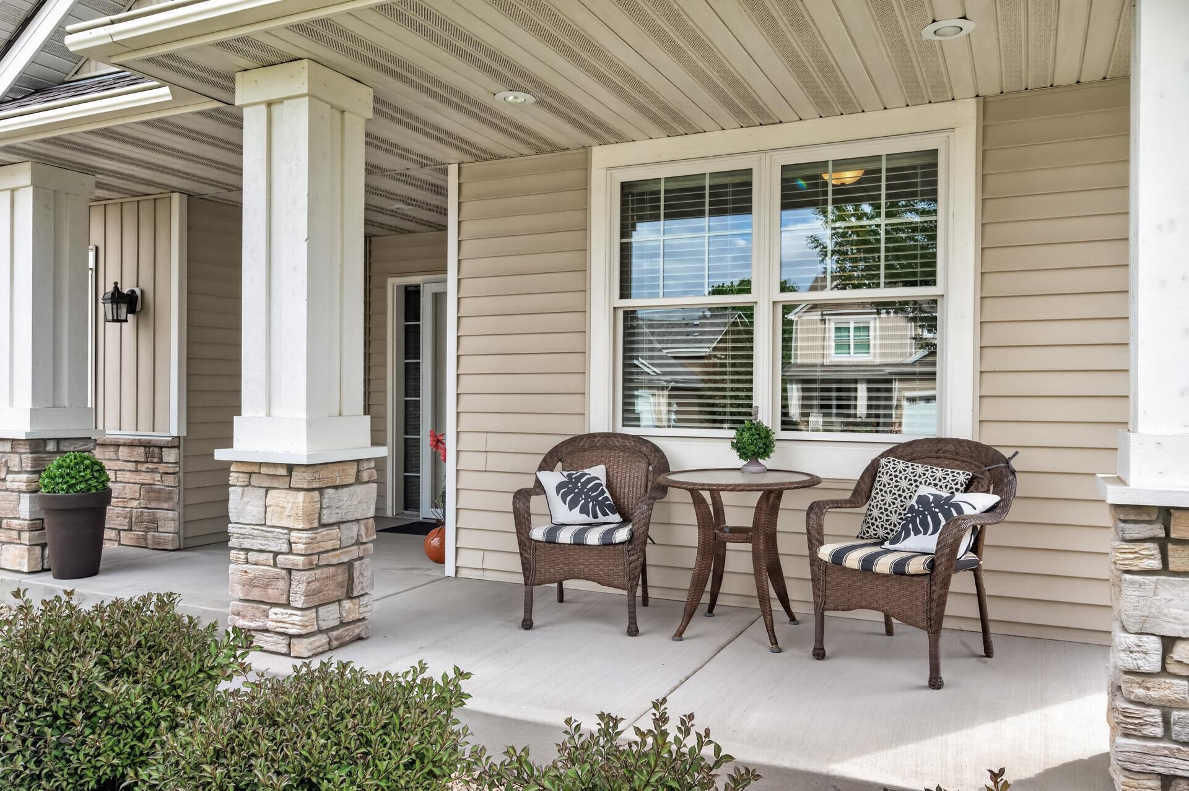
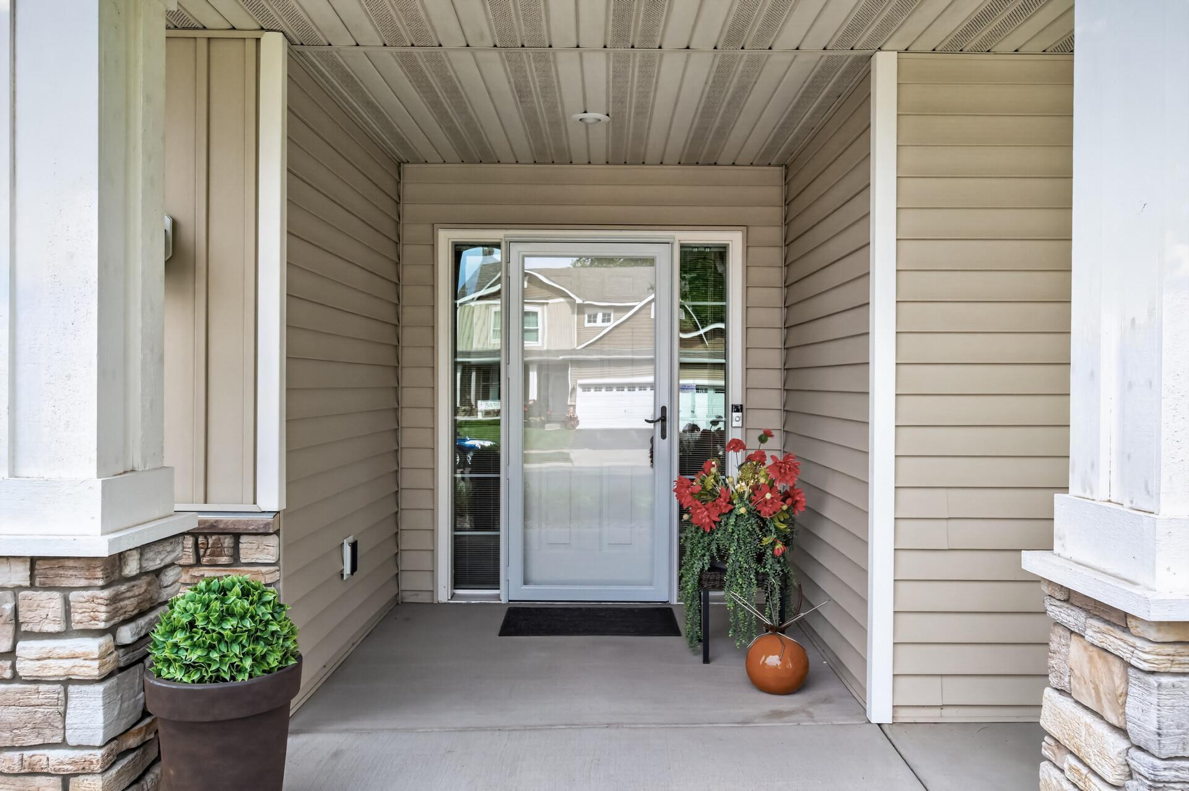
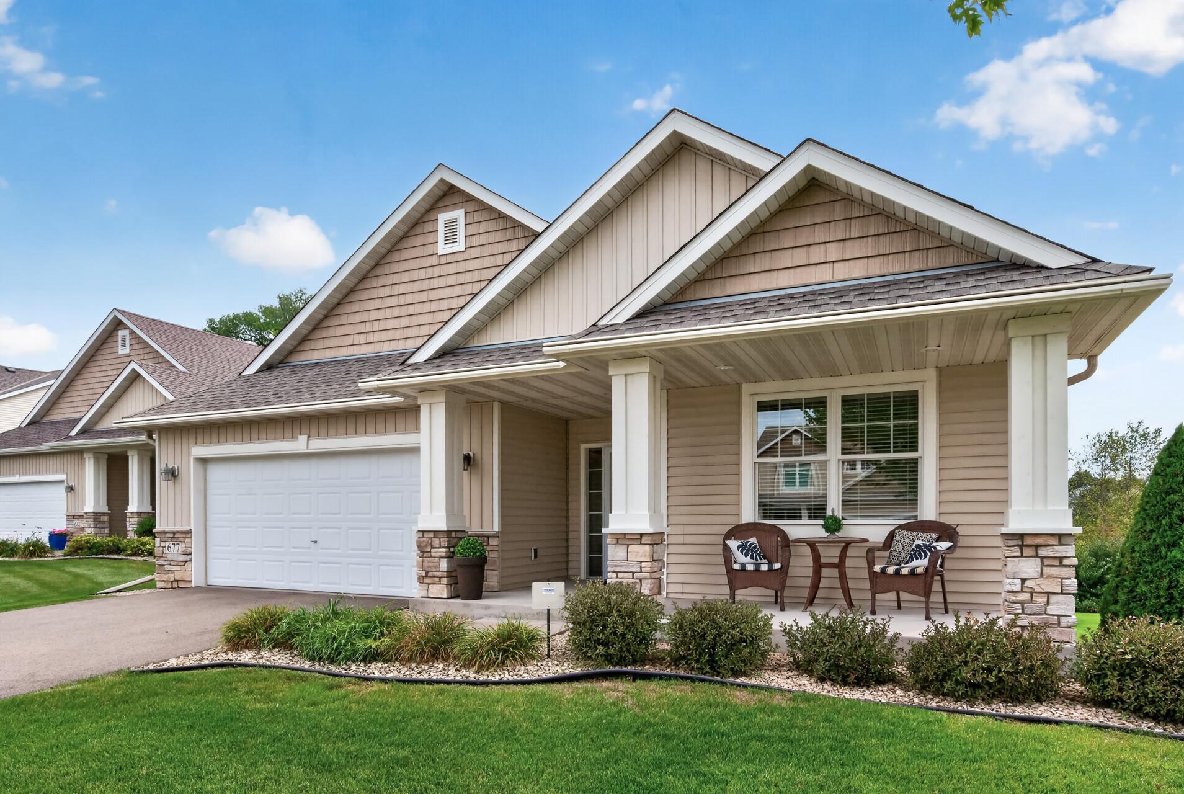
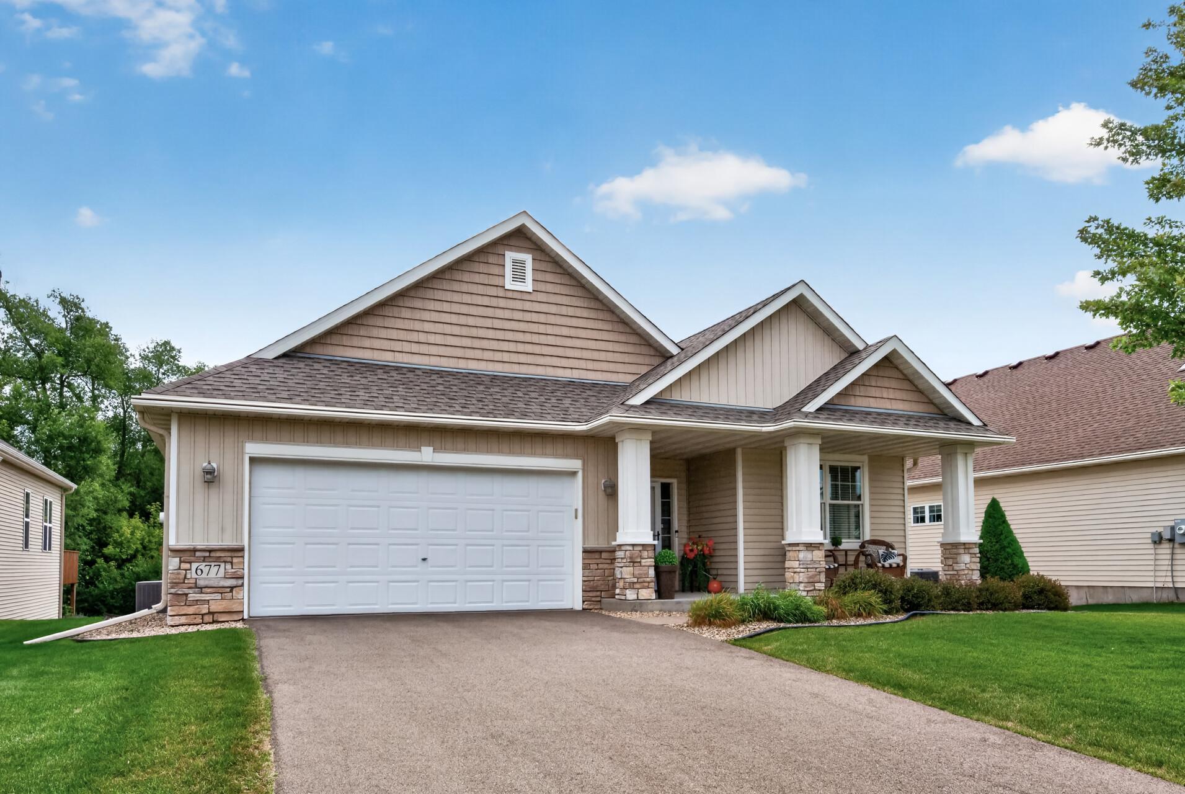
Is this a model home you may ask? It certainly could be mistaken for one! You don't see homes as well cared for as this one. This truly is a turn-key home offering 2 bedrooms and 2 bathrooms, with a spacious open-concept main floor designed for modern comfort. Walking in the front door you're greeted with beautiful hardwood floors that lead you to the great room, kitchen and living area featuring 10-foot ceilings creating a bright and airy atmosphere that’s perfect for both relaxing and entertaining. Beautiful custom woodwork surrounding the fireplace flows throughout the family room and kitchen area with an oversized island perfect for dining or socializing. Grab a book and your coffee and relax in the great space the sunroom offers with the large adjoining deck just outside the patio door. Enjoy the luxury of the large main level primary suite that truly is your own private oasis complete with a spa-like bathroom with jetted tub and a walk-in closet. The unfinished basement provides incredible potential for future expansion. Bring your ideas to life and create additional living space, including the possibility of another 1 or 2 bedrooms, an extra bathroom already roughed in, and another full living/media area. Every detail has been cared for, and the home is truly move-in ready. Don’t miss out on this incredible home and all the opportunity it offers you!

Save
Ask
Tour
Hide
Share
Listing Snapshot
Price 
$535,000
Days On Site 
2 Days
Bedrooms 
2
Inside Area (SqFt) 
2,038 sqft
Total Baths 
2
Full Baths 
2
Partial Baths 
N/A
Lot Size 
0.189 Acres
Year Built 
2007
MLS® Number 
7131015
Status 
Active
Property Tax 
$4,480
HOA/Condo/Coop Fees 
$165 monthly
Sq Ft Source 
N/A
Friends & Family
Recent Activity
18 hours agoListing updated with changes from the MLS®
23 hours agoStatus changed to Active
2 days agoListing first seen on site
General Features
Acres 
0.189
Attached Garage 
Yes
Foundation 
Block
Garage 
Yes
Garage Spaces 
2
Land Lease 
No
Levels 
One
Number Of Stories 
1
Parking 
AsphaltGarage Door OpenerAttached
Property Sub Type 
Single Family Residence
Sewer 
Public Sewer
SqFt Above 
2038
SqFt Total 
4022
Water Source 
Public
Zoning 
Residential-Single Family
Interior Features
Appliances 
DishwasherDryerGas Water HeaterMicrowaveRangeRefrigeratorWasherWater Softener Owned
Basement 
Sump PumpUnfinishedDaylight
Cooling 
Ceiling Fan(s)Central Air
Fireplace 
Yes
Fireplaces 
1
Flooring 
Hardwood
Heating 
ElectricNatural GasForced Air
Interior 
Central VacuumKitchen IslandVaulted Ceiling(s)
Laundry Features 
Main Level
Bathroom 
Dimensions - 6x7Level - Main
Bedroom 
Dimensions - 11x12Level - Main
Bedroom 2 
Dimensions - 16x14Level - Main
Deck 
Dimensions - 10x12Level - Main
Den 
Dimensions - 11x11Level - Main
Dining Room 
Dimensions - 9x10Level - Main
Great Room 
Dimensions - 17x18Level - Main
Kitchen 
Dimensions - 9x13Level - Main
Laundry 
Dimensions - 10x9Level - Main
Primary Bathroom 
Dimensions - 11x9Level - Main
Sun Room 
Dimensions - 10x11Level - Main
Save
Ask
Tour
Hide
Share
Exterior Features
Construction Details 
Brick VeneerVinyl Siding
Patio And Porch 
DeckFront Porch
Community Features
Accessibility Features 
Accessible Entrance
Association Dues 
165
HOA Fee Frequency 
Monthly
School District 
834 - Stillwater
Township 
Woodbury
Schools
School District
834 - Stillwater
Elementary School
Unknown
Middle School
Unknown
High School
Unknown
Listing courtesy of eXp Realty


Listing information is provided by Participants of the Northstar MLS. IDX information is provided exclusively for personal, non-commercial use, and may not be used for any purpose other than to identify prospective properties consumers may be interested in purchasing. Information is deemed reliable but not guaranteed. Copyright 2026, Northstar MLS.
Last checked: 2026-08-30 03:55 AM UTC

Neighborhood & Commute
Source: Walkscore
Save
Ask
Tour
Hide
Share