Save
Ask
Tour
Hide
Share
$399,000
2 Days On Site

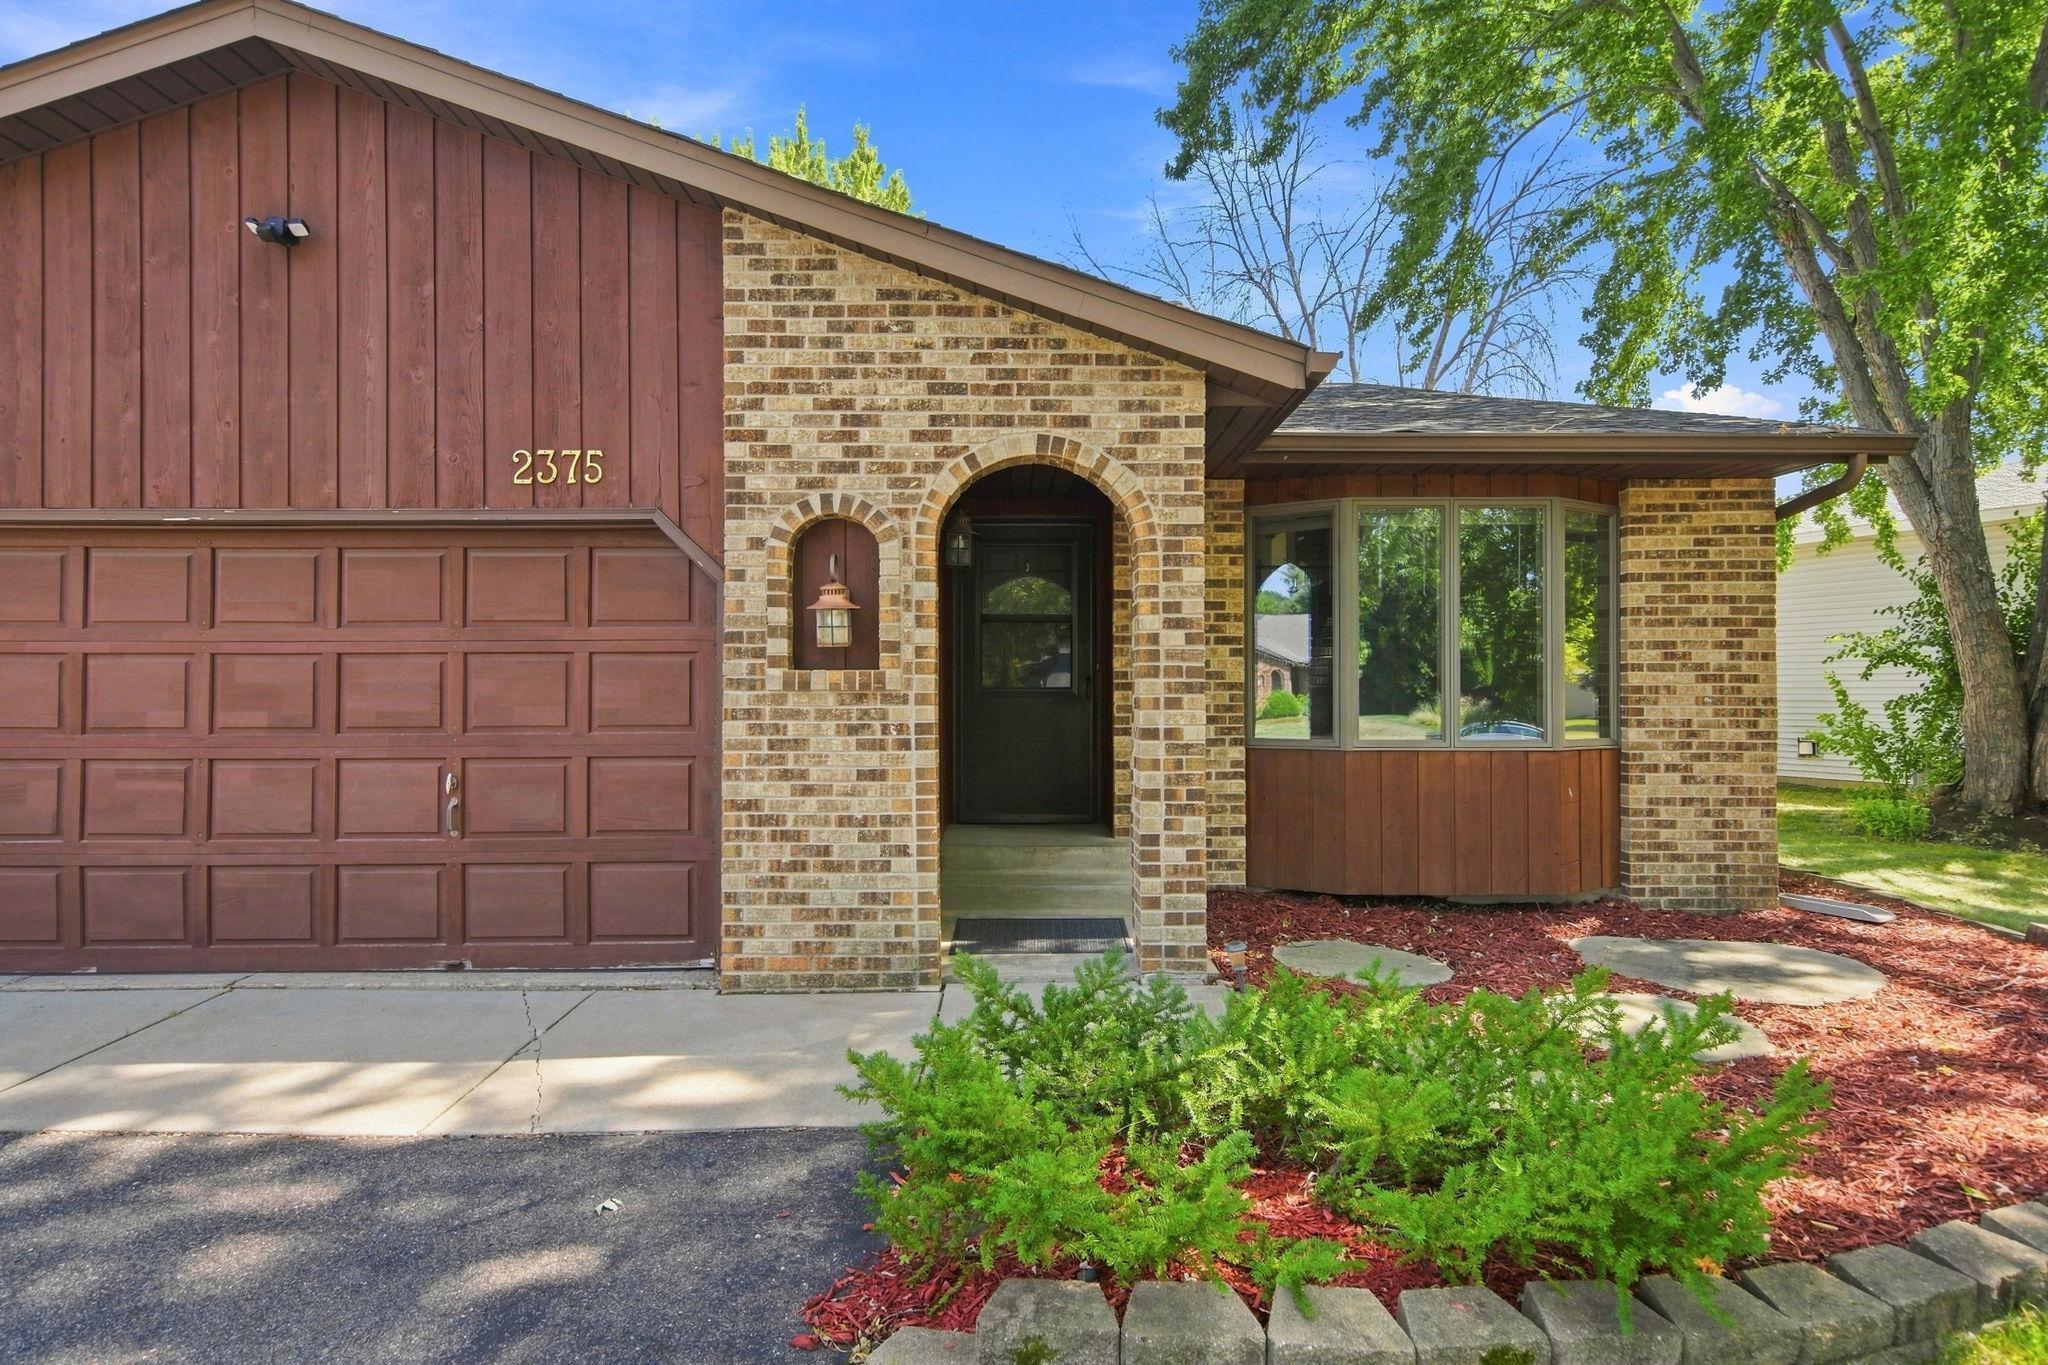
2375 Helena Road N
Oakdale, MN 55128

For Sale|Single Family Residence|Active
4
Beds
2
Total Baths
1
Full Bath
1
Partial Bath
1,787
SqFt
$223
/SqFt
1985
Built
Subdivision:
Oakdale Meadows
County:
Washington
Listing courtesy of Eos Realty, LLC

Due to the health concerns created by Coronavirus we are offering personal 1-1 online video walkthough tours where possible.
Call Now: 1-651-468-9099
Is this the listing for you? We can help make it yours.
1-651-468-9099
2375 Helena Road N2375 Helena Road N2375 Helena Road N2375 Helena Road N
Save
Ask
Tour
Hide
Share

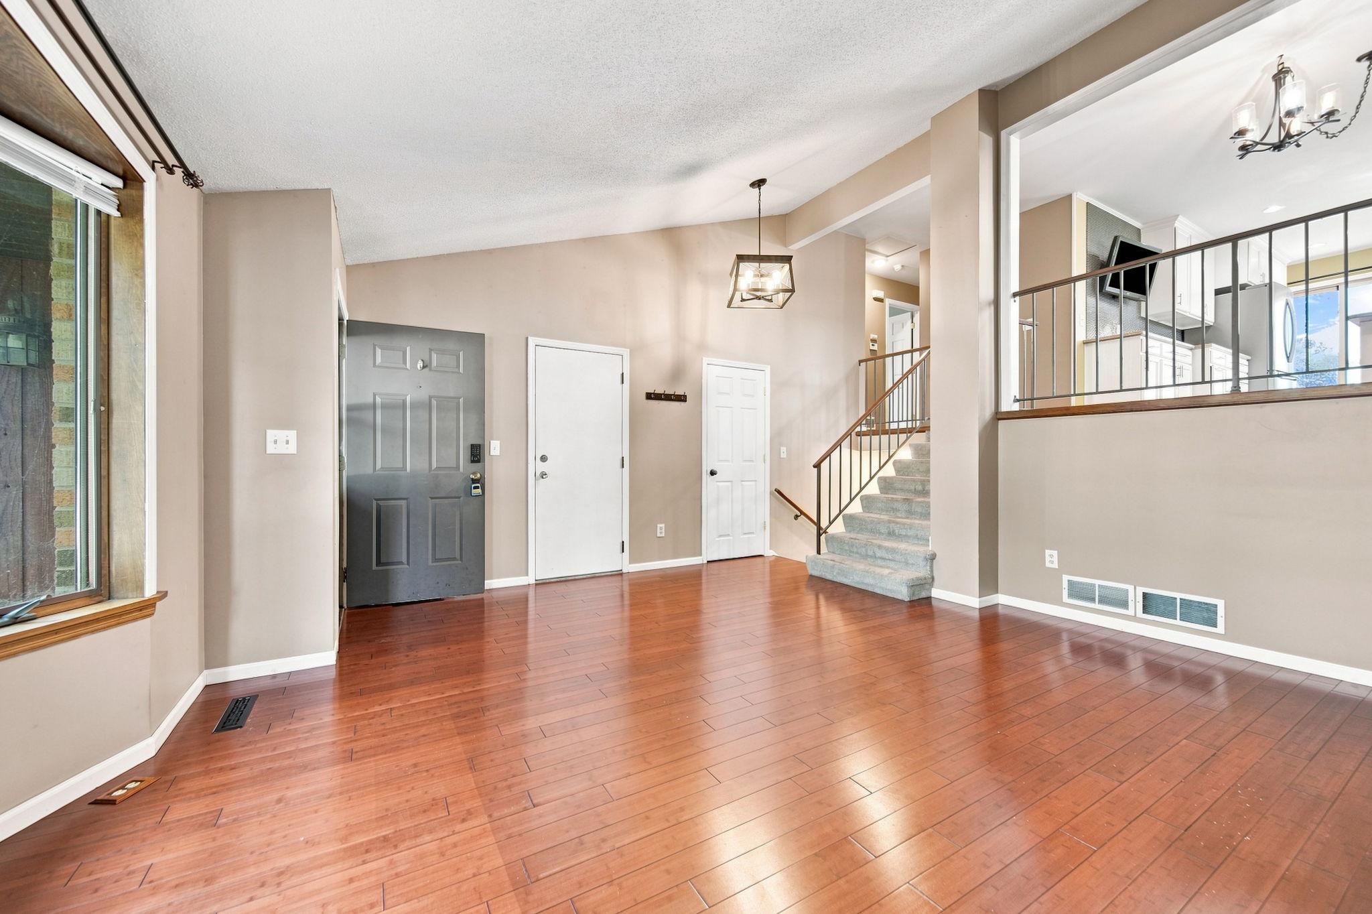
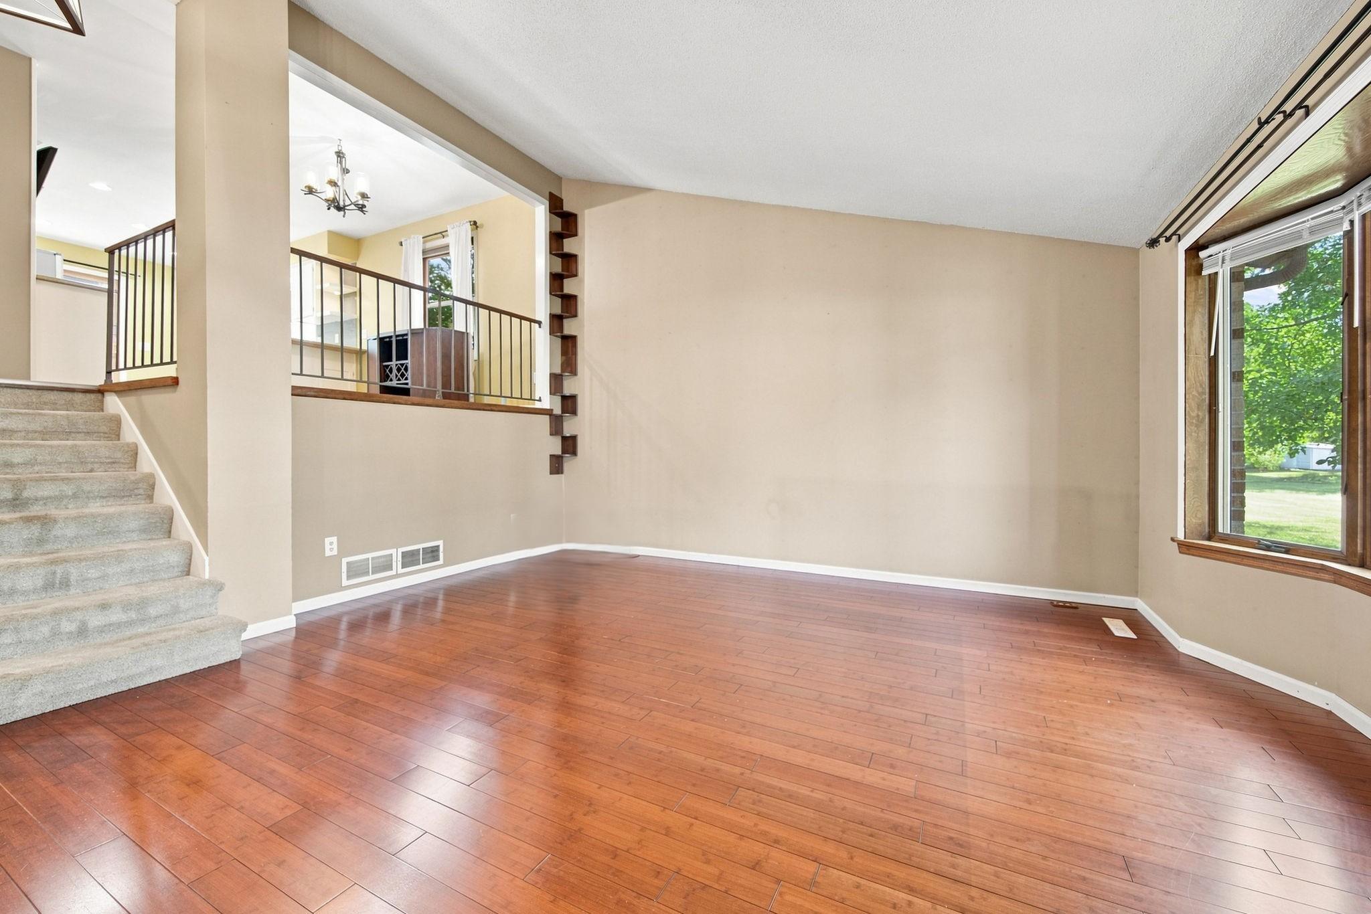
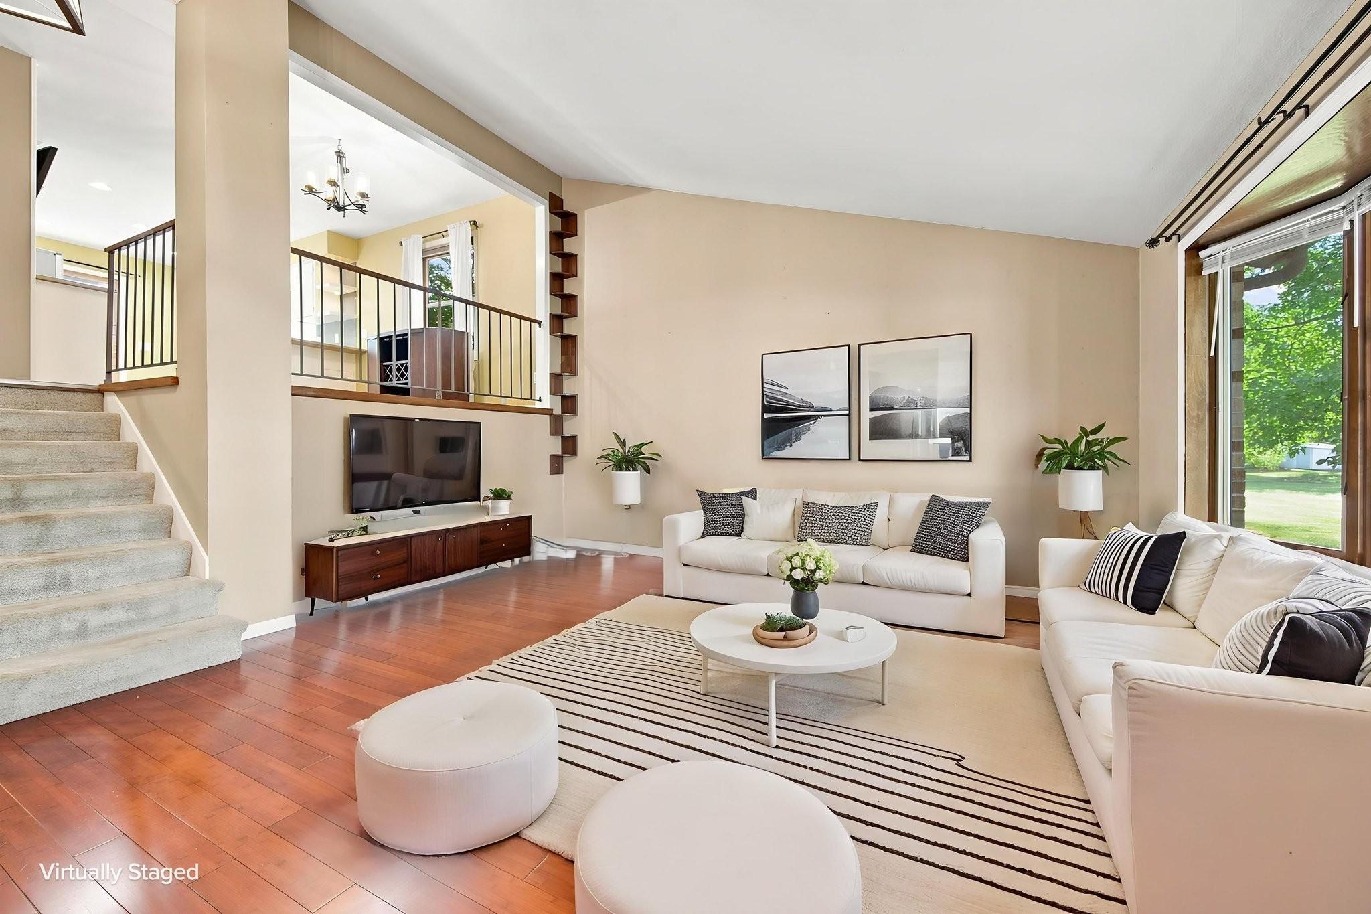
Beautifully updated, meticulously maintained, and move-in ready! This spacious 4-bedroom, 2-bath home features bright, open living spaces, vaulted ceilings, and beautiful bamboo hardwood floors. The renovated kitchen is the heart of the home with stainless steel appliances, tile backsplash, updated countertops, fixtures, and lighting. Both bathrooms have also been tastefully updated. Step outside and enjoy an excellent setup for entertaining and relaxing, with a large deck overlooking the yard and a stamped concrete patio offering plenty of additional outdoor living space. Conveniently located near multiple parks, shopping, dining, and everyday amenities with easy access to major roadways. A RARE FINANCING OPPORTUNITY! The seller's existing FHA mortgage at an approximately 3.5% interest rate may be assumable by a qualified buyer, subject to lender/FHA approval. With today's higher interest-rate environment, this could provide a qualified buyer with significant monthly payment savings.

Save
Ask
Tour
Hide
Share
Listing Snapshot
Price 
$399,000
Days On Site 
2 Days
Bedrooms 
4
Inside Area (SqFt) 
1,787 sqft
Total Baths 
2
Full Baths 
1
Partial Baths 
1
Lot Size 
0.233 Acres
Year Built 
1985
MLS® Number 
7131045
Status 
Active
Property Tax 
$4,444
HOA/Condo/Coop Fees 
N/A
Sq Ft Source 
N/A
Friends & Family
Recent Activity
yesterdayListing updated with changes from the MLS®
2 days agoListing first seen on site
General Features
Acres 
0.233
Attached Garage 
Yes
Foundation 
Block
Garage 
Yes
Garage Spaces 
2
Land Lease 
No
Levels 
Multi/Split
Parking 
Attached
Property Sub Type 
Single Family Residence
Sewer 
Public Sewer
SqFt Above 
1037
SqFt Below 
750
SqFt Total 
1787
Water Source 
Public
Zoning 
Residential-Single Family
Interior Features
Appliances 
DishwasherDisposalDryerMicrowaveRangeRefrigeratorStainless Steel Appliance(s)Washer
Basement 
FinishedFullDaylight
Cooling 
Ceiling Fan(s)Central Air
Flooring 
Hardwood
Heating 
Natural GasForced Air
Interior 
Vaulted Ceiling(s)
Bedroom 
Dimensions - 15 x 12Level - Upper
Bedroom 2 
Dimensions - 13 x 11Level - Upper
Bedroom 3 
Dimensions - 17 x 11Level - Lower
Bedroom 4 
Dimensions - 12 x 11Level - Lower
Dining Room 
Dimensions - 11 x 10Level - Upper
Family Room 
Dimensions - 21 x 12Level - Lower
Kitchen 
Dimensions - 12 x 10Level - Upper
Living Room 
Dimensions - 16 x 13Level - Main
Save
Ask
Tour
Hide
Share
Exterior Features
Construction Details 
Stone
Lot Features 
Irregular LotNear Public Transit
Patio And Porch 
DeckPatio
Pool Features 
None
Road Frontage 
City Street
Roof 
Shingle
Community Features
School District 
622 - North St Paul-Maplewood
Township 
Oakdale
Schools
School District
622 - North St Paul-Maplewood
Elementary School
Unknown
Middle School
Unknown
High School
Unknown
Listing courtesy of Eos Realty, LLC


Listing information is provided by Participants of the Northstar MLS. IDX information is provided exclusively for personal, non-commercial use, and may not be used for any purpose other than to identify prospective properties consumers may be interested in purchasing. Information is deemed reliable but not guaranteed. Copyright 2026, Northstar MLS.
Last checked: 2026-08-24 01:34 AM UTC

Neighborhood & Commute
Source: Walkscore
Save
Ask
Tour
Hide
Share