

2201 Johnson Street NEMinneapolis, MN 55418
Due to the health concerns created by Coronavirus we are offering personal 1-1 online video walkthough tours where possible.
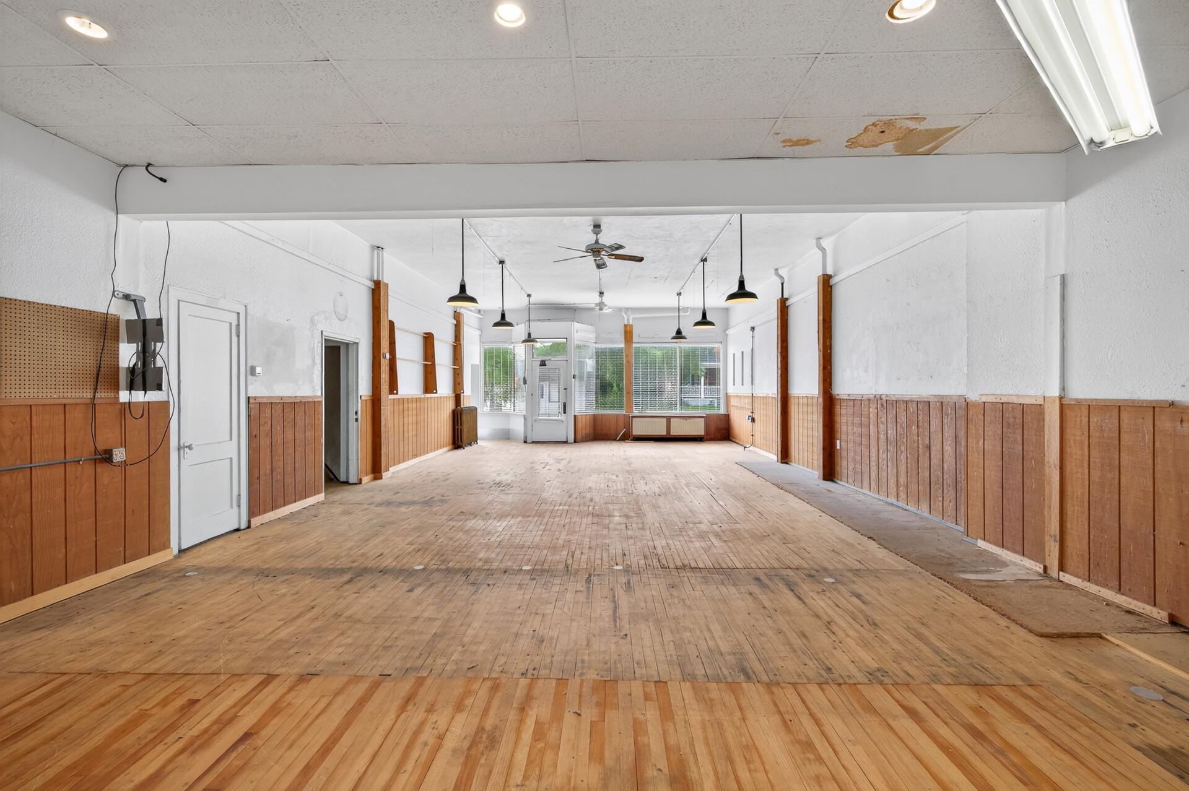
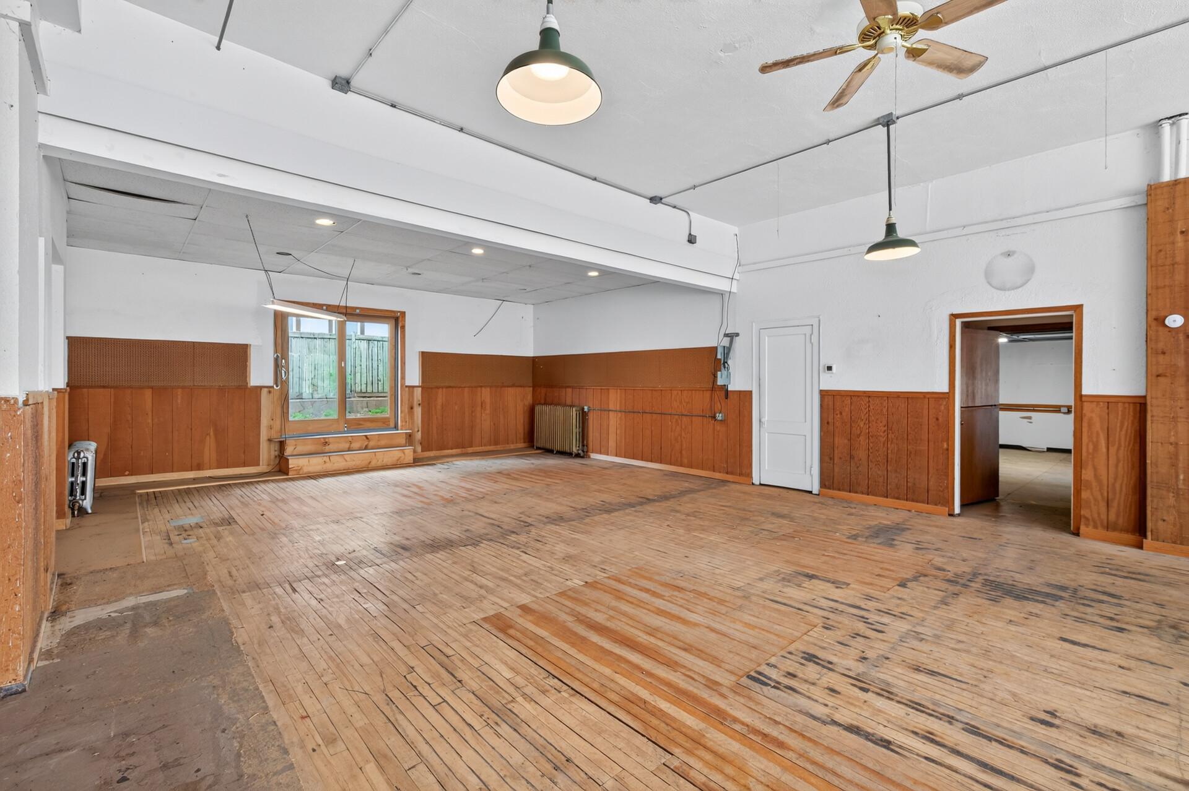
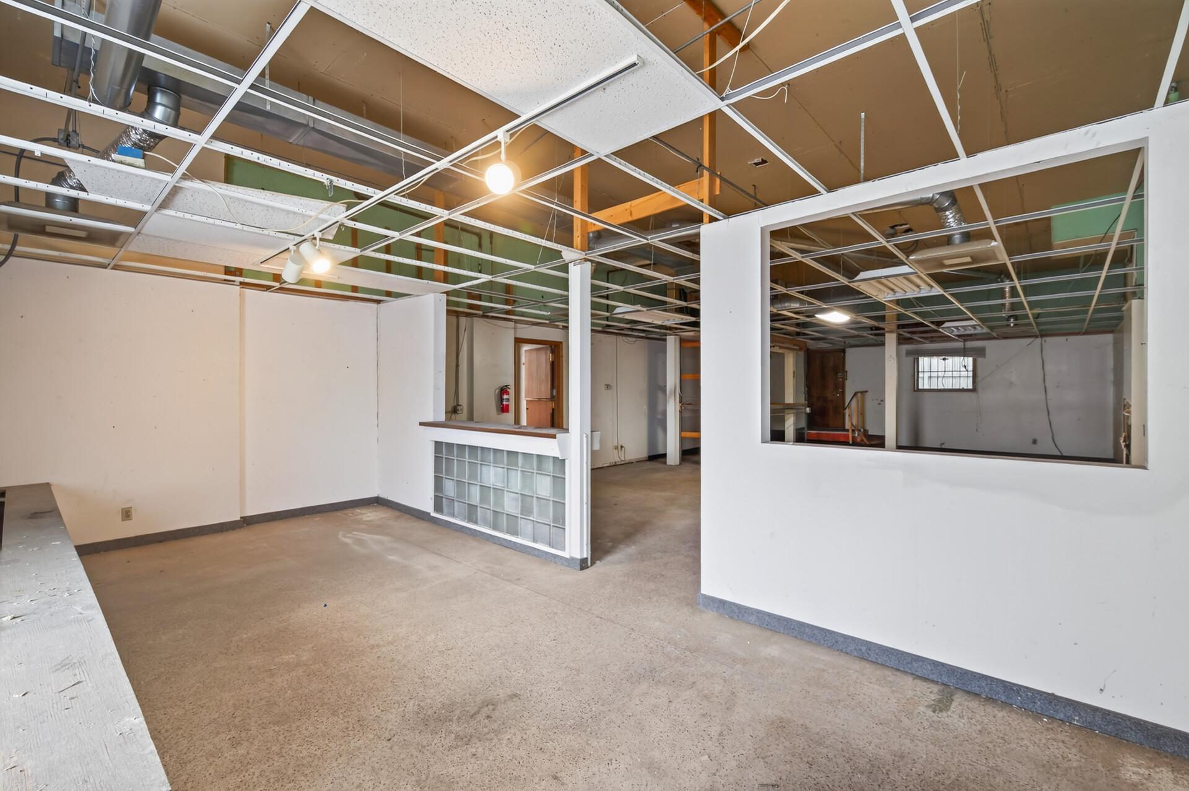
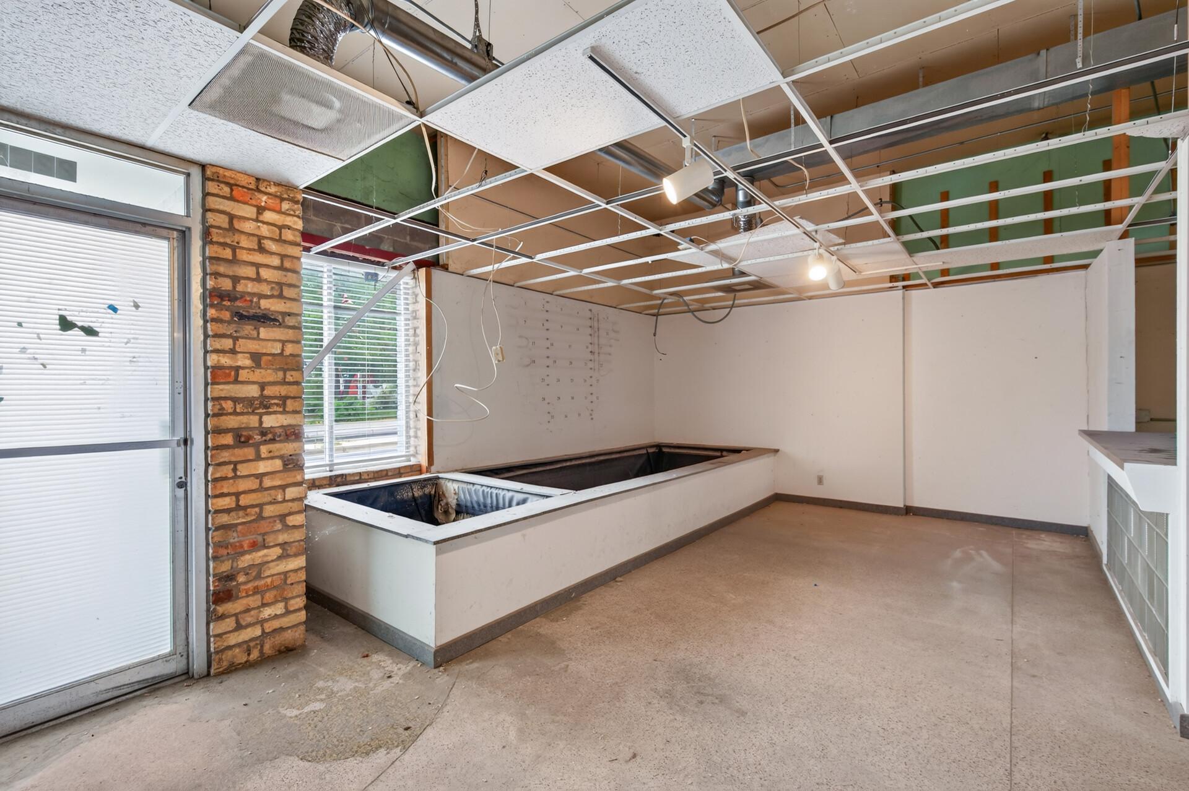
Opportunities like this do not come around often. Located at 2201 Johnson Street NE, this unique and highly versatile property offers nearly 8,000 square feet of space and could be a great fit for an owner-user, investor, live/work setup, or future redevelopment opportunity. Built in 1921, the building includes over 5,000 square feet above grade plus a 2,547 square foot basement. The residential portion consists of two dwelling units that are currently combined into one larger living space, with separate electrical service available for the upper level. Several major improvements have already been completed, including a new roof installed by Sela Roofing in 2024, boiler in 2017, a brand-new sewer line in 2026, and rainwater drainage connected to the storm sewer in 2026. Original hardwood floors add character and charm, while vinyl windows and skylights bring in plenty of natural light. Whether you are looking for a unique place to live and work, space for a business, an investment property, or a property with long-term potential in a great NE Minneapolis location, this one is worth a look.
| yesterday | Listing updated with changes from the MLS® | |
| 2 days ago | Listing first seen on site |

Listing information is provided by Participants of the Northstar MLS. IDX information is provided exclusively for personal, non-commercial use, and may not be used for any purpose other than to identify prospective properties consumers may be interested in purchasing. Information is deemed reliable but not guaranteed. Copyright 2026, Northstar MLS.
Last checked: 2026-08-24 01:34 AM UTC
Did you know? You can invite friends and family to your search. They can join your search, rate and discuss listings with you.