Save
Ask
Tour
Hide
Share
$699,950
New Listing

3598 Searle Court
Vadnais Heights, MN 55127

Single Family Residence|Coming Soon
4
Beds
3
Total Baths
2
Full Baths
1
Partial Bath
2,610
SqFt
$268
/SqFt
1993
Built
Subdivision:
Baierl Add
County:
Ramsey
Listing courtesy of Property Executives Realty

Due to the health concerns created by Coronavirus we are offering personal 1-1 online video walkthough tours where possible.
Call Now: 1-651-468-9099
Is this the listing for you? We can help make it yours.
1-651-468-9099
3598 Searle Court3598 Searle Court3598 Searle Court3598 Searle Court
Save
Ask
Tour
Hide
Share

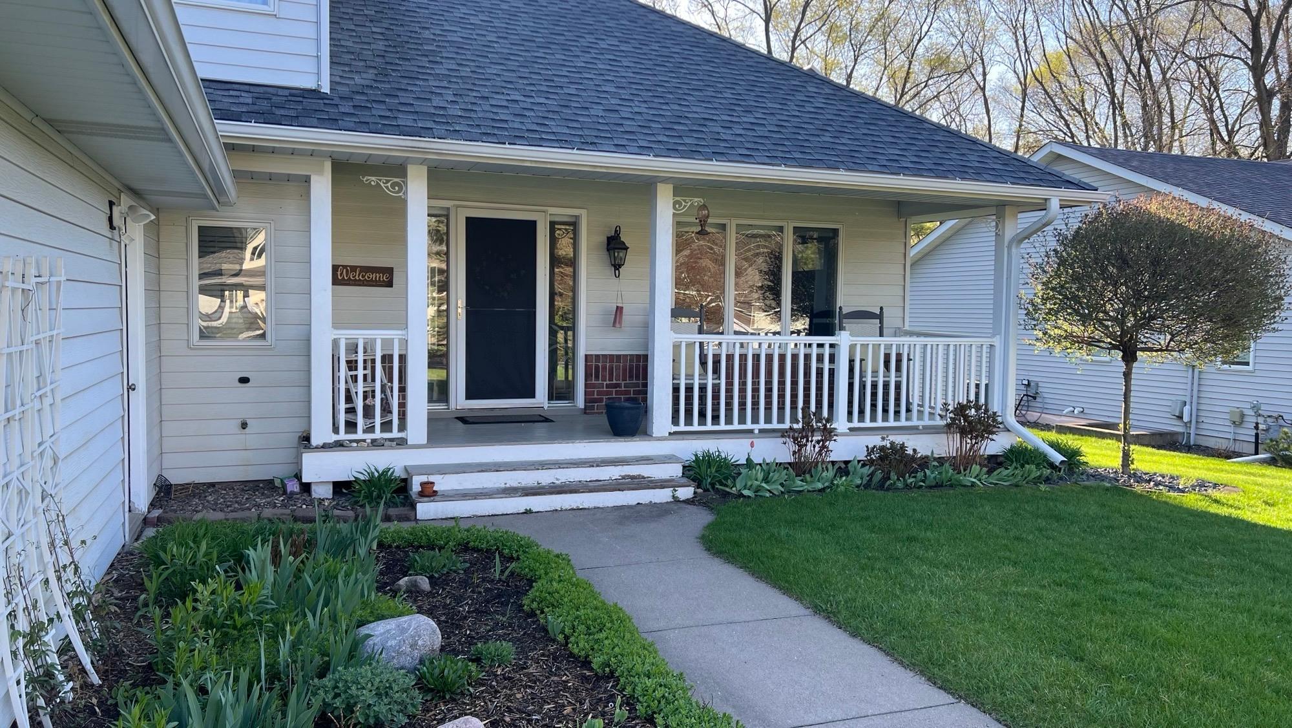
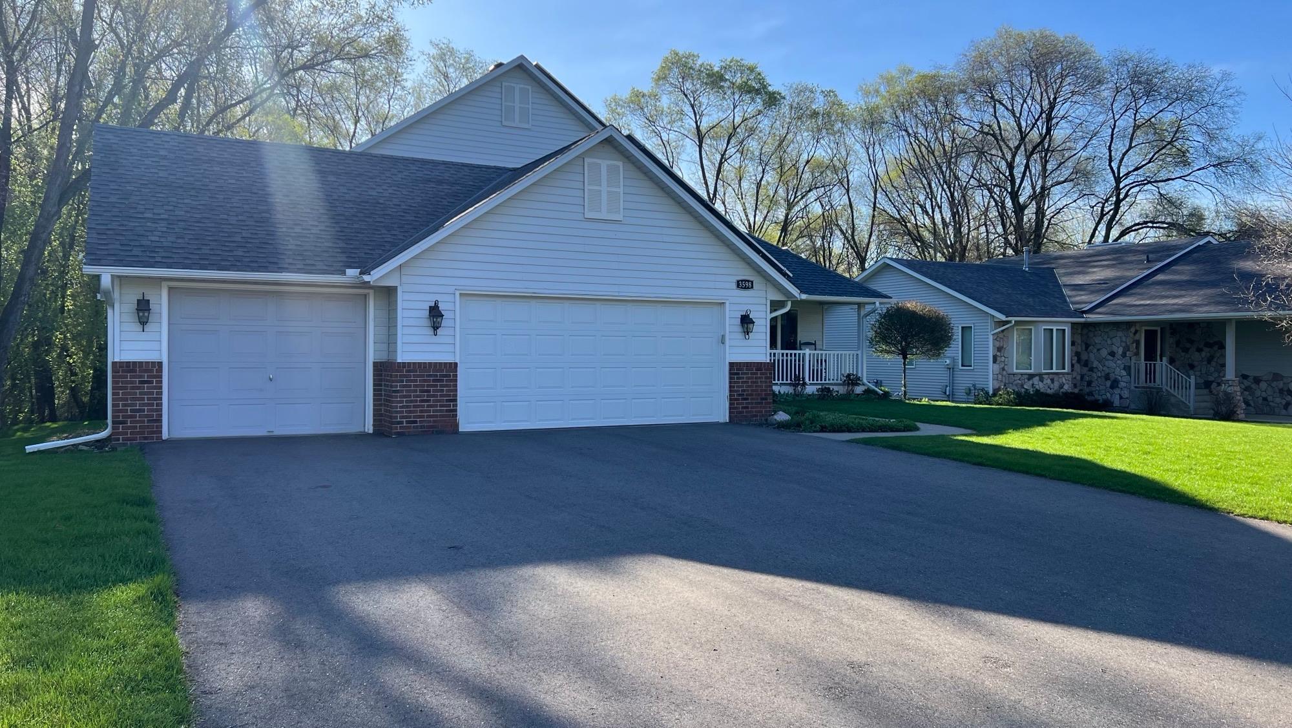
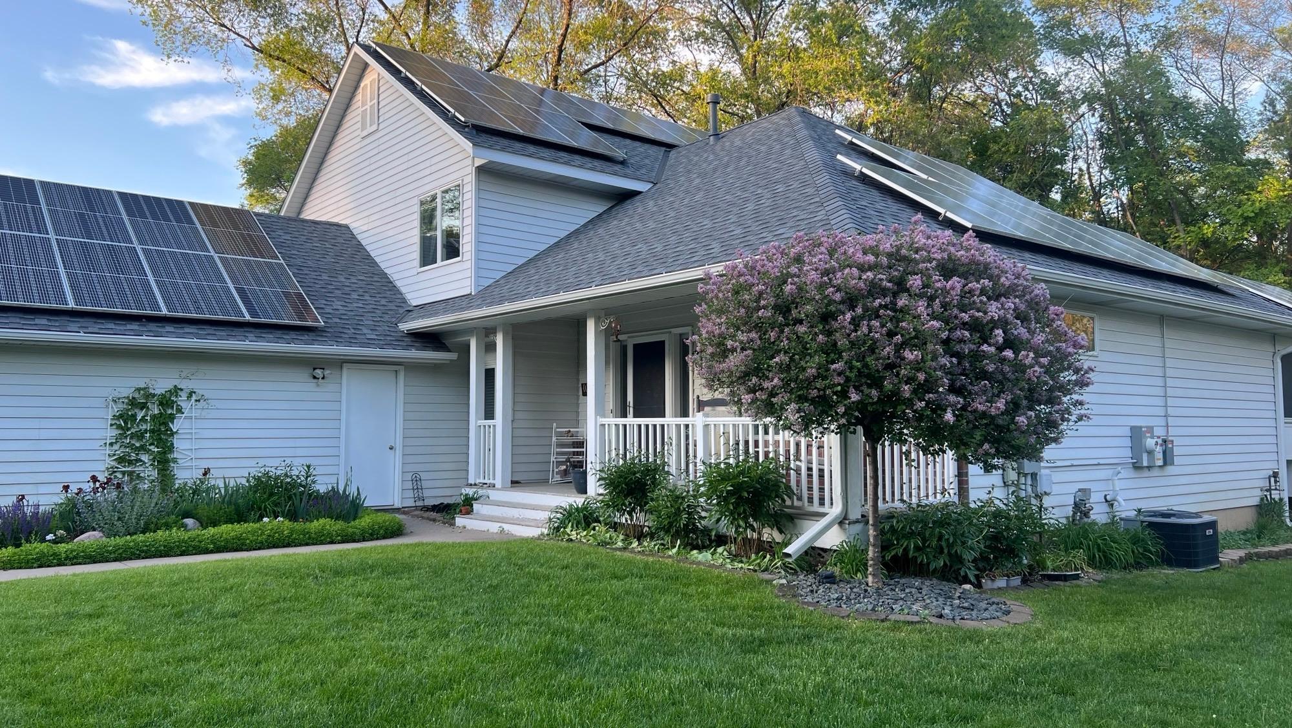
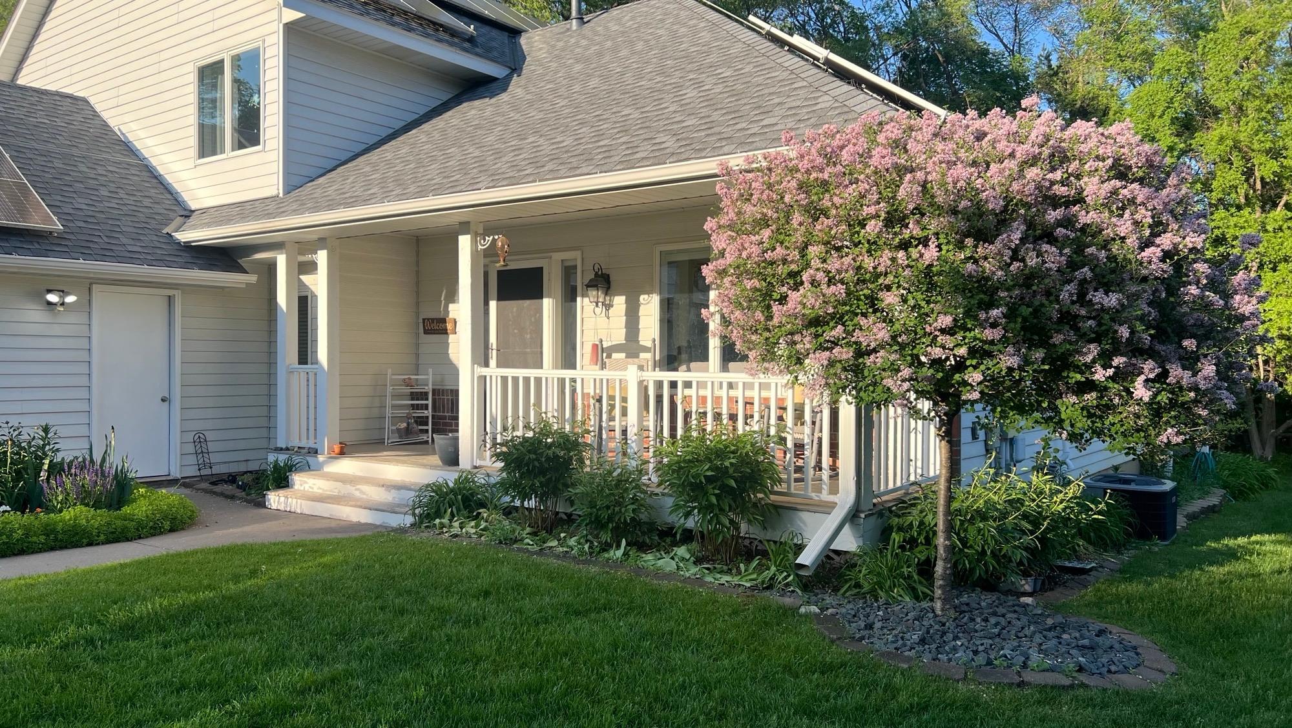
Beautifully updated home in a prime Twin Cities location, offering quick access to the entire metro and just 10 minutes from downtown St. Paul and the Farmers Market. This well-maintained property features a renovated kitchen with solid-surface countertops, refreshed woodwork, and vaulted ceilings that create bright, open living spaces. The home includes a finished basement, freshly painted main and upper levels, replaced carpeting, removed popcorn ceilings, and newer Andersen windows. Major improvements include a complete roof replacement, new driveway, new gutters, shed roof replacement, new water heater, irrigation system, solar panels, electric car charging station, and a reverse-osmosis filtration system. Outdoor living shines with a beautiful screen porch, maintenance-free deck, patio pavers, fire pit, and a fun play yard. Upstairs bathrooms have been renovated, and the home has been thoroughly cleaned, including windows and exterior surfaces. Hot tub, projector, and stereo may remain for an additional cost. A move-in-ready home with extensive updates in a highly desirable neighborhood.

Save
Ask
Tour
Hide
Share
Listing Snapshot
Price 
$699,950
Days On Site 
0 Days
Bedrooms 
4
Inside Area (SqFt) 
2,610 sqft
Total Baths 
3
Full Baths 
2
Partial Baths 
1
Lot Size 
0.429 Acres
Year Built 
1993
MLS® Number 
7131438
Status 
Coming Soon
Property Tax 
$7,560
HOA/Condo/Coop Fees 
N/A
Sq Ft Source 
N/A
Friends & Family
Recent Activity
3 hours agoListing updated with changes from the MLS®
8 hours agoListing first seen on site
General Features
Acres 
0.429
Garage 
Yes
Garage Spaces 
3
Land Lease 
No
Levels 
Two
Number Of Stories 
2
Parking 
Asphalt
Property Sub Type 
Single Family Residence
Sewer 
Public Sewer
SqFt Above 
2282
SqFt Below 
328
SqFt Total 
2828
Water Source 
Public
Zoning 
Residential-Single Family
Interior Features
Appliances 
DishwasherDryerFreezerGas Water HeaterMicrowaveRangeRefrigeratorStainless Steel Appliance(s)WasherWater Softener OwnedWater Purifier
Basement 
FullPartially FinishedStorage SpaceSump PumpUnfinished
Cooling 
Central Air
Electric 
Circuit Breakers
Fireplace 
Yes
Fireplace Features 
Family RoomGas
Fireplaces 
1
Flooring 
Hardwood
Heating 
Natural GasActive SolarFireplace(s)
Interior 
Eat-in KitchenKitchen IslandVaulted Ceiling(s)Walk-In Closet(s)
Laundry Features 
Gas Dryer HookupLaundry RoomMain LevelSinkWasher Hookup
Spa 
Yes
Bedroom 
Dimensions - 14x14Level - Upper
Bedroom 2 
Dimensions - 11x12Level - Upper
Bedroom 3 
Dimensions - 11x13Level - Upper
Bedroom 4 
Dimensions - 12x10Level - Main
Dining Room 
Dimensions - 11x13.3Level - Main
Family Room 
Dimensions - 23x13.3Level - Main
Kitchen 
Dimensions - 11x13.3Level - Main
Laundry 
Dimensions - 7x7Level - Main
Living Room 
Dimensions - 12x13.3Level - Main
Porch 
Dimensions - 22x5Level - Main
Recreation Room 
Dimensions - 20.5x16Level - Lower
Save
Ask
Tour
Hide
Share
Exterior Features
Construction Details 
BlockMetal Siding
Fencing 
None
Lot Features 
Cul-De-Sac
Other Structures 
Shed(s)
Patio And Porch 
DeckPatioPorchCoveredEnclosedFront PorchRear PorchScreened
Pool Features 
None
Road Frontage 
City Street
Roof 
Asphalt
Spa 
Yes
Community Features
Roads 
Paved
School District 
624 - White Bear Lake
Township 
Vadnais Heights
Schools
School District
624 - White Bear Lake
Elementary School
Unknown
Middle School
Unknown
High School
Unknown
Listing courtesy of Property Executives Realty


Listing information is provided by Participants of the Northstar MLS. IDX information is provided exclusively for personal, non-commercial use, and may not be used for any purpose other than to identify prospective properties consumers may be interested in purchasing. Information is deemed reliable but not guaranteed. Copyright 2026, Northstar MLS.
Last checked: 2026-08-24 01:34 AM UTC

Neighborhood & Commute
Source: Walkscore
Save
Ask
Tour
Hide
Share