Save
Ask
Tour
Hide
Share
$900,000
2 Days On Site

10930 Bentwater Lane
Woodbury, MN 55129

Single Family Residence|Coming Soon
5
Beds
5
Total Baths
2
Full Baths
3
Partial Baths
4,521
SqFt
$199
/SqFt
2005
Built
Subdivision:
Dancing Waters 4th Add
County:
Washington
Listing courtesy of Keller Williams Premier Realty

Due to the health concerns created by Coronavirus we are offering personal 1-1 online video walkthough tours where possible.
Call Now: 1-651-468-9099
Is this the listing for you? We can help make it yours.
1-651-468-9099
Upcoming Open Houses
Due to COVID-19, we recommend you verify Open Houses before attending.
Sat, Aug 29, 11:00 AM - 1:00 PM
10930 Bentwater Lane10930 Bentwater Lane10930 Bentwater Lane10930 Bentwater Lane
Save
Ask
Tour
Hide
Share

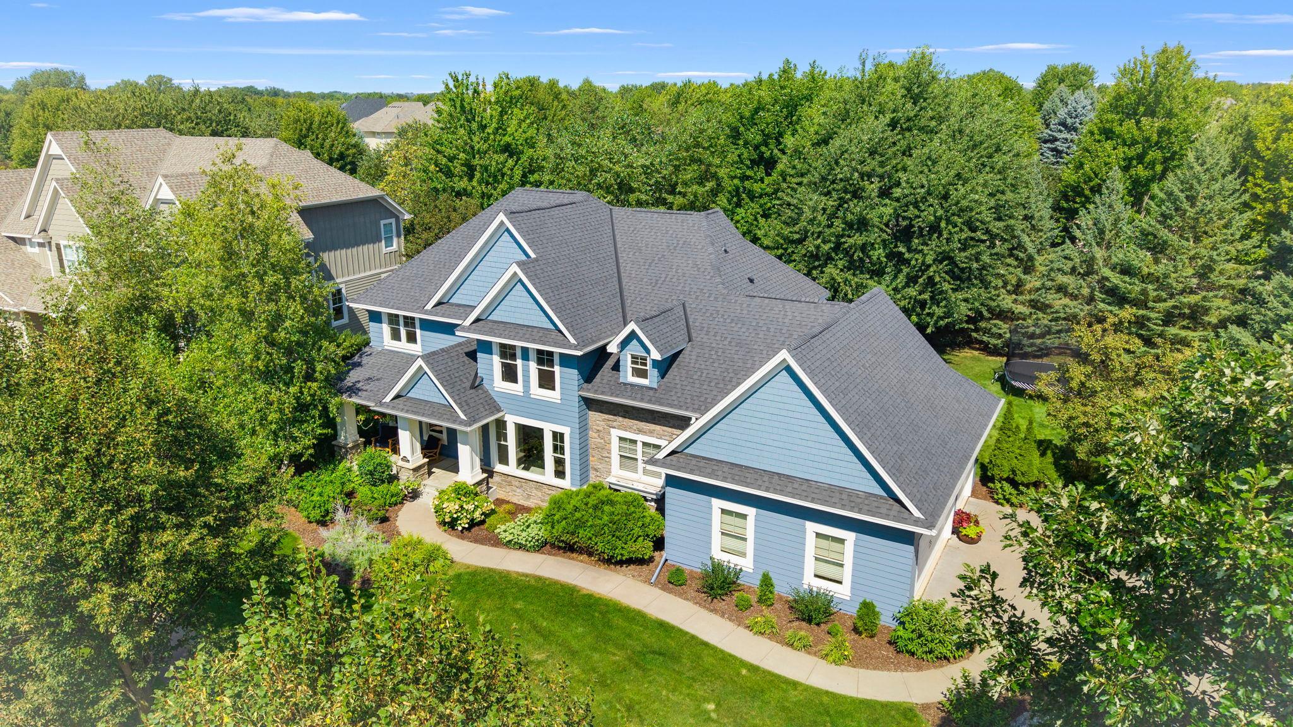
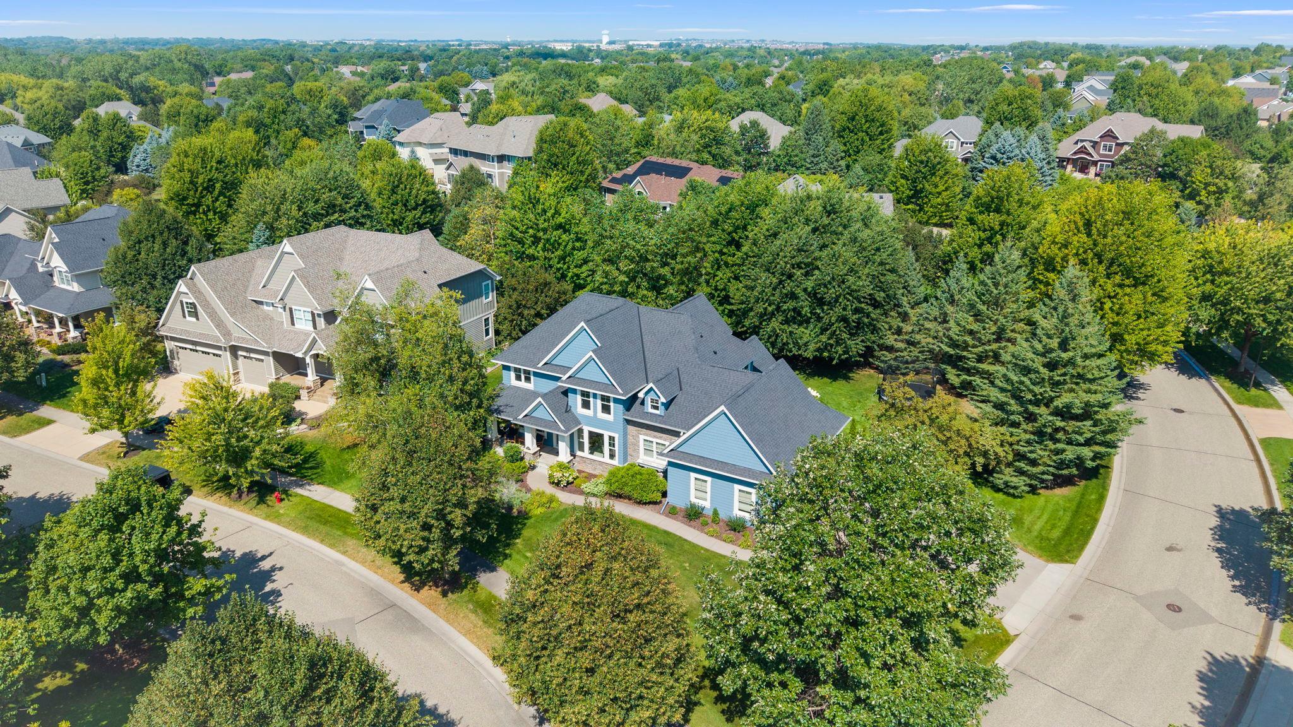
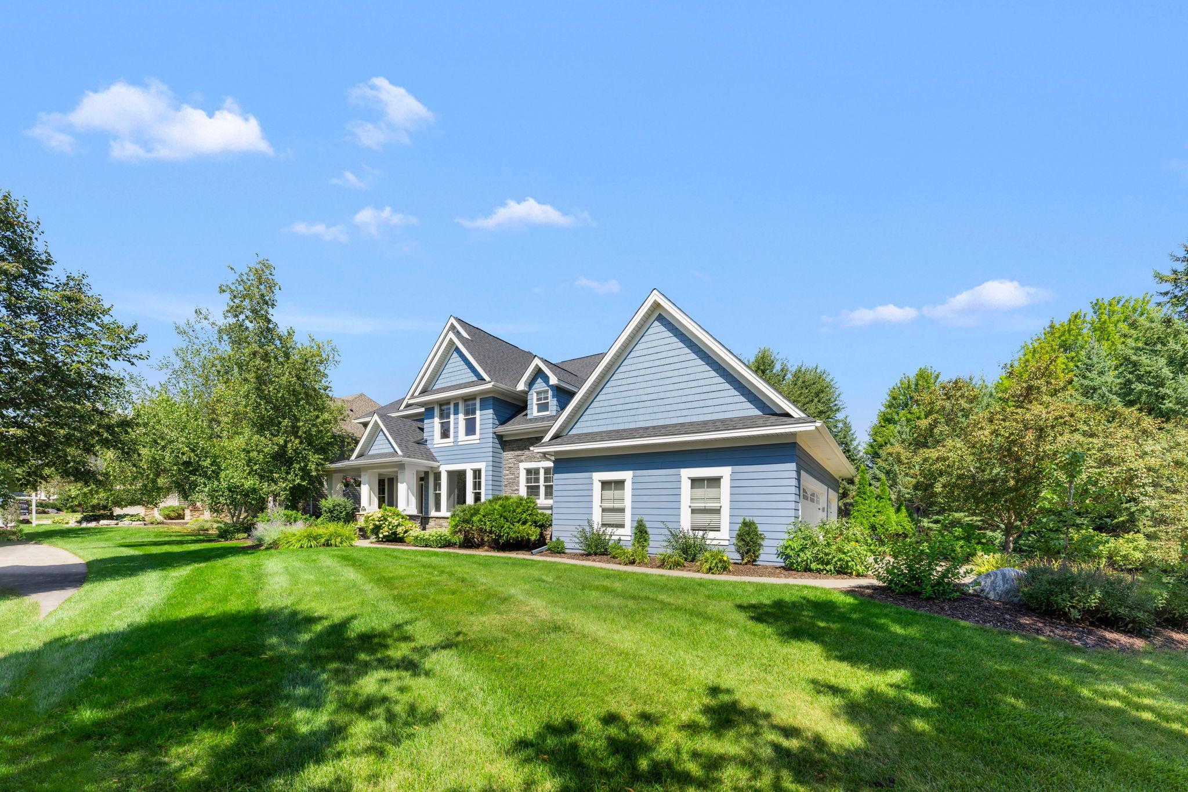
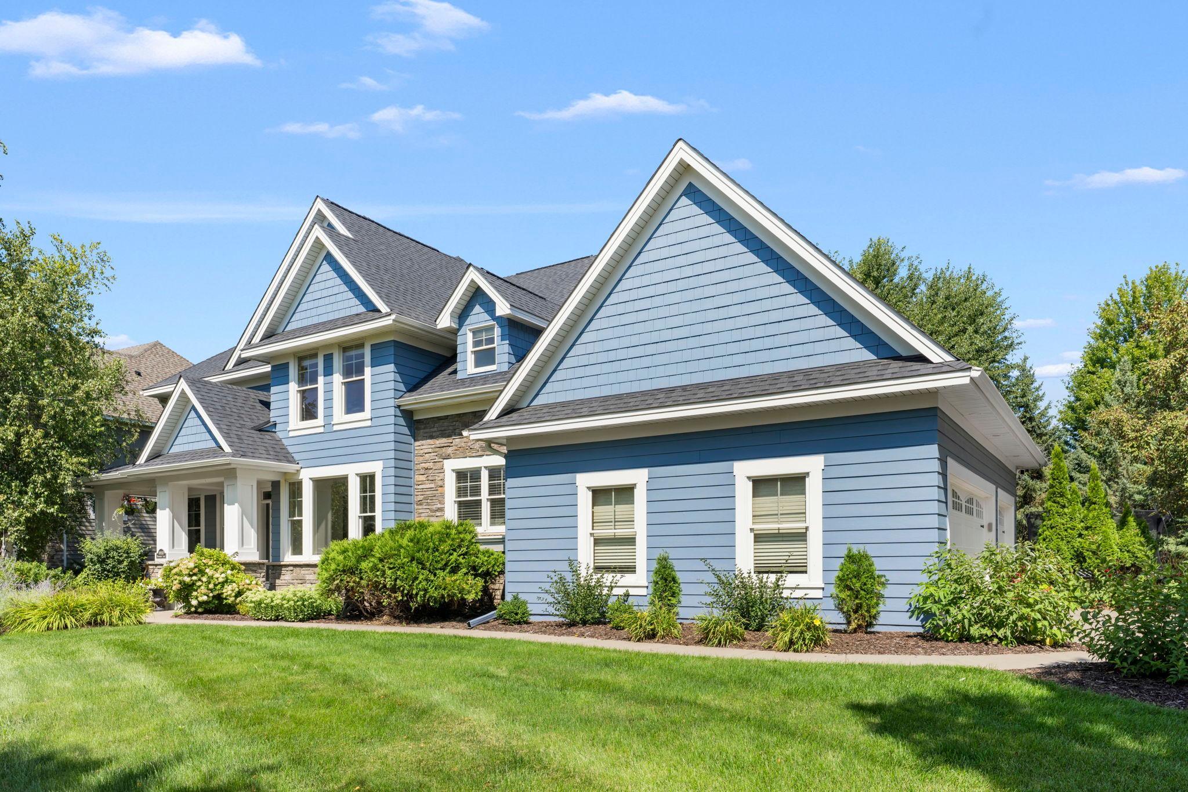
Welcome home to this custom-built, two-story entertainer's DREAM in the highly sought-after Dancing Waters community! This 5-bedroom, 5-bathroom home sits on a large, private corner lot and has been beautifully updated throughout. The remodeled kitchen shines with a custom Amish-made island topped in Cambria quartz, abundant cherry cabinetry, granite counters, a 5-burner gas stove, double Bosch wall ovens, and an LG refrigerator. The remodeled living room features a gas fireplace with a reclaimed barn-wood mantel and a wall of white acrylic enamel shelving. Enjoy brand-new carpet on the main and upper levels and stairs, Andersen windows, Hunter Douglas blinds, and knockdown ceilings throughout. Recent updates include a new roof (2023), freshly painted exterior/trim/garage doors (2025), and a 2021 water heater. The finished lower level offers a spacious family room, wet bar, and a 5th bedroom - currently being used as a workout room. Relax on the screened porch with its cedar tongue-and-groove ceiling, or unwind in the beautifully landscaped backyard. A heated, epoxy-floored 3-car garage adds everyday convenience. Dancing Waters residents enjoy resort-like amenities including a pool, splash pad, playground, and scenic walking trails — all just minutes from everything Woodbury has to offer!

Save
Ask
Tour
Hide
Share
Listing Snapshot
Price 
$900,000
Days On Site 
2 Days
Bedrooms 
5
Inside Area (SqFt) 
4,521 sqft
Total Baths 
5
Full Baths 
2
Partial Baths 
3
Lot Size 
0.364 Acres
Year Built 
2005
MLS® Number 
7131498
Status 
Coming Soon
Property Tax 
$10,839
HOA/Condo/Coop Fees 
$105 monthly
Sq Ft Source 
N/A
Friends & Family
Recent Activity
2 days agoListing updated with changes from the MLS®
2 days agoListing first seen on site
General Features
Acres 
0.364
Attached Garage 
Yes
Garage 
Yes
Garage Spaces 
3
Land Lease 
No
Levels 
Two
Number Of Stories 
2
Parking 
ConcreteGarage Door OpenerHeated GarageAttached
Property Sub Type 
Single Family Residence
Sewer 
Public Sewer
SqFt Above 
3346
SqFt Below 
1175
SqFt Total 
4823
Water Source 
Public
Zoning 
Residential-Single Family
Interior Features
Appliances 
OvenDishwasherDisposalDouble OvenDryerExhaust FanHumidifierGas Water HeaterMicrowaveRangeRefrigeratorStainless Steel Appliance(s)WasherWater Softener OwnedWater Purifier
Basement 
FinishedFullStorage SpaceSump Pump
Cooling 
Central Air
Electric 
Circuit Breakers200+ Amp Service
Fireplace 
Yes
Fireplace Features 
Family RoomGasLiving Room
Fireplaces 
2
Flooring 
Hardwood
Heating 
Natural GasForced Air
Interior 
Breakfast BarEat-in KitchenKitchen IslandWalk-In Closet(s)Wet Bar
Laundry Features 
Gas Dryer HookupLaundry RoomMain LevelSinkWasher Hookup
Bedroom 
Dimensions - 19.2x14.11Level - Upper
Bedroom 2 
Dimensions - 20.4x12.3Level - Upper
Bedroom 3 
Dimensions - 16.8x11.10Level - Upper
Bedroom 4 
Dimensions - 14x12.3Level - Upper
Bedroom 5 
Dimensions - 11.3x12.1Level - Lower
Dining Room 
Dimensions - 14x12.3Level - Main
Family Room 
Dimensions - 43.10x16.8Level - Lower
Foyer 
Dimensions - 10.3x7.7Level - Main
Informal Dining Room 
Dimensions - 15x15Level - Main
Kitchen 
Dimensions - 16.8x12.2Level - Main
Laundry 
Dimensions - 11.10x5.11Level - Main
Living Room 
Dimensions - 31.9x19.2Level - Main
Mud Room 
Dimensions - 8.2x6.3Level - Main
Office 
Dimensions - 12.2x11.3Level - Main
Patio 
Dimensions - 18x13.5Level - Main
Porch 
Dimensions - 19.5x7Level - Main
Screened Porch 
Dimensions - 14.2x11.8Level - Main
Walk-In Closet 
Dimensions - 14.2x7.7Level - Upper
Save
Ask
Tour
Hide
Share
Exterior Features
Construction Details 
StoneCement Siding
Fencing 
FencedFullInvisible
Lot Features 
Corner Lot
Patio And Porch 
PatioPorchCoveredDeckFront PorchScreened
Pool Features 
Heated
Road Frontage 
City Street
Roof 
Shingle
Windows/Doors 
French Doors
Community Features
Association Amenities 
Trail(s)
Association Dues 
105
Community Features 
Pool
HOA Fee Frequency 
Monthly
Roads 
Paved
School District 
833 - South Washington County
Township 
Woodbury
Schools
School District
833 - South Washington County
Elementary School
Unknown
Middle School
Unknown
High School
Unknown
Listing courtesy of Keller Williams Premier Realty


Listing information is provided by Participants of the Northstar MLS. IDX information is provided exclusively for personal, non-commercial use, and may not be used for any purpose other than to identify prospective properties consumers may be interested in purchasing. Information is deemed reliable but not guaranteed. Copyright 2026, Northstar MLS.
Last checked: 2026-08-27 03:37 AM UTC

Neighborhood & Commute
Source: Walkscore
Save
Ask
Tour
Hide
Share