Save
Ask
Tour
Hide
Share
$732,000
3 Days On Site

4727 Cumberland Street
Shoreview, MN 55126

For Sale|Townhouse|Active
3
Beds
3
Total Baths
1
Full Bath
2
Partial Baths
3,045
SqFt
$240
/SqFt
2012
Built
Subdivision:
Villas Of Whispering Pines
County:
Ramsey
Listing courtesy of Edina Realty, Inc.

Due to the health concerns created by Coronavirus we are offering personal 1-1 online video walkthough tours where possible.
Call Now: 1-651-468-9099
Is this the listing for you? We can help make it yours.
1-651-468-9099
4727 Cumberland Street4727 Cumberland Street4727 Cumberland Street4727 Cumberland Street
Save
Ask
Tour
Hide
Share

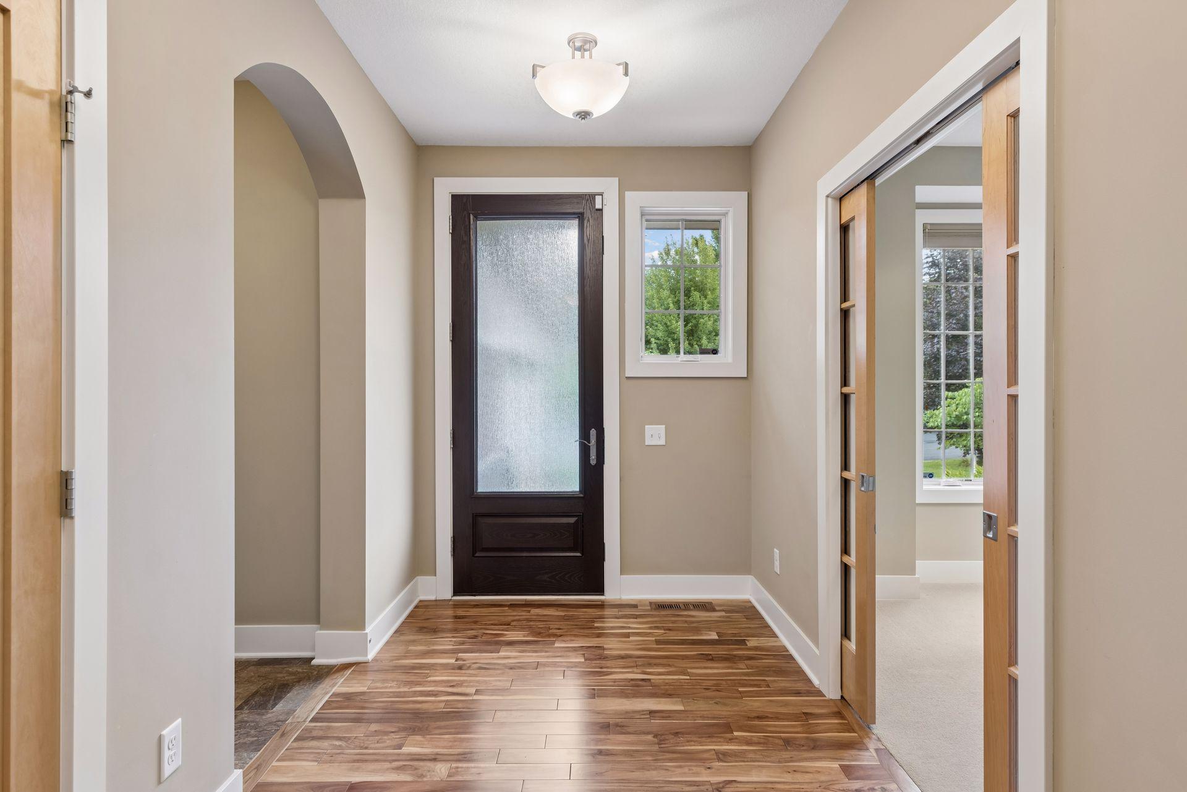
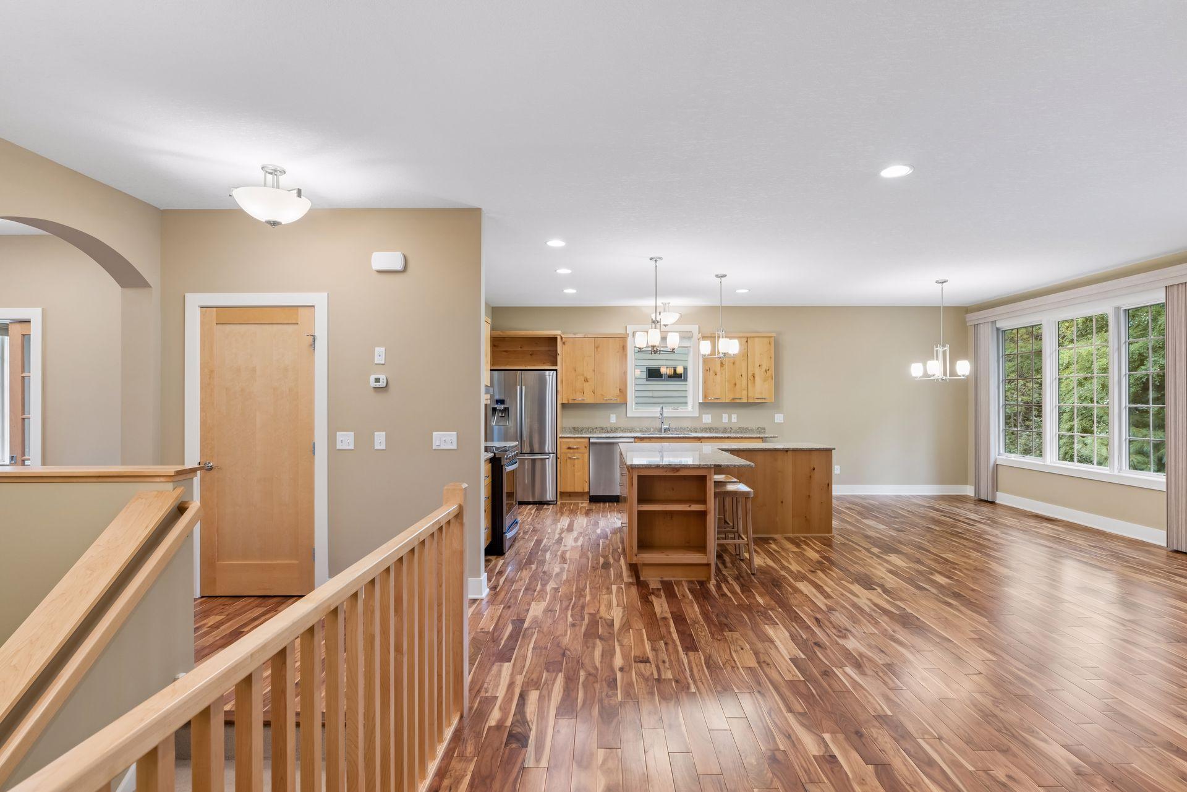
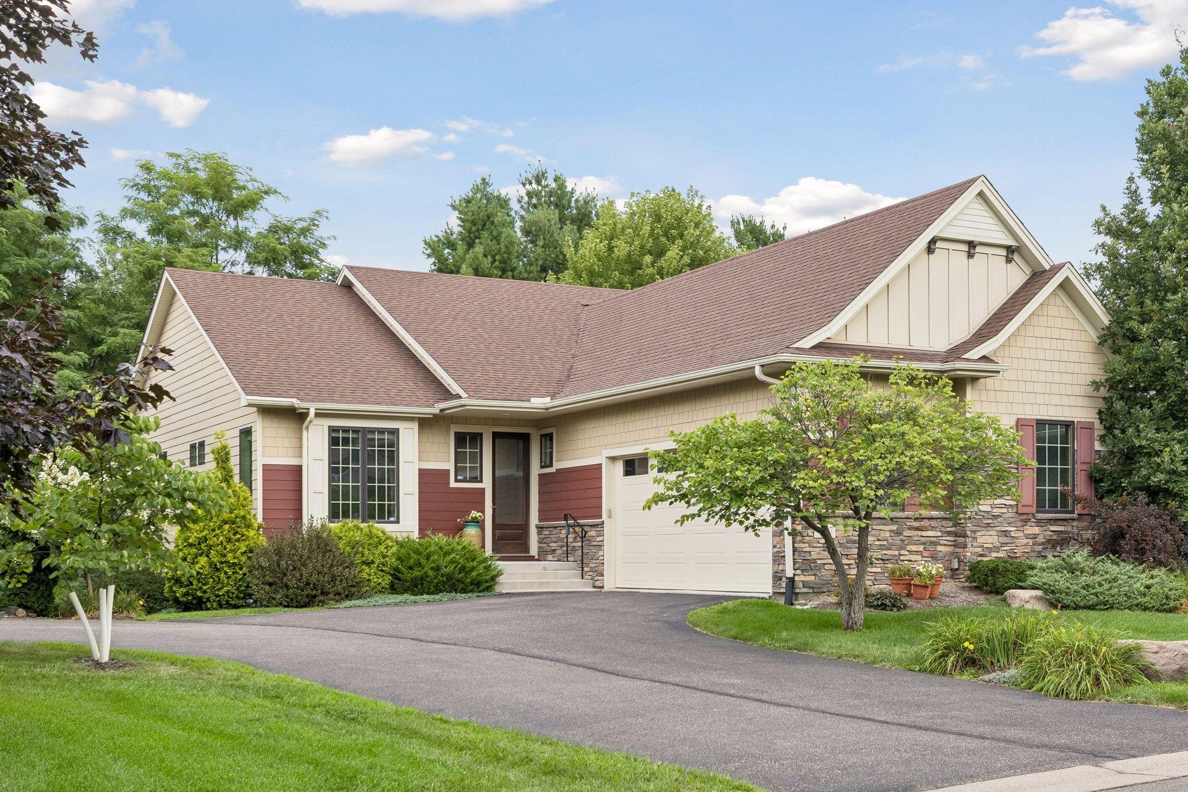
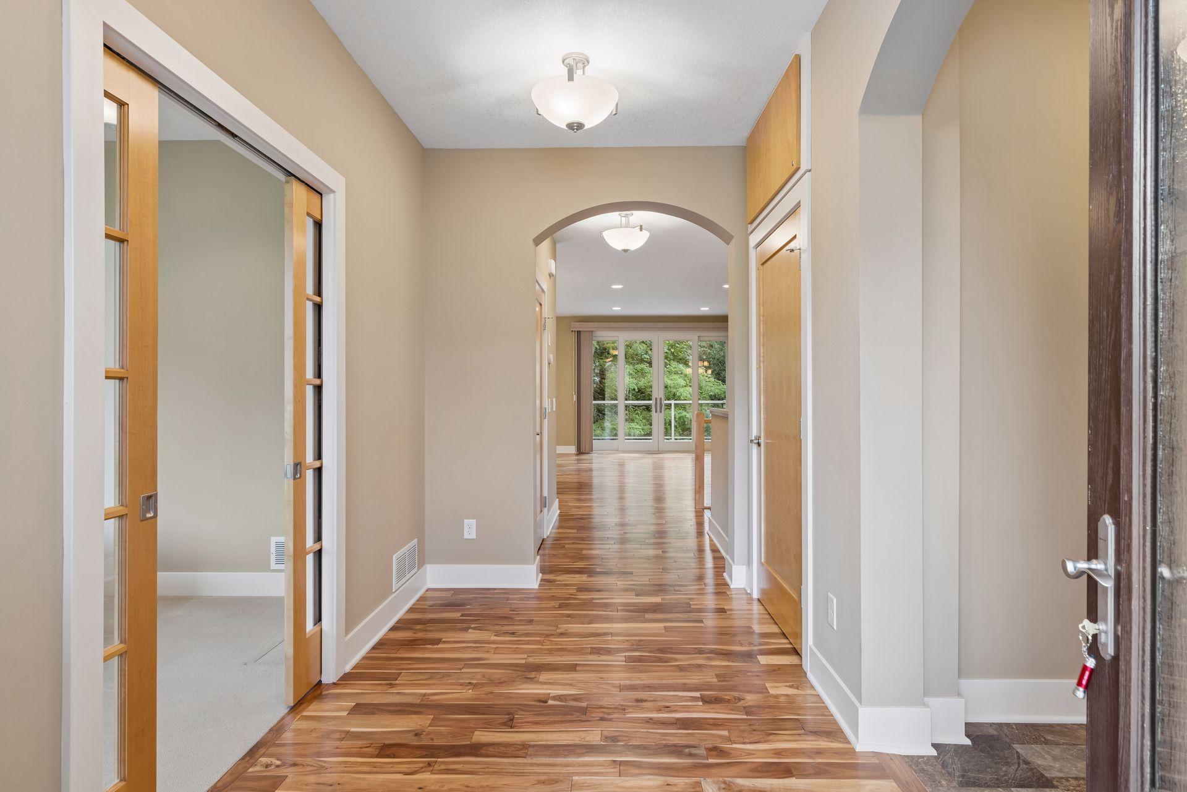
Welcome to this beautifully maintained, 1-owner villa-style home offering quality finishes, comfortable living and a private backyard setting. Thoughtful details throughout include real hardwood floors, quality wood cabinetry and well-appointed living spaces. A rare and valuable feature, the private elevator provides convenient access between levels - an amenity not commonly found in similar homes. The main level offers the ease of one-level living, with an Office featuring a built-in desk, Living Room with gas fireplace large maintenance-free Deck with glass-panel railing, spacious Mud Room area, convenient Laundry Room and well-designed Kitchen with separate pantry & add’l work station. The Primary Suite includes a walk-in closet and a thoughtfully designed Bath with a solar tube, step-in jetted tub and shower grab bars for added accessibility. The lower level expands the living space with a large Family Room, second gas fireplace, walkout to the Patio and backyard, and a Wet Bar with seating and beverage fridge - perfect for entertaining or relaxing! Additional highlights include radiant heat in the lower level, a heated garage, extra basement storage and lawn irrigation. Enjoy the ease of villa living without sacrificing space, quality or privacy! Beautifully cared for and truly move-in ready, this home offers an exceptional opportunity in a desirable Shoreview location. With its private outdoor setting, elevator access and the convenience of one-level living, this home is a rare find. Conveniently located within walking distance to Kowalski's Market, Walgreens, coffee shops and a variety of local eateries. Quick close possible!

Save
Ask
Tour
Hide
Share
Listing Snapshot
Price 
$732,000
Days On Site 
3 Days
Bedrooms 
3
Inside Area (SqFt) 
3,045 sqft
Total Baths 
3
Full Baths 
1
Partial Baths 
2
Lot Size 
0.18 Acres
Year Built 
2012
MLS® Number 
7131525
Status 
Active
Property Tax 
$10,130
HOA/Condo/Coop Fees 
$91.67 monthly
Sq Ft Source 
N/A
Friends & Family
Recent Activity
2 days agoListing updated with changes from the MLS®
3 days agoListing first seen on site
General Features
Acres 
0.18
Attached Garage 
Yes
Foundation 
Concrete Perimeter
Garage 
Yes
Garage Spaces 
2
Land Lease 
No
Levels 
One
Number Of Stories 
1
Parking 
AsphaltShared DrivewayHeated GarageAttachedDriveway
Property Sub Type 
Townhouse
Sewer 
Public Sewer
SqFt Above 
1847
SqFt Below 
1198
SqFt Total 
3492
Water Source 
Public
Zoning 
Residential-Single Family
Interior Features
Appliances 
DishwasherDisposalDryerElectric Water HeaterExhaust FanHumidifierRangeRefrigeratorStainless Steel Appliance(s)WasherWater Softener Owned
Basement 
Walk-Out AccessFinishedFullStorage SpaceDaylight
Cooling 
Central Air
Fireplace 
Yes
Fireplace Features 
Family RoomGasLiving Room
Fireplaces 
2
Flooring 
Hardwood
Heating 
Natural GasForced AirRadiant
Interior 
ElevatorBreakfast BarKitchen IslandWalk-In Closet(s)Wet Bar
Laundry Features 
Laundry RoomMain LevelSink
Bar/Wet Bar Room 
Dimensions - 10x09Level - Lower
Bedroom 
Dimensions - 17x14Level - Main
Bedroom 2 
Dimensions - 15x13Level - Lower
Bedroom 3 
Dimensions - 11x10Level - Lower
Deck 
Dimensions - 14x13Level - Main
Dining Room 
Dimensions - 13x10Level - Main
Family Room 
Dimensions - 16x15Level - Lower
Kitchen 
Dimensions - 13x13Level - Main
Laundry 
Dimensions - 08x06Level - Main
Living Room 
Dimensions - 17x13Level - Main
Mud Room 
Dimensions - 11x06Level - Main
Office 
Dimensions - 13x12Level - Main
Patio 
Dimensions - 14x13Level - Lower
Recreation Room 
Dimensions - 18x11Level - Lower
Save
Ask
Tour
Hide
Share
Exterior Features
Construction Details 
StoneCement Siding
Patio And Porch 
DeckPatioCovered
Road Frontage 
City Street
Roof 
Asphalt
Community Features
Accessibility Features 
Accessible Full BathAccessible Elevator Installed
Association Dues 
1100
HOA Fee Frequency 
Annually
Roads 
Paved
School District 
621 - Mounds View
Township 
Shoreview
Schools
School District
621 - Mounds View
Elementary School
Unknown
Middle School
Unknown
High School
Unknown
Listing courtesy of Edina Realty, Inc.


Listing information is provided by Participants of the Northstar MLS. IDX information is provided exclusively for personal, non-commercial use, and may not be used for any purpose other than to identify prospective properties consumers may be interested in purchasing. Information is deemed reliable but not guaranteed. Copyright 2026, Northstar MLS.
Last checked: 2026-08-24 07:19 PM UTC

Neighborhood & Commute
Source: Walkscore
Save
Ask
Tour
Hide
Share