Save
Ask
Tour
Hide
Share
$420,000
1 Day On Site

2747 Garfield Street NE
Minneapolis, MN 55418

Single Family Residence|Coming Soon
3
Beds
2
Total Baths
2
Full Baths
1,946
SqFt
$216
/SqFt
1927
Built
Subdivision:
Sidles Add
County:
Hennepin
Listing courtesy of Engel & Volkers Blaine

Due to the health concerns created by Coronavirus we are offering personal 1-1 online video walkthough tours where possible.
Call Now: 1-651-468-9099
Is this the listing for you? We can help make it yours.
1-651-468-9099
2747 Garfield Street NE2747 Garfield Street NE2747 Garfield Street NE2747 Garfield Street NE
Save
Ask
Tour
Hide
Share

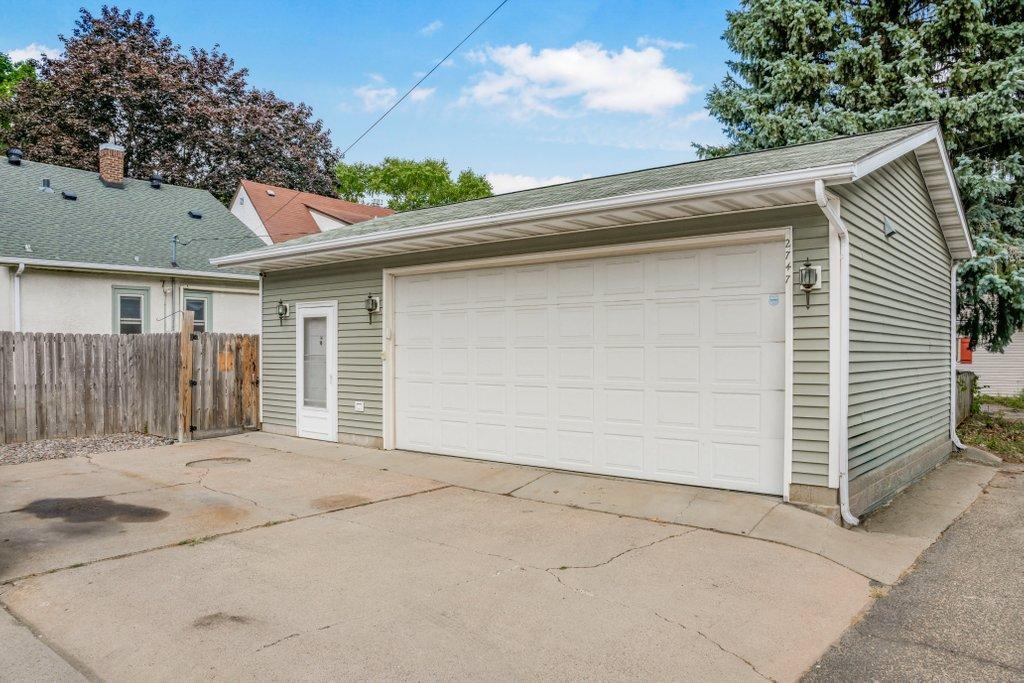
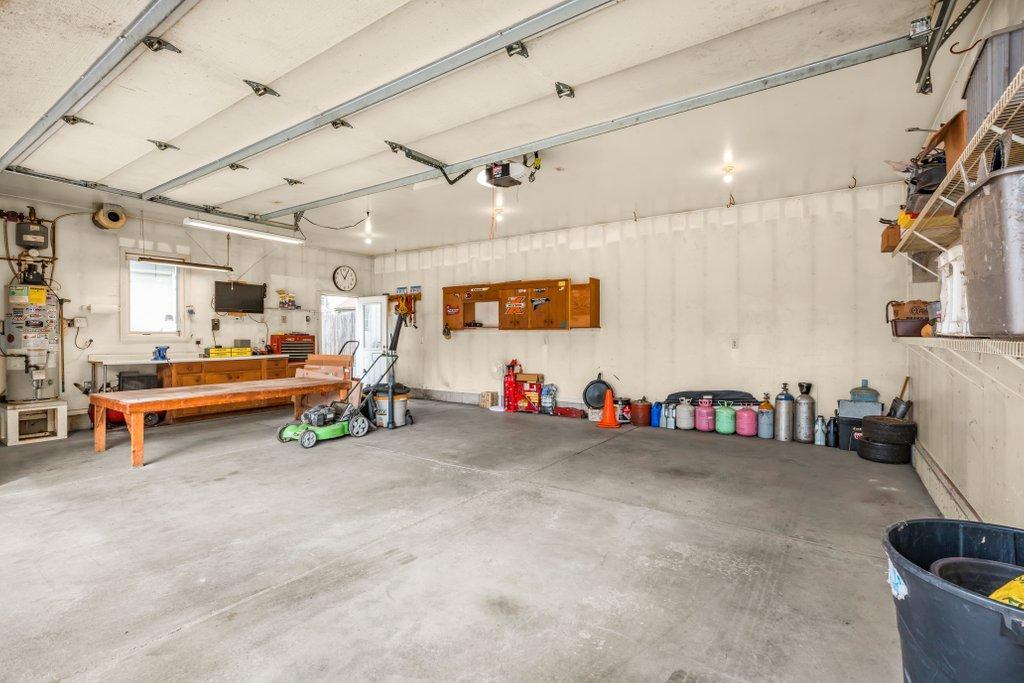
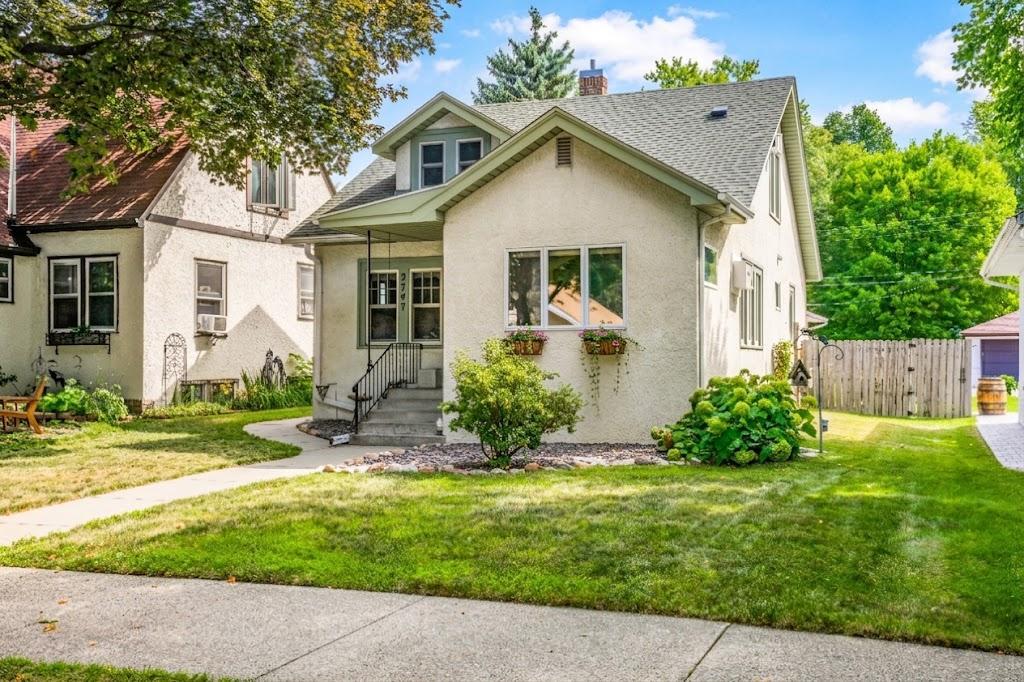
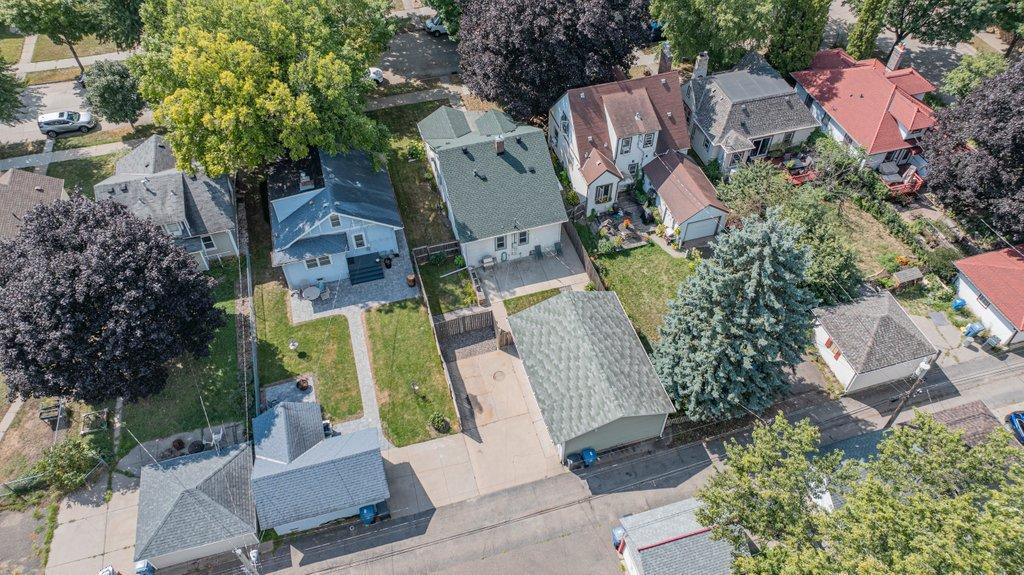
Welcome home to this inviting 3 bed, 2 bath one and a half story nestled on a quiet private street with no through traffic. Located in Northeast Minneapolis, you're just steps from the neighborhood's favorite coffee shops and stores, with Windom Park and its recreational amenities close by. Inside, the original woodwork has been lovingly preserved throughout, and the home has clearly been well cared for over the years. German replacement windows are triple-paned for exceptional insulation and energy efficiency. The main level kitchen retains its original charm and has been well maintained. The oversized 2-car garage is a standout feature with heated floors, perfect for Minnesota winters. Downstairs, you'll find a retro bar full of character, plus a lower-level bathroom finished with cedar shiplap, heated floors, a jetted tub, and a walk-in shower. Upstairs offers great potential to finish additional square footage, giving the next owner room to grow. This is a rare opportunity to own a piece of NE character with everyday comforts already in place.

Save
Ask
Tour
Hide
Share
Listing Snapshot
Price 
$420,000
Days On Site 
1 Day
Bedrooms 
3
Inside Area (SqFt) 
1,946 sqft
Total Baths 
2
Full Baths 
2
Partial Baths 
N/A
Lot Size 
0.12 Acres
Year Built 
1927
MLS® Number 
7131585
Status 
Coming Soon
Property Tax 
$5,458
HOA/Condo/Coop Fees 
N/A
Sq Ft Source 
N/A
Friends & Family
Recent Activity
11 hours agoListing updated with changes from the MLS®
yesterdayListing first seen on site
General Features
Acres 
0.12
Foundation 
Block
Garage 
Yes
Garage Spaces 
2
Land Lease 
No
Levels 
One and One Half
Number Of Stories 
1
Property Sub Type 
Single Family Residence
Sewer 
Public Sewer
SqFt Above 
1257
SqFt Below 
689
SqFt Total 
2350
Water Source 
Public
Zoning 
Residential-Single Family
Interior Features
Basement 
Daylight
Cooling 
Wall Unit(s)
Fireplace 
Yes
Fireplaces 
1
Heating 
Natural Gas
Bedroom 
Dimensions - 11 x 12Level - Main
Bedroom 2 
Dimensions - 11 x 11Level - Main
Bedroom 3 
Dimensions - 10 x 12Level - Upper
Dining Room 
Dimensions - 11 x 11Level - Main
Family Room 
Dimensions - 14 x 22Level - Lower
Foyer 
Dimensions - 7 x 12Level - Main
Kitchen 
Dimensions - 11 x 11Level - Main
Living Room 
Dimensions - 17 x 12Level - Main
Loft 
Dimensions - 8 x 11Level - Upper
Office 
Dimensions - 22 x 11Level - Lower
Storage 
Dimensions - 10 x 23Level - Upper
Utility Room 
Dimensions - 13 x 14Level - Lower
Save
Ask
Tour
Hide
Share
Exterior Features
Construction Details 
Stucco
Community Features
School District 
1 - Minneapolis
Township 
Minneapolis
Schools
School District
1 - Minneapolis
Elementary School
Unknown
Middle School
Unknown
High School
Unknown
Listing courtesy of Engel & Volkers Blaine


Listing information is provided by Participants of the Northstar MLS. IDX information is provided exclusively for personal, non-commercial use, and may not be used for any purpose other than to identify prospective properties consumers may be interested in purchasing. Information is deemed reliable but not guaranteed. Copyright 2026, Northstar MLS.
Last checked: 2026-08-27 03:32 AM UTC

Neighborhood & Commute
Source: Walkscore
Save
Ask
Tour
Hide
Share