Save
Ask
Tour
Hide
Share
$130,000
1 Day On Site

4 Pine Tree Drive 218
Arden Hills, MN 55112

For Sale|Condominium|Active
1
Bed
1
Total Bath
1
Full Bath
765
SqFt
$170
/SqFt
1981
Built
Subdivision:
Cic 588 Hunters Park Condo
County:
Ramsey
Listing courtesy of Keller Williams Preferred Rlty

Due to the health concerns created by Coronavirus we are offering personal 1-1 online video walkthough tours where possible.
Call Now: 1-651-468-9099
Is this the listing for you? We can help make it yours.
1-651-468-9099
4 Pine Tree Drive 2184 Pine Tree Drive 2184 Pine Tree Drive 2184 Pine Tree Drive 218
Save
Ask
Tour
Hide
Share

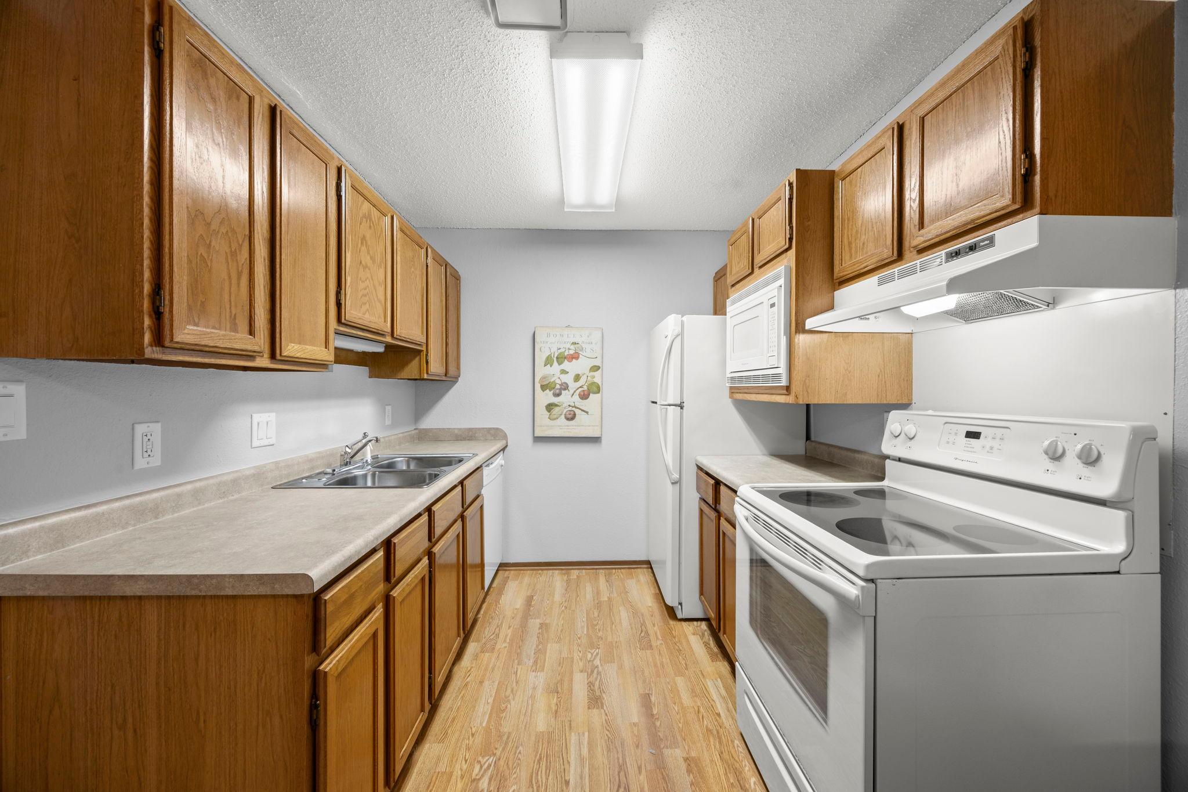
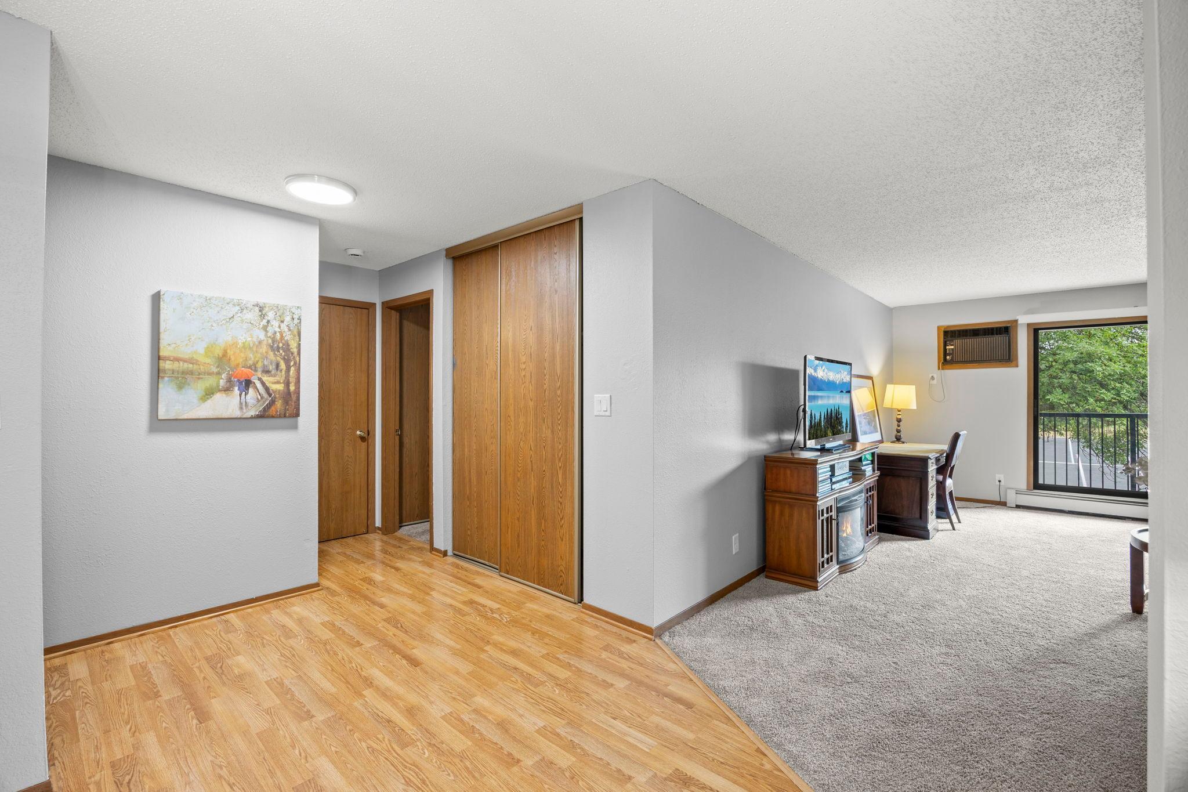
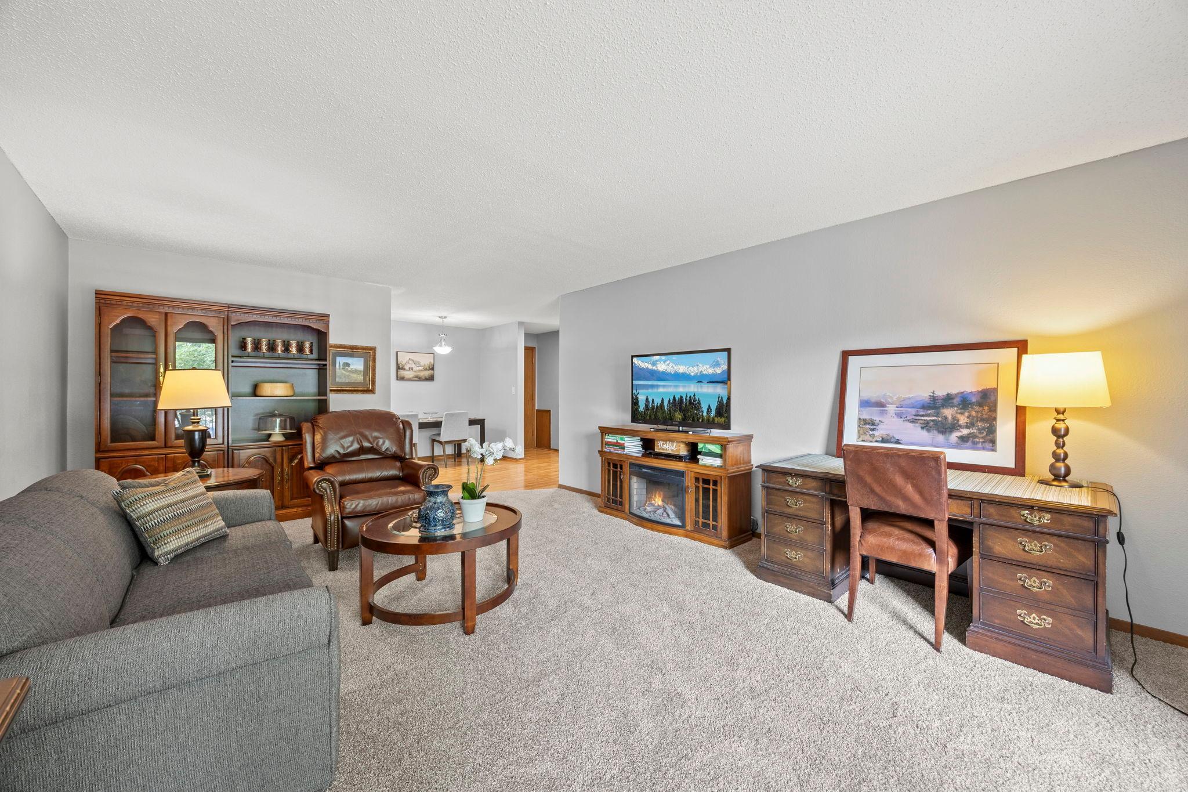
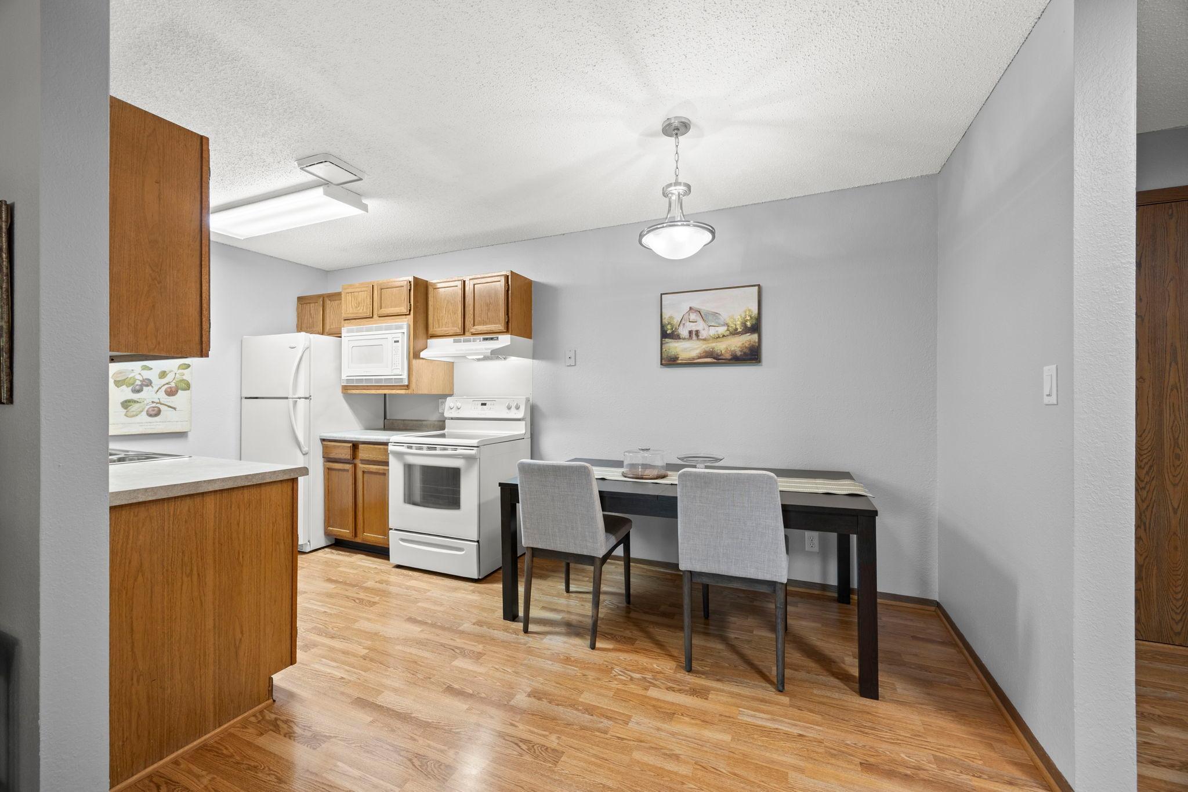
Framed by a serene canopy of mature trees in Hunters Park, this condo offers effortless low-maintenance living with a picturesque nature backdrop. This light-filled one bedroom, one bathroom residence, features fresh interior updates, new carpet, and warm wood-look laminate flooring. The open living area seamlessly expands outdoors via a floor-to-ceiling glass slider opening directly onto your private balcony. The refreshed bathroom includes a stylish walk-in shower, while the spacious bedroom offers generous storage and tranquil views. Premium building amenities elevate daily life, including a heated underground parking space, community lounge, and large outdoor patio. Located within walking distance of local shops, dining, parks, and quick highway routes to both downtowns, this unit combines suburban tranquility with total urban access.

Save
Ask
Tour
Hide
Share
Listing Snapshot
Price 
$130,000
Days On Site 
1 Day
Bedrooms 
1
Inside Area (SqFt) 
765 sqft
Total Baths 
1
Full Baths 
1
Partial Baths 
N/A
Lot Size 
N/A
Year Built 
1981
MLS® Number 
7131611
Status 
Active
Property Tax 
$1,210.24
HOA/Condo/Coop Fees 
$510 monthly
Sq Ft Source 
N/A
Friends & Family
Recent Activity
18 hours agoListing updated with changes from the MLS®
yesterdayListing first seen on site
General Features
Foundation 
Block
Garage 
Yes
Garage Spaces 
1
Land Lease 
No
Levels 
One
Number Of Stories 
1
Parking 
AssignedConcreteGarage Door OpenerHeated GarageSecuredUndergroundGuest
Property Sub Type 
Condominium
Sewer 
Public Sewer
SqFt Above 
765
SqFt Total 
765
Water Source 
Public
Zoning 
Residential-Multi-Family
Interior Features
Appliances 
DishwasherDisposalExhaust FanMicrowaveRangeRefrigerator
Basement 
None
Cooling 
Wall Unit(s)
Electric 
Circuit Breakers
Heating 
Natural GasBaseboardHot Water
Laundry Features 
Common Area
Bedroom 
Dimensions - 12 x 17Level - Main
Dining Room 
Dimensions - 8.5 x 12Level - Main
Kitchen 
Dimensions - 8 x 8Level - Main
Living Room 
Dimensions - 14 x 20.5Level - Main
Save
Ask
Tour
Hide
Share
Exterior Features
Construction Details 
BlockStone
Patio And Porch 
Deck
Pool Features 
None
Road Frontage 
City Street
Roof 
Flat
Community Features
Association Dues 
510
HOA Fee Frequency 
Monthly
Roads 
Paved
School District 
621 - Mounds View
Township 
Arden Hills
Schools
School District
621 - Mounds View
Elementary School
Unknown
Middle School
Unknown
High School
Unknown
Listing courtesy of Keller Williams Preferred Rlty


Listing information is provided by Participants of the Northstar MLS. IDX information is provided exclusively for personal, non-commercial use, and may not be used for any purpose other than to identify prospective properties consumers may be interested in purchasing. Information is deemed reliable but not guaranteed. Copyright 2026, Northstar MLS.
Last checked: 2026-08-30 03:55 AM UTC

Neighborhood & Commute
Source: Walkscore
Save
Ask
Tour
Hide
Share