

4730 38th Avenue SMinneapolis, MN 55406
Due to the health concerns created by Coronavirus we are offering personal 1-1 online video walkthough tours where possible.
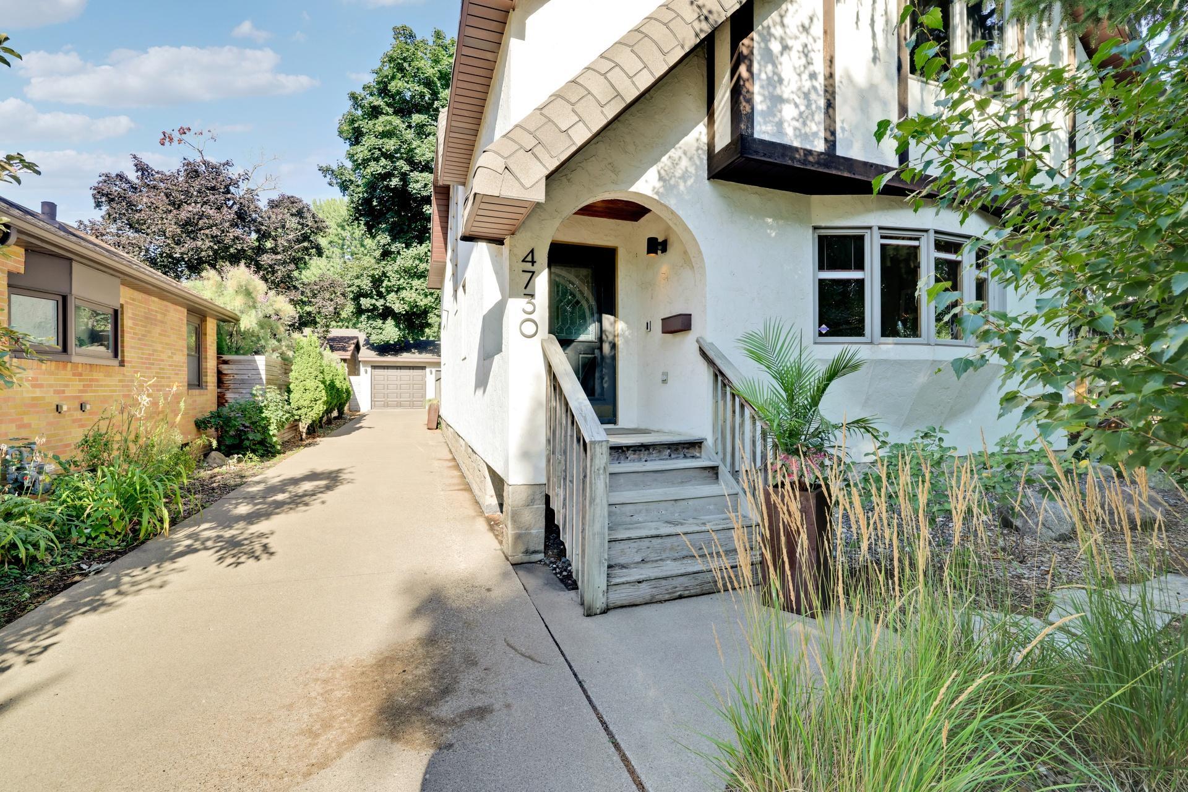
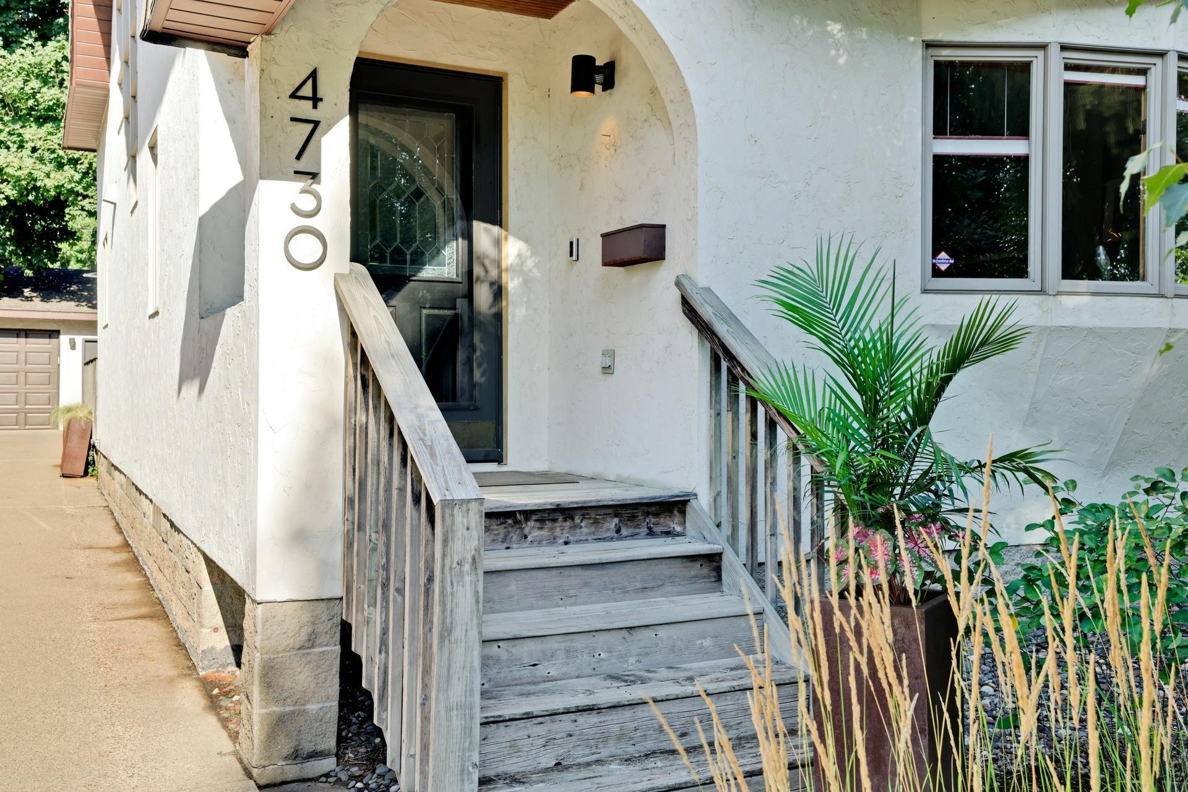
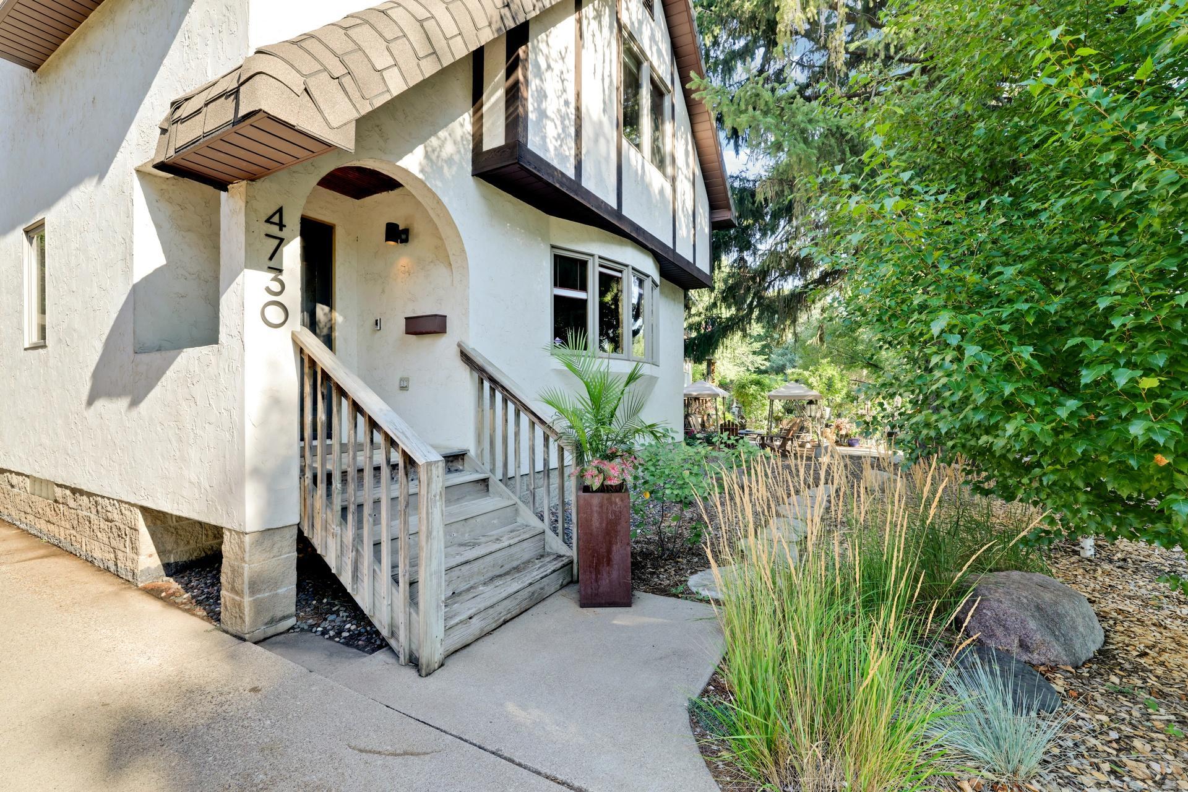
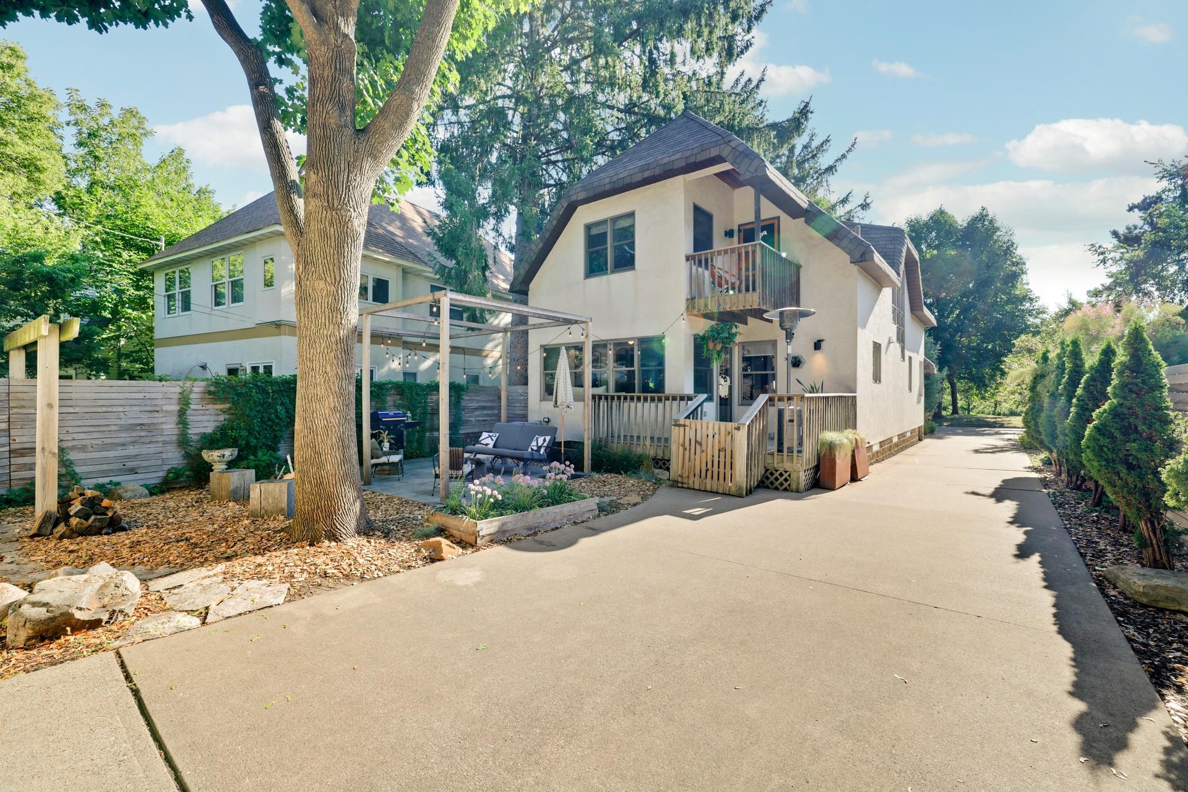
A Rare Minnehaha Creek Sanctuary: Meticulous Character & Endless Potential Perfectly poised directly across from the picturesque Minnehaha Creek and its renowned trail system, this impeccably kept home offers a rare blend of secluded natural beauty and premier urban convenience. Nestled just off Minnehaha Parkway, the property is enveloped by a lush, professionally landscaped setting where soaring white pine trees create a private, woodland-like retreat right in the city. First time offered For Sale in 36+ years -- 1 owner home. Step inside to discover a near-perfectly maintained interior where unique architectural character and modern allure abound. The expansive front living space is framed by large windows, offering tranquil, uninterrupted views of the creek and trails. Flow seamlessly into the alluring kitchen, beautifully appointed with newer stainless-steel appliances, which transitions effortlessly into a bright and spacious back sunroom. State-of-the-art Lutron Smart-Home lighting control system. 2 Toto washlet toilet seats. New appliances and furnace (2023). New A/C (2026). Quartzite kitchen counter-tops. New architectural shingles (2021). Upstairs, the home continues to impress. The oversized owner’s suite is a true retreat, featuring a generous walk-in closet and a remarkable en-suite bath with separate . A large second bedroom easily accommodates multiple children or serves as a grand guest room. The upper level is crowned by a delightful loft area that opens out to a charming Juliet balcony, perfect for taking in the fresh breeze off the creek. Step out back to find your own private oasis—a cozy, professionally manicured backyard featuring a dedicated patio and fire-pit/grilling area tailored for evening entertaining. Beyond the patio sits a true Minneapolis unicorn: a highly coveted 3-stall detached garage equipped with a brilliant pass-through design connecting the front driveway directly to the back alley. Downstairs, a massive unfinished lower level offers an absolute blank canvas for instant equity. Boasting extraordinarily rare 10-foot ceilings, this space is primed and ready for a third bedroom, a fourth bathroom, and a sprawling family room. Offering an unparalleled lifestyle, you can walk to an endless list of beloved local venues, restaurants, and attractions, all while enjoying incredibly quick access to Hwy 55, Hwy 62, and the Minneapolis-St. Paul International Airport. Properties of this caliber, in this setting, and with these rare amenities simply do not last. Schedule your private showing today.
| 23 hours ago | Listing updated with changes from the MLS® | |
| yesterday | Listing first seen on site |

Listing information is provided by Participants of the Northstar MLS. IDX information is provided exclusively for personal, non-commercial use, and may not be used for any purpose other than to identify prospective properties consumers may be interested in purchasing. Information is deemed reliable but not guaranteed. Copyright 2026, Northstar MLS.
Last checked: 2026-08-24 01:34 AM UTC