Save
Ask
Tour
Hide
Share
$429,000
2 Days On Site

1724 Donegal Drive
Woodbury, MN 55125

For Sale|Townhouse|Active
2
Beds
3
Total Baths
2
Full Baths
1
Partial Bath
2,850
SqFt
$151
/SqFt
1994
Built
Subdivision:
Countryhomes Of Evergreen 1st Add
County:
Washington
Listing courtesy of Evolution Realty LLC.

Due to the health concerns created by Coronavirus we are offering personal 1-1 online video walkthough tours where possible.
Call Now: 1-651-468-9099
Is this the listing for you? We can help make it yours.
1-651-468-9099
1724 Donegal Drive1724 Donegal Drive1724 Donegal Drive1724 Donegal Drive
Save
Ask
Tour
Hide
Share

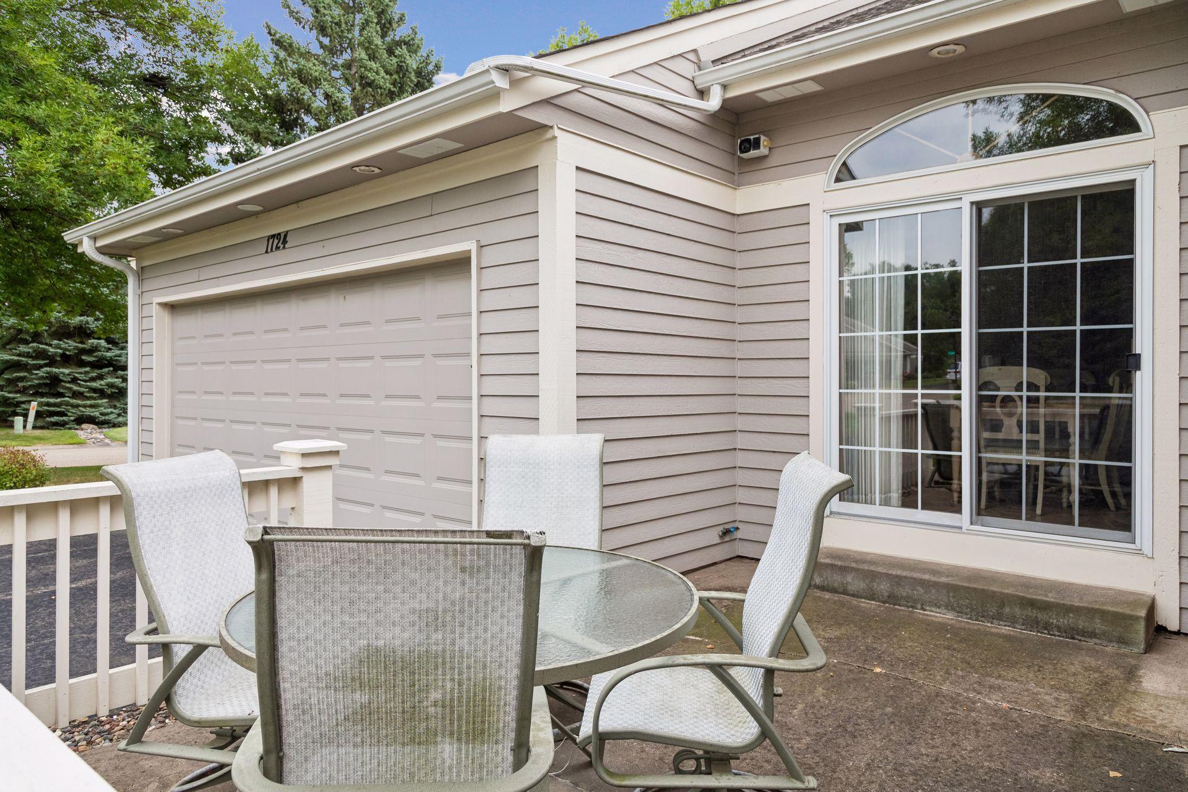
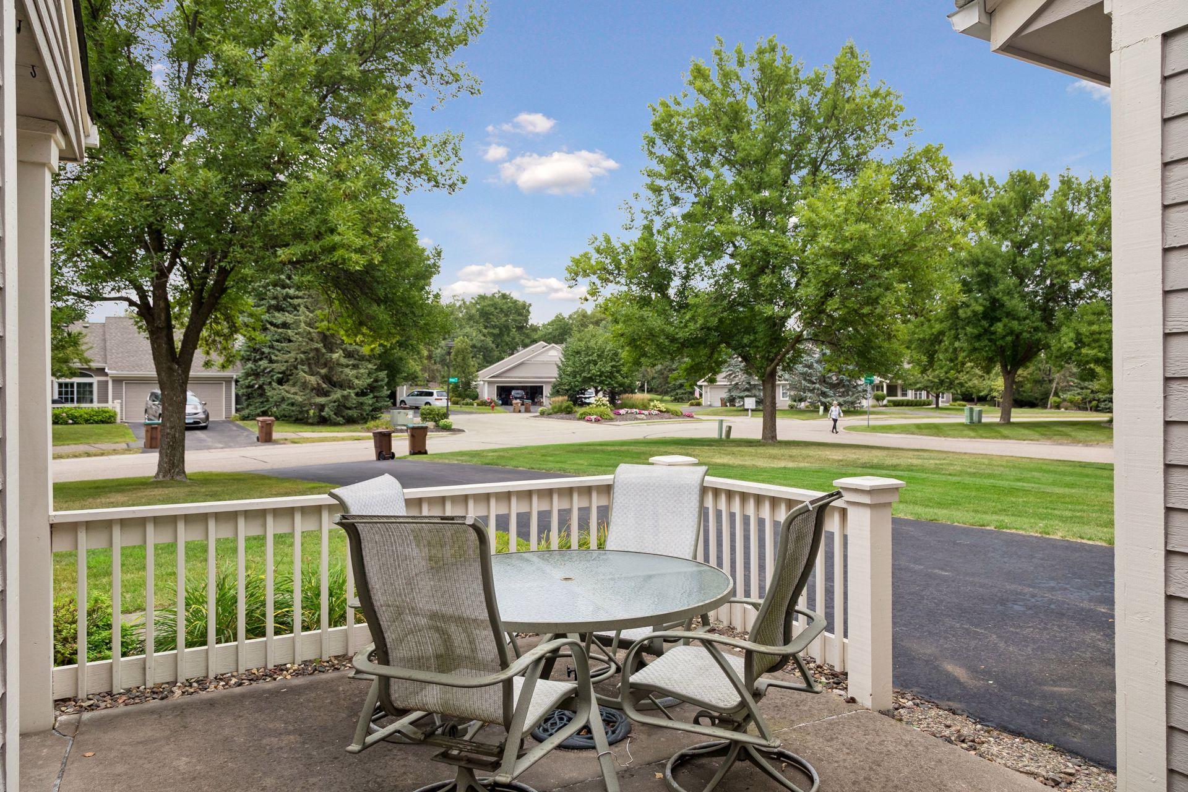
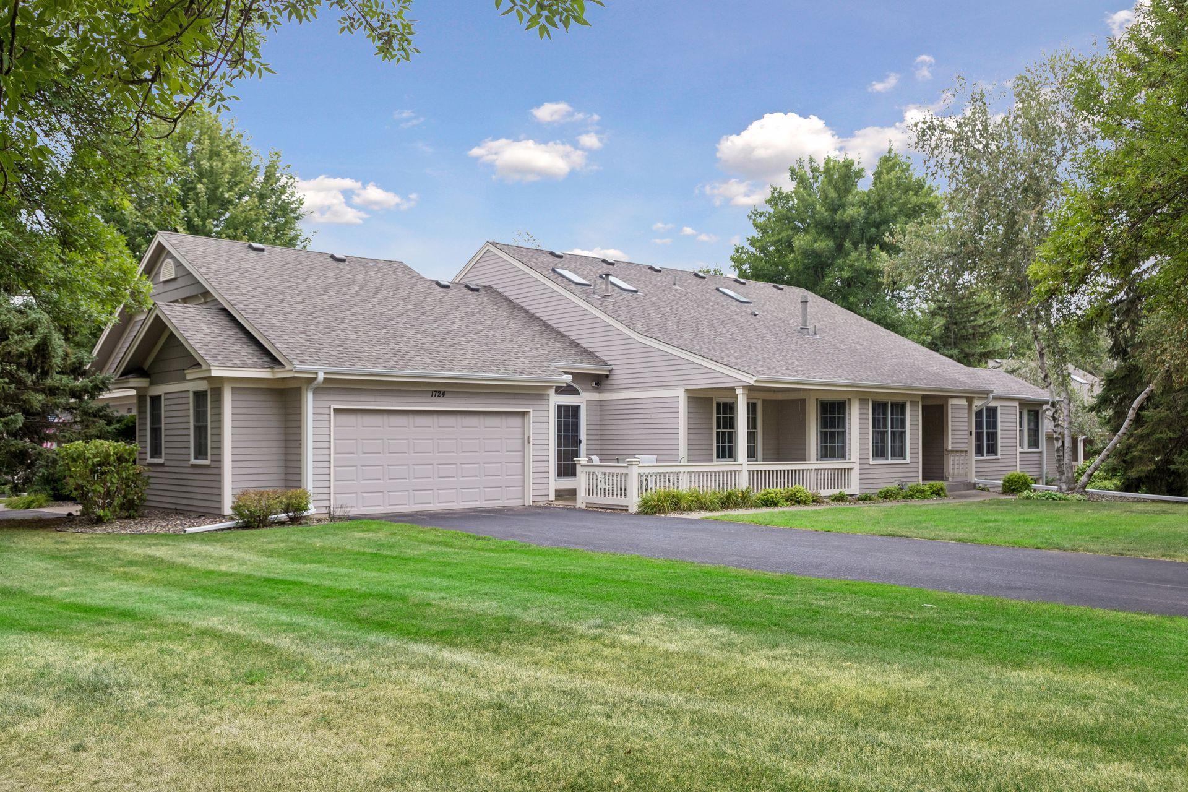
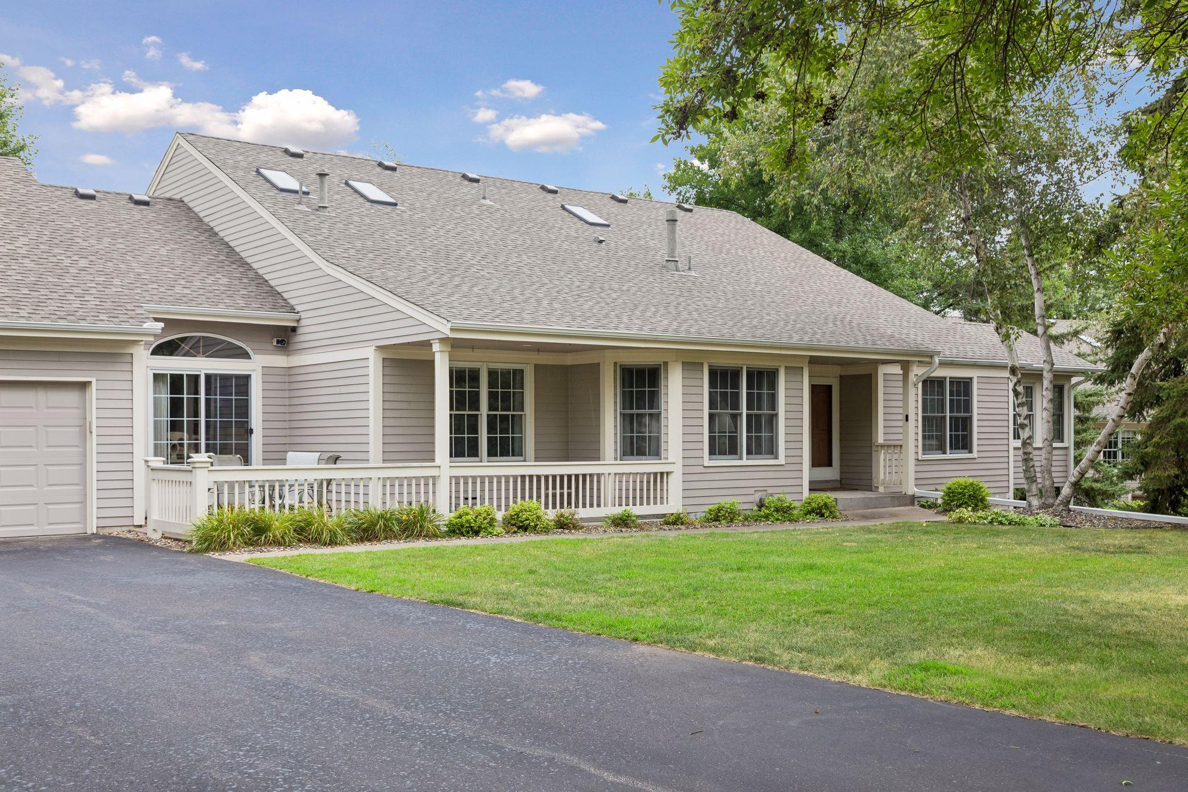
Welcome to executive living at the Countryhomes of Evergreen... this former model home sits on a premier walkout lot and features high-end finishes throughout. It perfectly combines the simplicity of main-level living with a massive lower level built for entertaining. The main level features a large eat-in kitchen with a large holiday ready dining room for hosting big family gatherings and festive dinners. The private front entry opens into an expansive living room featuring a cozy gas fireplace. A sun-drenched sunroom sits just past the main-floor family room with custom built-ins.The main-floor primary suite boasts a walk-in closet, double vanity, walk-in shower, and soaking tub. The lower level is the ultimate for entertaining featuring a grand stone fireplace, full wet bar, and a sprawling secondary family room. A versatile bonus room opens directly to a private, peaceful backyard patio. A large, private guest bedroom with walk-in closet is adjacent to newly remodeled full bathroom. There is two additional storage rooms to keep all your seasonal gear neatly organized. The prime location allows you to enjoy a quiet neighborhood vibe that is just minutes away from the premier shopping, dining, and amenities of Woodbury. This is a must see!

Save
Ask
Tour
Hide
Share
Listing Snapshot
Price 
$429,000
Days On Site 
2 Days
Bedrooms 
2
Inside Area (SqFt) 
2,850 sqft
Total Baths 
3
Full Baths 
2
Partial Baths 
1
Lot Size 
0.258 Acres
Year Built 
1994
MLS® Number 
7131706
Status 
Active
Property Tax 
$5,713
HOA/Condo/Coop Fees 
$508 monthly
Sq Ft Source 
N/A
Friends & Family
Recent Activity
yesterdayListing updated with changes from the MLS®
2 days agoListing first seen on site
General Features
Acres 
0.258
Attached Garage 
Yes
Foundation 
Block
Garage 
Yes
Garage Spaces 
2
Land Lease 
No
Levels 
One
Number Of Stories 
1
Parking 
Attached
Property Sub Type 
Townhouse
Sewer 
Public Sewer
SqFt Above 
1700
SqFt Below 
1150
SqFt Total 
3256
Utilities 
Cable Available
Water Source 
Public
Zoning 
Residential-Single Family
Interior Features
Appliances 
CooktopDishwasherDisposalDryerExhaust FanGas Water HeaterMicrowaveRefrigeratorWasherWater Softener Owned
Basement 
Walk-Out AccessBlockFinishedSump Pump
Cooling 
Ceiling Fan(s)Central Air
Electric 
Circuit Breakers
Fireplace 
Yes
Fireplace Features 
Family RoomGasLiving Room
Fireplaces 
2
Heating 
Natural GasForced Air
Interior 
Eat-in KitchenWalk-In Closet(s)Wet Bar
Laundry Features 
Main Level
Window Features 
Skylight(s)
Amusement Room 
Dimensions - 25 X 24Level - Lower
Bedroom 
Dimensions - 18 X 13Level - Main
Bedroom 2 
Dimensions - 18 X 13Level - Lower
Dining Room 
Dimensions - 13 X 12Level - Main
Family Room 
Dimensions - 14 X 12Level - Main
Flex Room 
Dimensions - 15 X 14Level - Lower
Kitchen 
Dimensions - 15 X 13Level - Main
Laundry 
Dimensions - 7 X 7Level - Main
Living Room 
Dimensions - 21 X 21Level - Main
Patio 
Dimensions - 14 X 14Level - Lower
Porch 
Dimensions - 13 X 13Level - Main
Storage 
Dimensions - 30 X 11Level - Lower
Sun Room 
Dimensions - 12 X 11Level - Main
Utility Room 
Dimensions - 21 X 16Level - Lower
Save
Ask
Tour
Hide
Share
Exterior Features
Construction Details 
BlockVinyl Siding
Fencing 
None
Lot Features 
Corner Lot
Patio And Porch 
PatioPorchFront Porch
Road Frontage 
City Street
Roof 
Asphalt
Windows/Doors 
Skylight(s)
Community Features
Association Dues 
508
HOA Fee Frequency 
Monthly
Roads 
Paved
School District 
833 - South Washington County
Township 
Woodbury
Schools
School District
833 - South Washington County
Elementary School
Unknown
Middle School
Unknown
High School
Unknown
Listing courtesy of Evolution Realty LLC.


Listing information is provided by Participants of the Northstar MLS. IDX information is provided exclusively for personal, non-commercial use, and may not be used for any purpose other than to identify prospective properties consumers may be interested in purchasing. Information is deemed reliable but not guaranteed. Copyright 2026, Northstar MLS.
Last checked: 2026-08-24 01:34 AM UTC

Neighborhood & Commute
Source: Walkscore
Save
Ask
Tour
Hide
Share