

500 Driftwood RoadNew Brighton, MN 55112
Due to the health concerns created by Coronavirus we are offering personal 1-1 online video walkthough tours where possible.

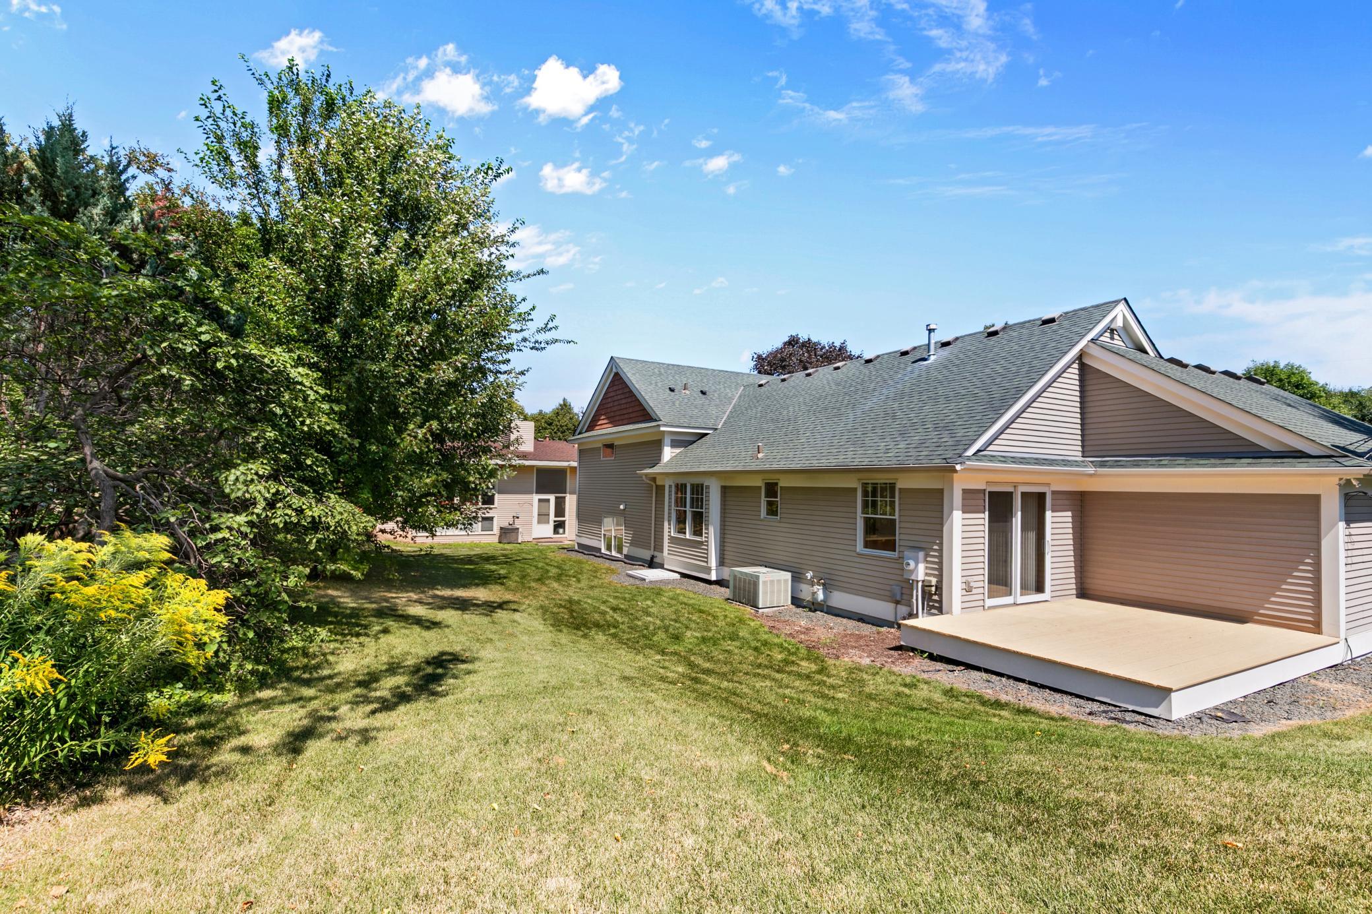
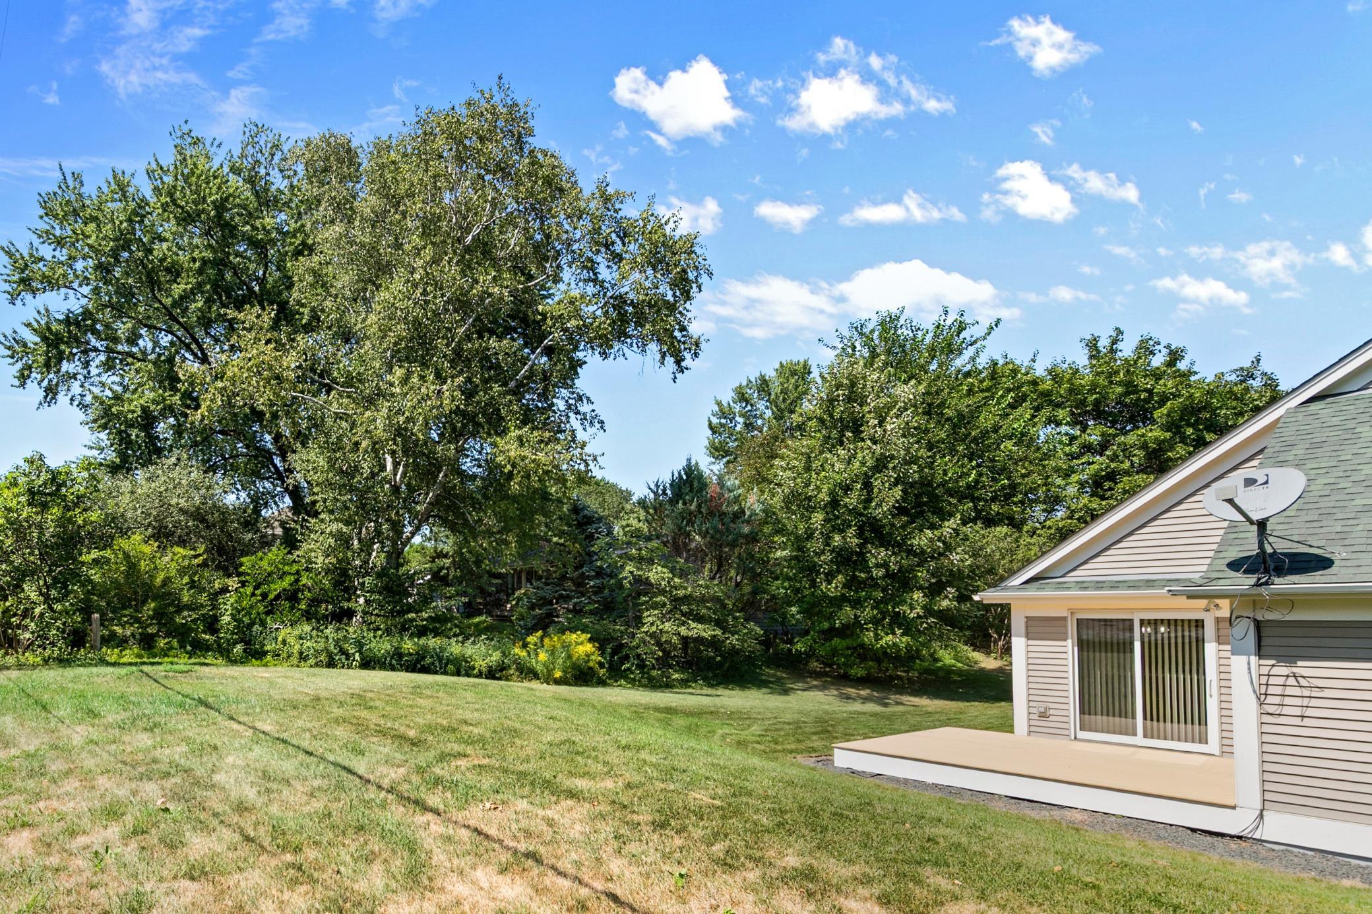
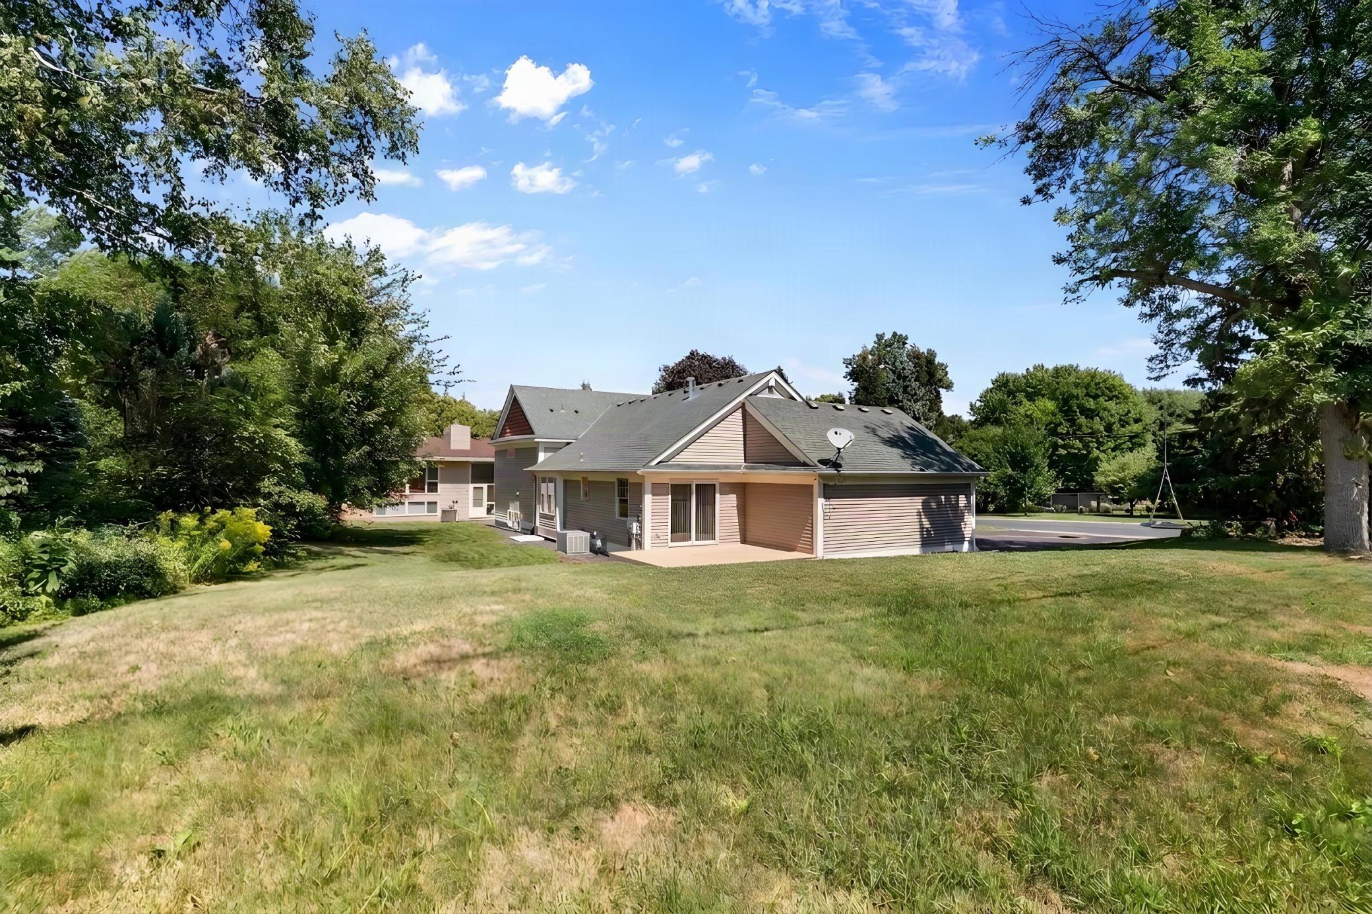
A custom-built Pratt home in Seminary Estates that rivals new construction! Start with a stunning, premium curb appeal including a traditional covered porch and open deck, and move inside for big, bright, expansive spaces with features not even found in most homes in this price point! Vaulted living room, formal dining room/flex area, bright, sun-filled kitchen with a full-size dining area and a breakfast bar and mud-room area for entry from garage. Fabulous cabinet space, stainless appliances and a five-burner gas chef's stove make entertaining effortless. The primary bedroom suite is AMAZING for this price-point with a grand space and large walk-in and premier bath with a soaking tub and separate shower. All THREE FULL BATHS are oversize/could have dual lavs. The family room has a full wall built-in by a craftsman whose work is found in M+ homes. Built-in surround sound and options for wet-bar or kitchenette are easily added. Want even more for your money? This home delivers with about 700 SF of warm, dry undeveloped space that includes an egress window for a 4th BR and could have a 4th bath, another great room or in-law suite if desired. Multi-generational living is easily accommodated. The neighborhood itself is premium as well. Driftwood park just across the street is 10 acres of nature with a pond, a "forest slide", playground equipment, picnicking, a soccer field, volleyball, and walking paths for pets and people. Just past that and accessible from neighborhood street you will be thrilled to discover the 74-acre Silverwood park with trails that include outdoor sculptures trail, an audio poetry trail, an indoor art gallery, and a floating boardwalk extending to an island! Lounge at the cafe in the event center or rent a kayak, canoe or paddleboard. If you want even more to enjoy, just walk a few blocks east on the sidewalk of 5th St NW and just past Bel-Air Elementary School you will find Hansen Park with 68 acres including a meandering creek crossed by multiple scenic pedestrian bridges, an outdoor ice hockey-sized rink, tennis courts, multiple baseball/softball diamonds, rentable picnic shelters, and a 1-mile paved trail loop. There are about a dozen parks, lakes, beaches, and sporting fields within a mile! Or if you prefer live sporting/entertainment events or the big city night life, you can get to downtown arenas, stadiums, fields, theaters and restaurants in under 15 minutes or an easy rideshare trip.
| 15 hours ago | Listing updated with changes from the MLS® | |
| yesterday | Listing first seen on site |

Listing information is provided by Participants of the Northstar MLS. IDX information is provided exclusively for personal, non-commercial use, and may not be used for any purpose other than to identify prospective properties consumers may be interested in purchasing. Information is deemed reliable but not guaranteed. Copyright 2026, Northstar MLS.
Last checked: 2026-08-24 01:34 AM UTC
Did you know? You can invite friends and family to your search. They can join your search, rate and discuss listings with you.