Save
Ask
Tour
Hide
Share
$399,900
New Listing

4916 Helmo Avenue N
Oakdale, MN 55128

For Sale|Single Family Residence|Active
3
Beds
3
Total Baths
1
Full Bath
2
Partial Baths
1,732
SqFt
$231
/SqFt
1992
Built
Subdivision:
Olson Lake Estates
County:
Washington
Listing courtesy of Keller Williams Premier Realty

Due to the health concerns created by Coronavirus we are offering personal 1-1 online video walkthough tours where possible.
Call Now: 1-651-468-9099
Is this the listing for you? We can help make it yours.
1-651-468-9099
Upcoming Open Houses
Due to COVID-19, we recommend you verify Open Houses before attending.
Sat, Aug 29, 12:00 PM - 2:00 PM
4916 Helmo Avenue N4916 Helmo Avenue N4916 Helmo Avenue N4916 Helmo Avenue N
Save
Ask
Tour
Hide
Share

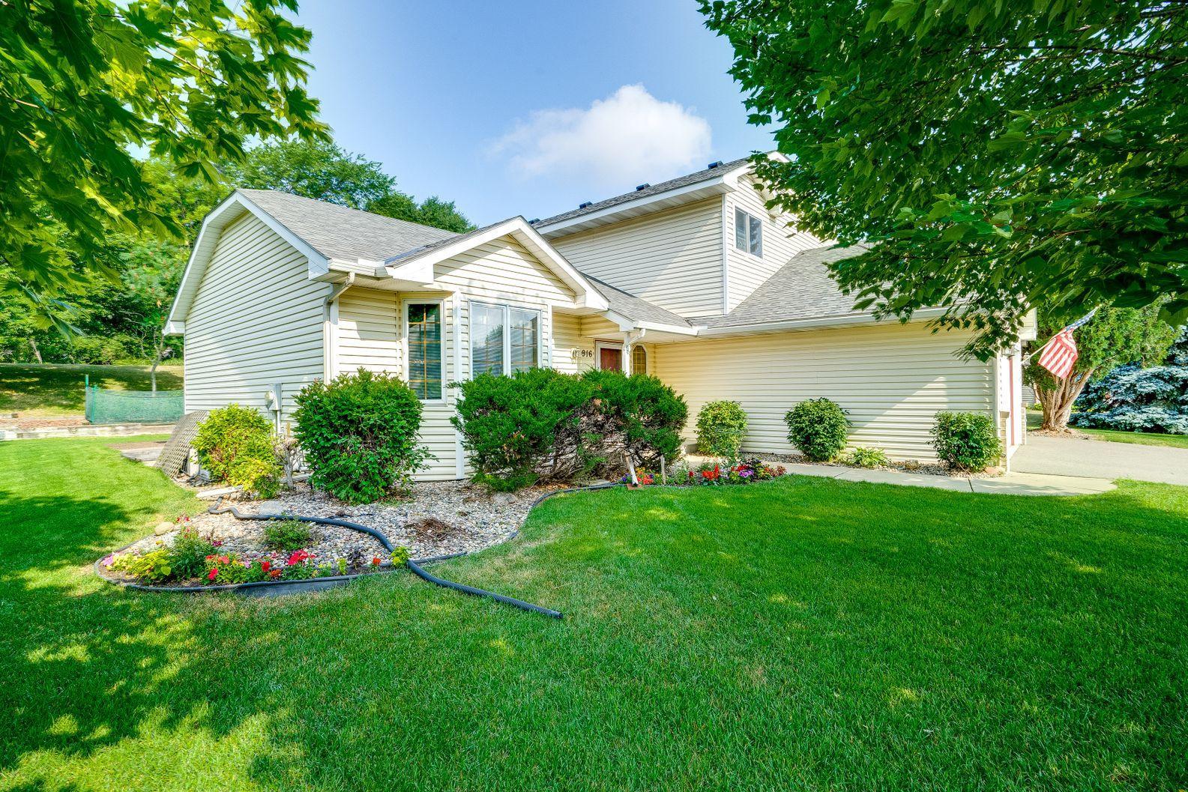
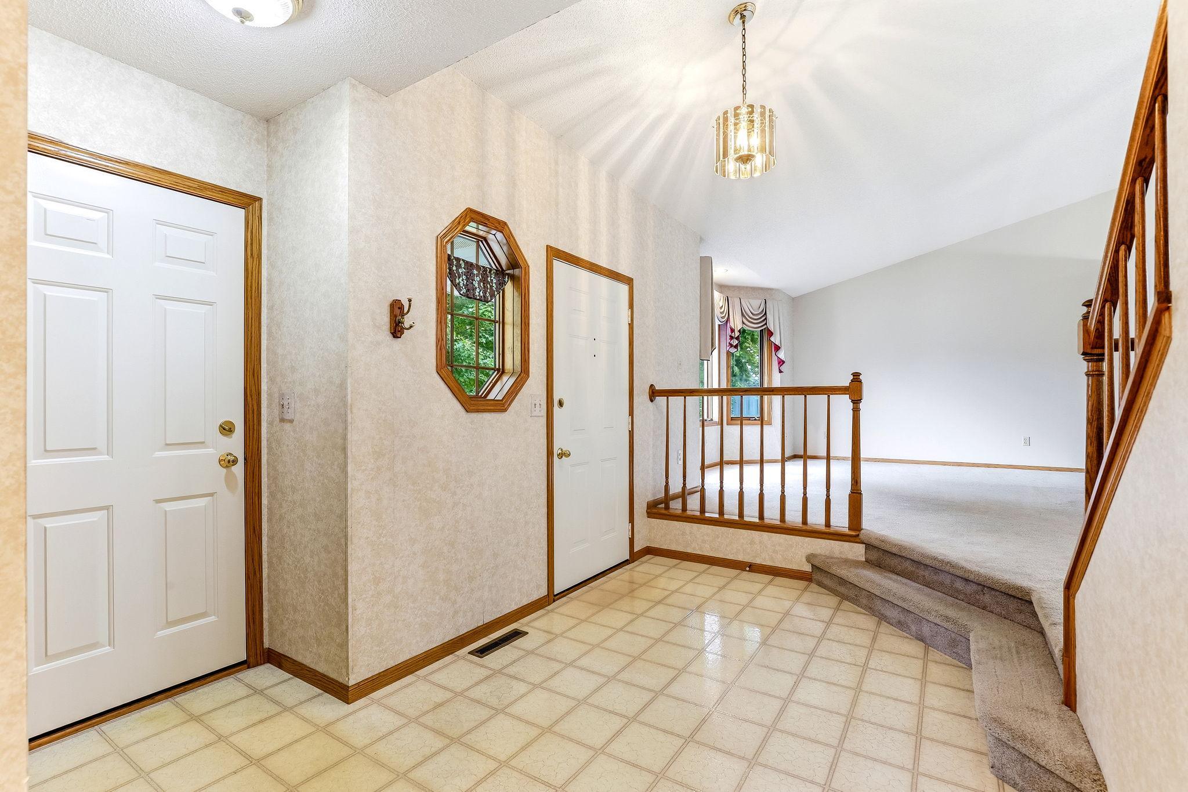
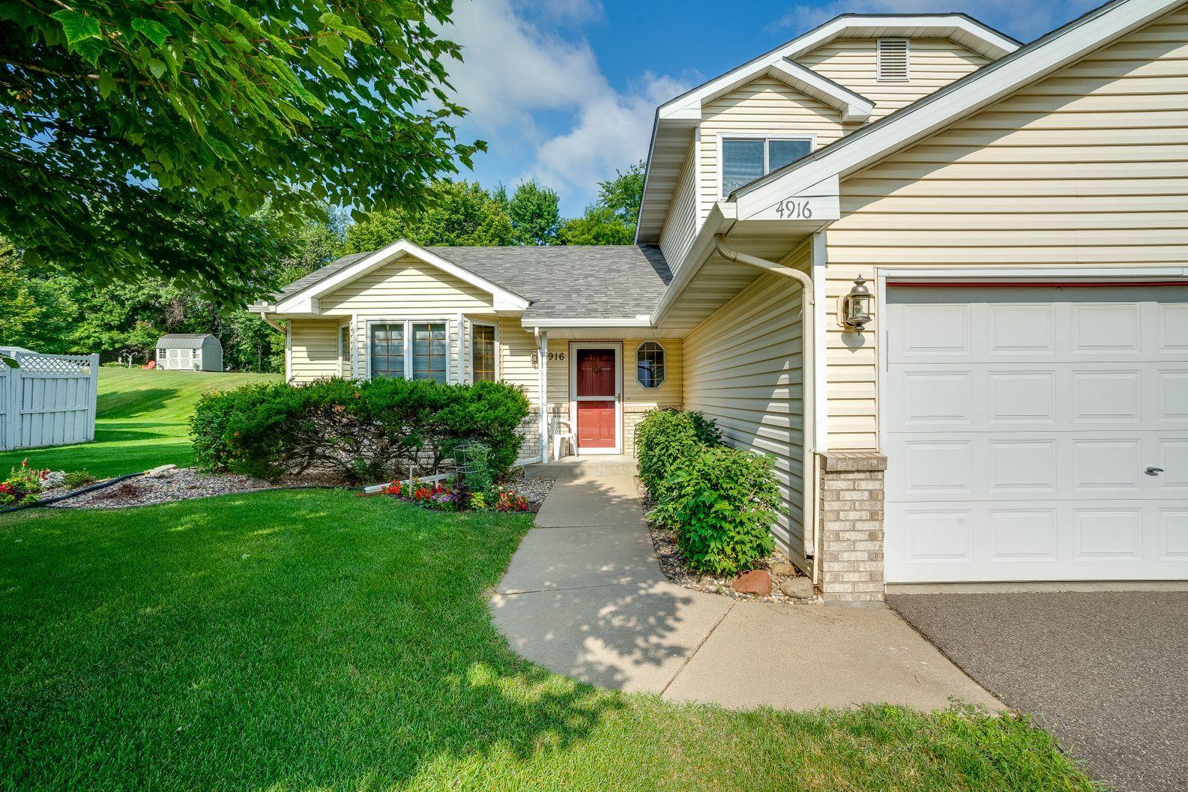
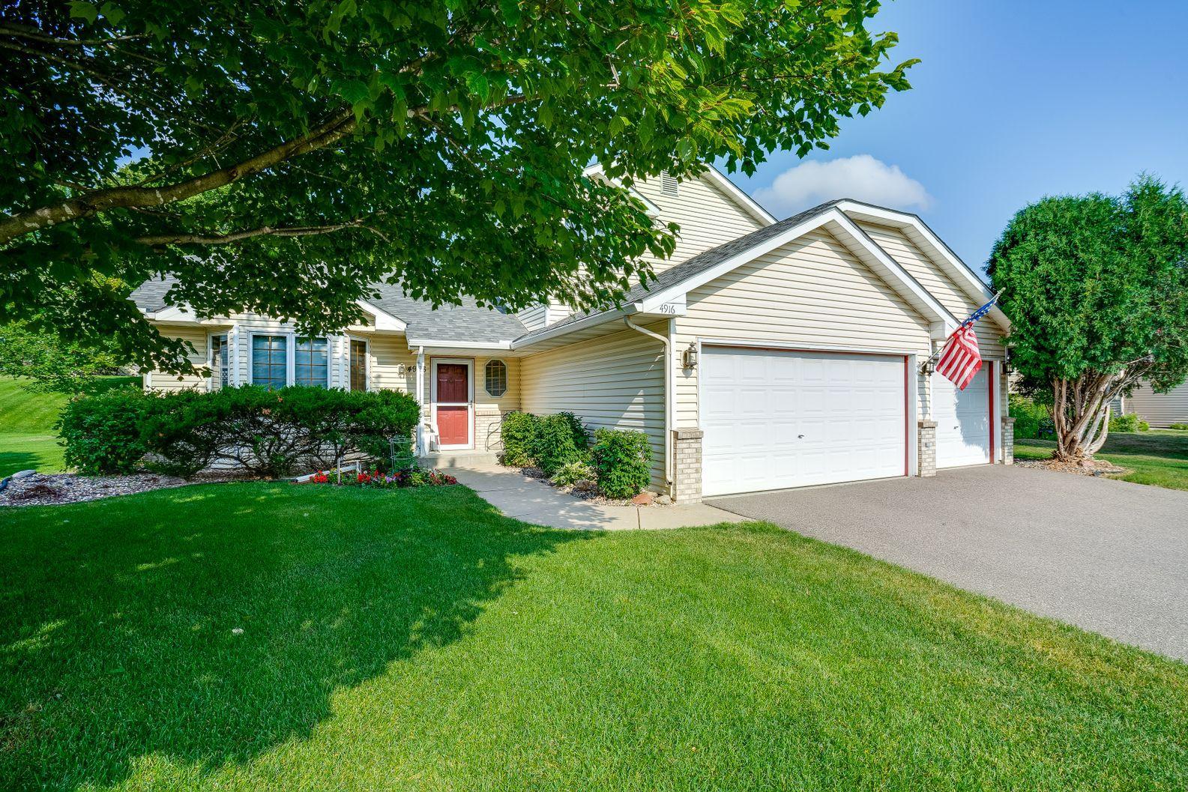
YOUR family memories will begin on move-in day! Classic, custom-built, modified 2-story has been lovingly cared for by the original owner. Main level(s)are spacious and open with views of the private and serene, back yard. Home is light and bright and flows freely from foyer to kitchen to dining room, living room, family room and the beautiful 3-season porch. Comfortable and cozy, the main level family room with gas fireplace will quickly captivate you and become a favorite go-to spot (the 3-season porch will be a close 2nd on your favorite spot list). Upper level: 3BRs, private, three-quarter primary bath & walk-in closet. Lower level is unfinished and includes an egress window and rough-in plumbing for a 4th bathroom allowing an easy opportunity to finish and add a 4th, legal bedroom, office, exercise area - bring your ideas! This lower area would also, once finished, serve exceptionally well for an adult family member or guest hangout/apartment. Wonderful landscaping. In-ground lawn sprinkler system, raised garden beds in the back yard and be sure to check out the cactus in the front yard! New roof (2023), Whirlpool Refrigerator (2025) and Bradford White Water heater (2022). The location is ideal: Under 10 minutes to: I-94/694/494 and MN Highway 36, Target, Aldi, the new Oakdale Chipotle, CUB Foods, HyVee, the new Castle Elementary School and the paved, 18-mile long Gateway Trail. 5 minute drive or 15-minute walk to Oakdale's largest park: Oakdale Nature Preserve - offering 200 acres and including the Discovery Center, historic schoolhouse and miles of paved walking trails. Easy possession. Move-in ready.

Save
Ask
Tour
Hide
Share
Listing Snapshot
Price 
$399,900
Days On Site 
0 Days
Bedrooms 
3
Inside Area (SqFt) 
1,732 sqft
Total Baths 
3
Full Baths 
1
Partial Baths 
2
Lot Size 
0.41 Acres
Year Built 
1992
MLS® Number 
7132400
Status 
Active
Property Tax 
$4,825
HOA/Condo/Coop Fees 
N/A
Sq Ft Source 
N/A
Friends & Family
Recent Activity
6 hours agoListing updated with changes from the MLS®
16 hours agoListing first seen on site
General Features
Acres 
0.41
Attached Garage 
Yes
Foundation 
Block
Garage 
Yes
Garage Spaces 
3
Land Lease 
No
Levels 
Two
Parking 
AsphaltGarage Door OpenerAttached
Property Sub Type 
Single Family Residence
Sewer 
Public Sewer
SqFt Above 
1732
SqFt Total 
2900
Water Source 
Public
Zoning 
Residential-Single Family
Interior Features
Appliances 
DishwasherDisposalDryerGas Water HeaterMicrowaveRangeRefrigeratorWasherWater Softener Owned
Basement 
BlockSump Pump
Cooling 
Ceiling Fan(s)Central Air
Electric 
Circuit Breakers150 Amp Service
Fireplace 
Yes
Fireplace Features 
Family RoomGas
Fireplaces 
1
Heating 
ElectricForced Air
Interior 
Vaulted Ceiling(s)Walk-In Closet(s)
Laundry Features 
Laundry RoomMain Level
Bedroom 
Dimensions - 15x10Level - Upper
Bedroom 2 
Dimensions - 11x9Level - Upper
Bedroom 3 
Dimensions - 11x9Level - Upper
Family Room 
Dimensions - 18x13Level - Main
Foyer 
Dimensions - 12x8Level - Main
Informal Dining Room 
Dimensions - 13x11Level - Main
Kitchen 
Dimensions - 13x12Level - Main
Laundry 
Dimensions - 9x8Level - Main
Living Room 
Dimensions - 13x12Level - Main
Three Season Porch 
Dimensions - 11x11Level - Main
Walk-In Closet 
Dimensions - 7x6Level - Upper
Save
Ask
Tour
Hide
Share
Exterior Features
Construction Details 
BlockConcreteFrameStoneVinyl Siding
Patio And Porch 
PorchPatioRear Porch
Road Frontage 
City Street
Community Features
School District 
622 - North St Paul-Maplewood
Township 
Oakdale
Schools
School District
622 - North St Paul-Maplewood
Elementary School
Unknown
Middle School
Unknown
High School
Unknown
Listing courtesy of Keller Williams Premier Realty


Listing information is provided by Participants of the Northstar MLS. IDX information is provided exclusively for personal, non-commercial use, and may not be used for any purpose other than to identify prospective properties consumers may be interested in purchasing. Information is deemed reliable but not guaranteed. Copyright 2026, Northstar MLS.
Last checked: 2026-08-27 03:37 AM UTC

Neighborhood & Commute
Source: Walkscore
Save
Ask
Tour
Hide
Share