Save
Ask
Tour
Hide
Share
$330,000
1 Day On Site

749 Arlington Avenue W
Saint Paul, MN 55117

Single Family Residence|Coming Soon
2
Beds
1
Total Bath
1
Full Bath
912
SqFt
$362
/SqFt
1947
Built
Subdivision:
Elmhurst Add
County:
Ramsey
Listing courtesy of Draz Real Estate Inc.

Due to the health concerns created by Coronavirus we are offering personal 1-1 online video walkthough tours where possible.
Call Now: 1-651-468-9099
Is this the listing for you? We can help make it yours.
1-651-468-9099
Upcoming Open Houses
Due to COVID-19, we recommend you verify Open Houses before attending.
Fri, Sep 4, 4:00 PM - 7:00 PM
Sat, Sep 5, 11:00 AM - 3:00 PM
749 Arlington Avenue W749 Arlington Avenue W749 Arlington Avenue W749 Arlington Avenue W
Save
Ask
Tour
Hide
Share

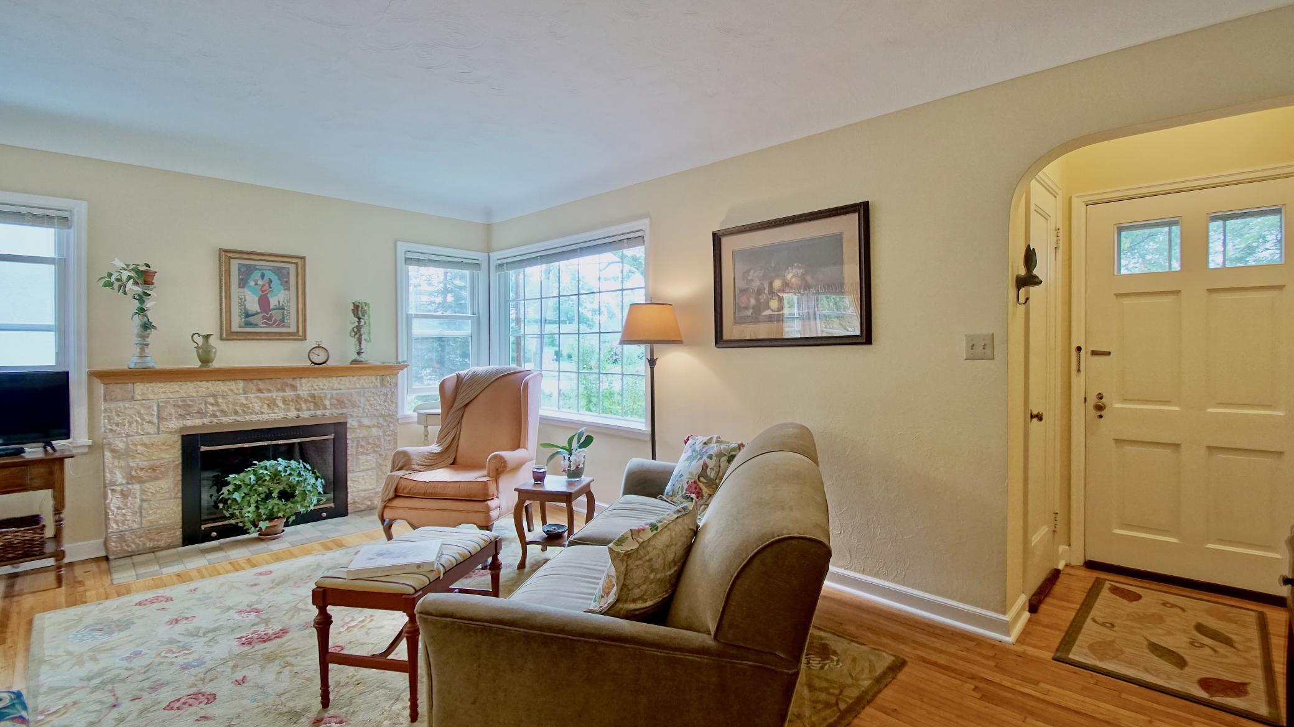
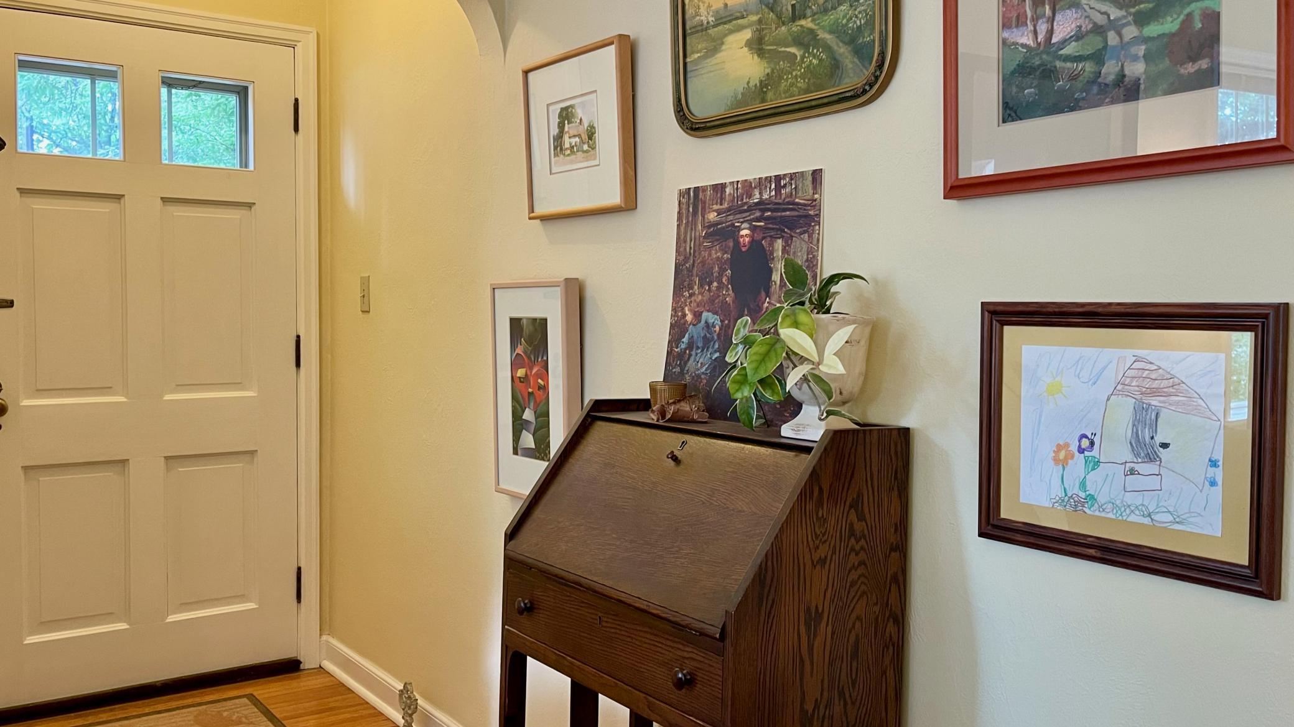
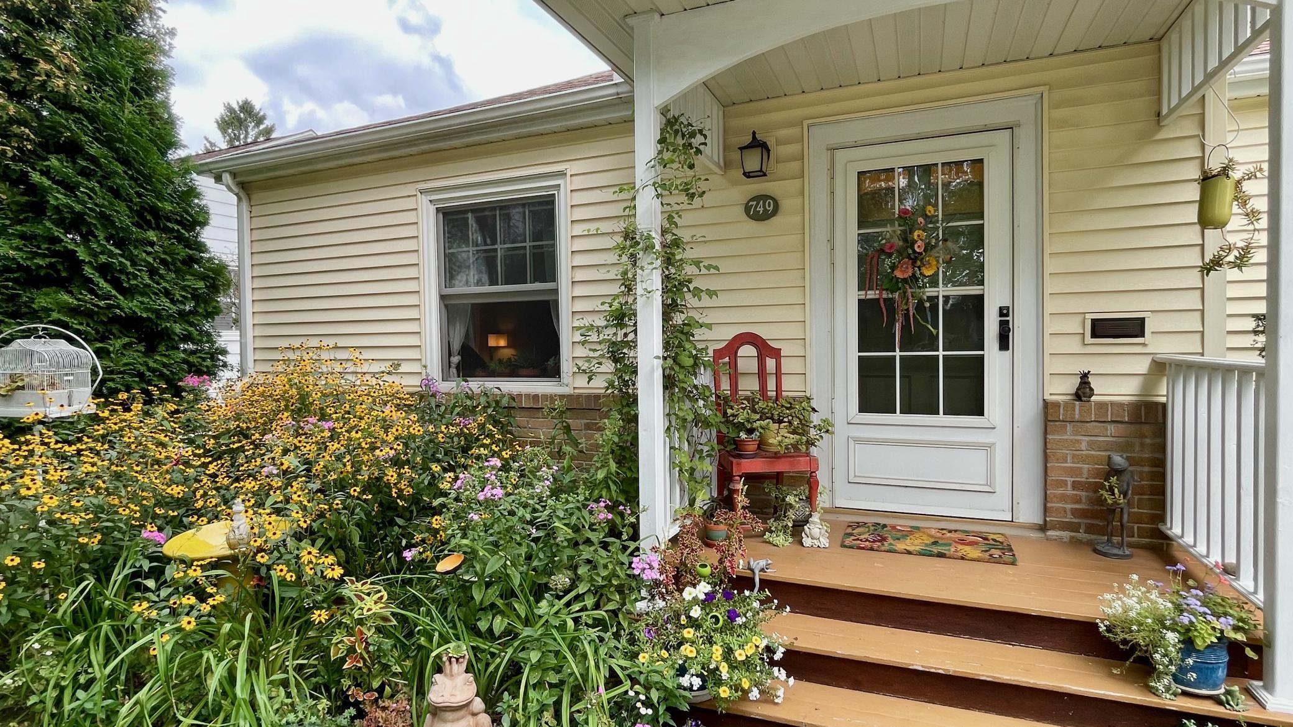
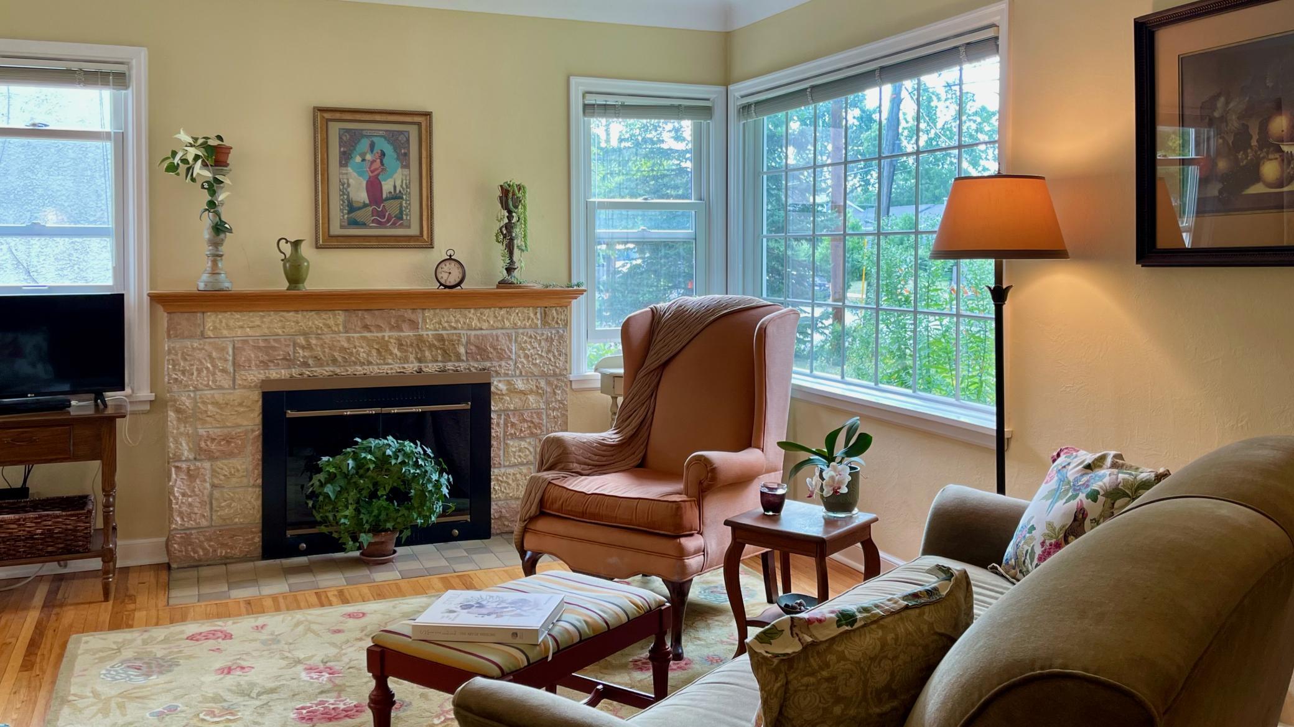
Step into an idyllic retreat in the heart of Como Park! This quaint 1947 gem effortlessly blends historic character with welcoming spaces that offer views of your very own private oasis. The main level features warm oak hardwoods, sunlit rooms with an effortless flow, and a south facing living room anchored by a gorgeous stone wood-burning fireplace. The updated kitchen shines with timeless quartz countertops and durable, eco-friendly natural linoleum floors. A full bath retains its vintage soul with original “honey bee” tile. Beyond the interior lies an enchanted sanctuary: award winning lush gardens seamlessly wrap the grounds, bringing colorful blooms to life from every window and patio. Enjoy a peaceful park-like setting with a majestic 100 year old pine tree, apple tree, thriving raspberry patch, and asparagus. Just moments away, you can explore all that Como Park has to offer— including the lake, golfing, conservatory, lakeside pavilion, and zoo. Nearby local dining and shops will add to your enjoyment. The main level of this home is complete with two beds, one full bath, living room, dining room, and kitchen. You will appreciate the thoughtfully designed oversized, detached 2- car garage that was added to the property in 2009. The lower level of this home has a designated laundry room, separate work area with workbench, abundant storage, and a large open area that is perfect for a rec-room, hobby area, home office or to customize to fit your exact needs. This charming home offers an unbeatable lifestyle inside and out. View it today!

Save
Ask
Tour
Hide
Share
Listing Snapshot
Price 
$330,000
Days On Site 
1 Day
Bedrooms 
2
Inside Area (SqFt) 
912 sqft
Total Baths 
1
Full Baths 
1
Partial Baths 
N/A
Lot Size 
0.159 Acres
Year Built 
1947
MLS® Number 
7132415
Status 
Coming Soon
Property Tax 
$5,240
HOA/Condo/Coop Fees 
N/A
Sq Ft Source 
N/A
Friends & Family
Recent Activity
yesterdayListing updated with changes from the MLS®
yesterdayListing first seen on site
General Features
Acres 
0.159
Foundation 
Block
Garage 
Yes
Garage Spaces 
2
Land Lease 
No
Levels 
One
Number Of Stories 
1
Parking 
ConcreteGarage Door Opener
Property Sub Type 
Single Family Residence
Sewer 
Public Sewer
SqFt Above 
912
SqFt Total 
1824
Water Source 
Public
Zoning 
Residential-Single Family
Interior Features
Appliances 
DishwasherDryerGas Water HeaterRangeRefrigeratorWasher
Basement 
BlockFullUnfinishedDaylight
Cooling 
Window Unit(s)
Electric 
Circuit Breakers100 Amp Service
Fireplace 
Yes
Fireplace Features 
Living RoomStoneWood Burning
Fireplaces 
1
Flooring 
Hardwood
Heating 
Natural GasForced Air
Laundry Features 
In Basement
Bedroom 
Dimensions - 12 x 10Level - Main
Bedroom 2 
Dimensions - 11 x 10Level - Main
Dining Room 
Dimensions - 9 x 7Level - Main
Kitchen 
Dimensions - 13 x 9Level - Main
Laundry 
Dimensions - 13 x 8Level - Lower
Living Room 
Dimensions - 17 x 11Level - Main
Patio 
Dimensions - 8 x 8Level - Main
Porch 
Dimensions - 6 x 4Level - Main
Recreation Room 
Dimensions - 20 x 15Level - Lower
Storage 
Dimensions - 13 x 10Level - Lower
Utility Room 
Dimensions - 18 x 9Level - Lower
Save
Ask
Tour
Hide
Share
Exterior Features
Construction Details 
StoneVinyl Siding
Fencing 
PartialPrivacyWood
Lot Features 
Level
Patio And Porch 
PatioPorchCoveredFront Porch
Road Frontage 
City Street
Roof 
Asphalt
Community Features
Roads 
Paved
School District 
625 - St. Paul
Township 
Saint Paul
Schools
School District
625 - St. Paul
Elementary School
Unknown
Middle School
Unknown
High School
Unknown
Listing courtesy of Draz Real Estate Inc.


Listing information is provided by Participants of the Northstar MLS. IDX information is provided exclusively for personal, non-commercial use, and may not be used for any purpose other than to identify prospective properties consumers may be interested in purchasing. Information is deemed reliable but not guaranteed. Copyright 2026, Northstar MLS.
Last checked: 2026-08-30 03:55 AM UTC

Neighborhood & Commute
Source: Walkscore
Save
Ask
Tour
Hide
Share