Save
Ask
Tour
Hide
Share
$465,000
2 Days On Site

3310 Ulysses Street NE
Minneapolis, MN 55418

For Sale|Single Family Residence|Active
3
Beds
2
Total Baths
1
Full Bath
1
Partial Bath
1,757
SqFt
$265
/SqFt
1953
Built
County:
Hennepin
Listing courtesy of eXp Realty

Due to the health concerns created by Coronavirus we are offering personal 1-1 online video walkthough tours where possible.
Call Now: 1-651-468-9099
Is this the listing for you? We can help make it yours.
1-651-468-9099
Upcoming Open Houses
Due to COVID-19, we recommend you verify Open Houses before attending.
Sat, Aug 29, 11:00 AM - 1:00 PM
3310 Ulysses Street NE3310 Ulysses Street NE3310 Ulysses Street NE3310 Ulysses Street NE
Save
Ask
Tour
Hide
Share

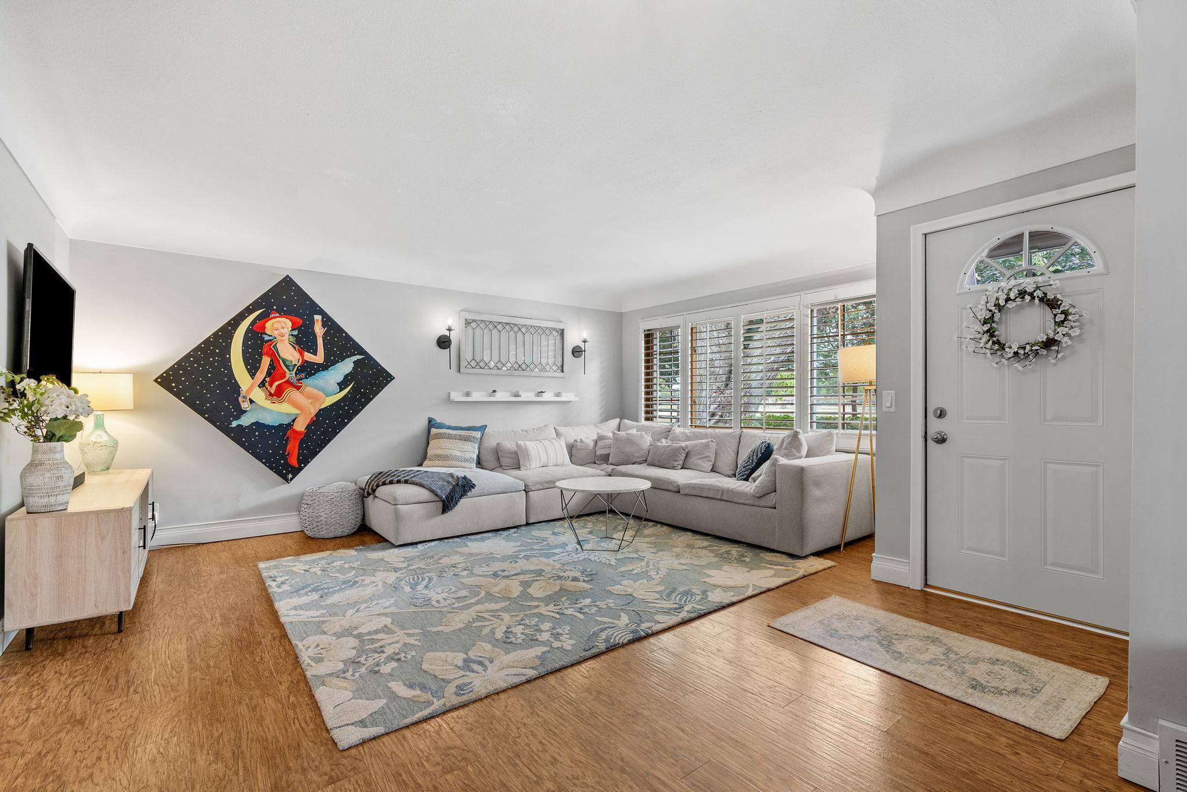
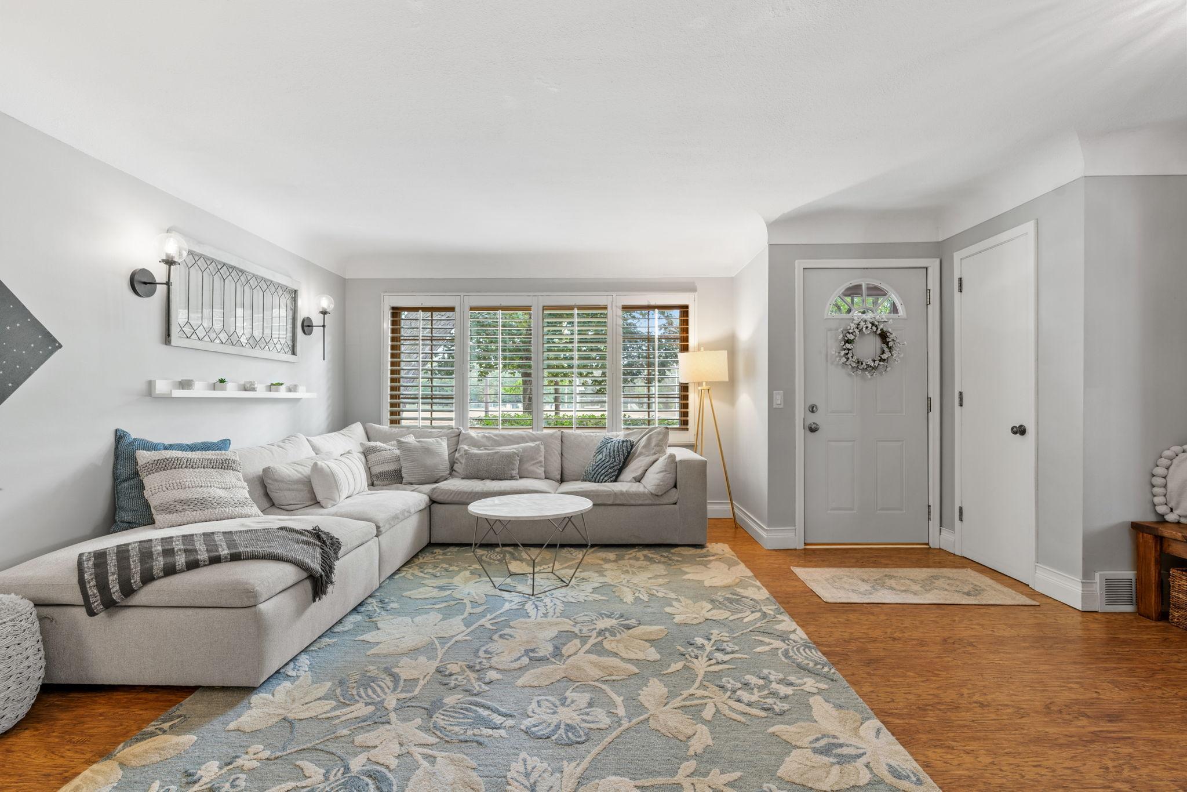
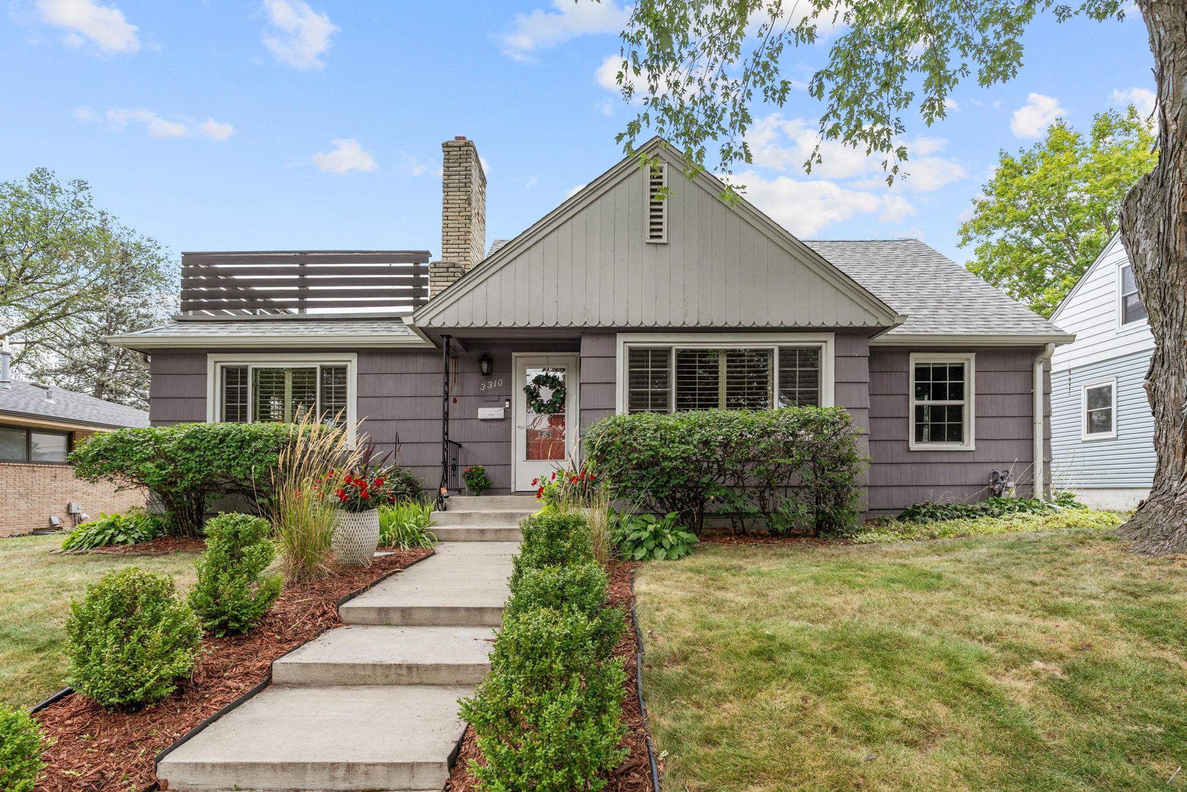
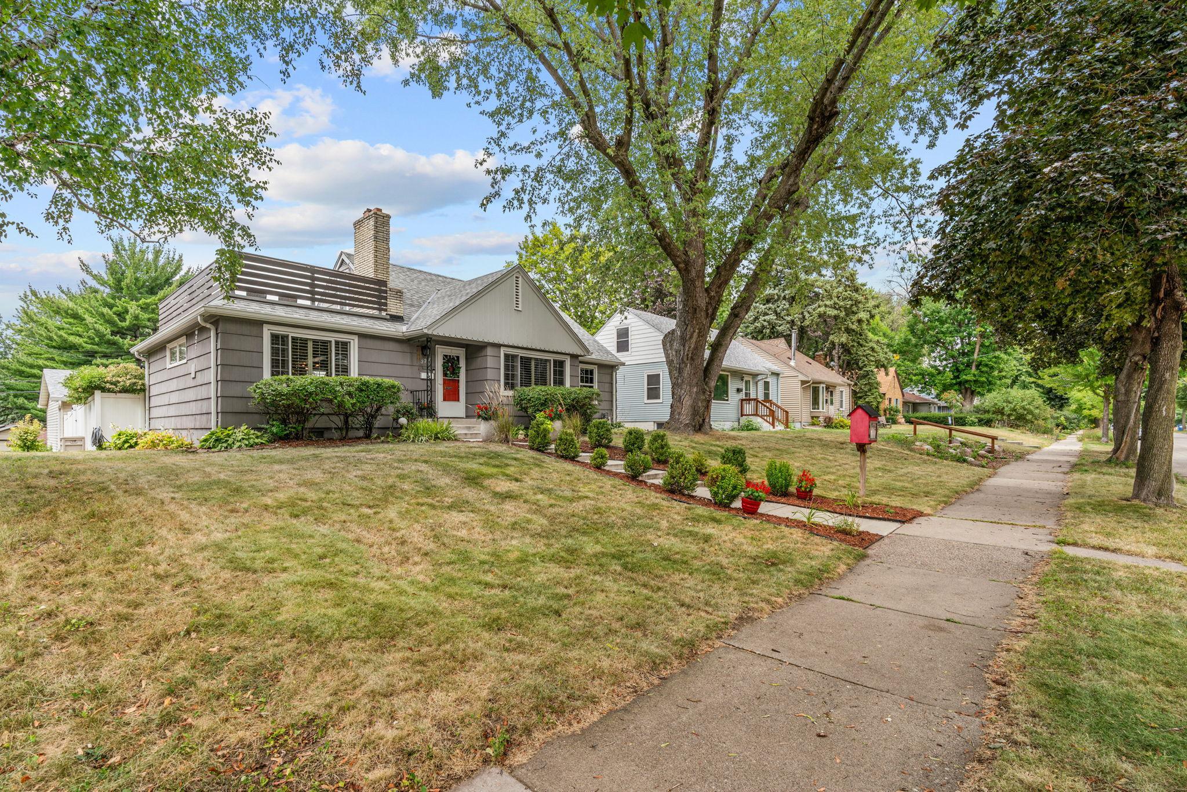
There's a certain kind of home that doesn't just fit your life; it makes you dream. Situated across from Waite Park, this Northeast Minneapolis home welcomes with an easy, open-concept main floor where a spacious kitchen and breakfast bar add to a dining room built for big holiday tables and unhurried dinners with friends. Upstairs, the primary suite is a quiet exhale at the end of the day: a spa-like bath, two closets including a generous walk-in, a sitting area, and a private rooftop deck that's entirely your own. Outside, a fenced backyard sets the scene for warm evenings and easy gatherings, while the oversized 2-car garage handles all the gear life brings with it. A new furnace and AC mean low maintenance, and the lower level offers untapped potential, so dream a little! Perfect location just a couple of blocks from Sarah Jane's Bakery, Black Duck restaurant and The Coffee Shop NE. Yes, this is a home built for the life you're living now and the one you're about to grow into.

Save
Ask
Tour
Hide
Share
Listing Snapshot
Price 
$465,000
Days On Site 
2 Days
Bedrooms 
3
Inside Area (SqFt) 
1,757 sqft
Total Baths 
2
Full Baths 
1
Partial Baths 
1
Lot Size 
0.18 Acres
Year Built 
1953
MLS® Number 
7132685
Status 
Active
Property Tax 
$6,967
HOA/Condo/Coop Fees 
N/A
Sq Ft Source 
N/A
Friends & Family
Recent Activity
12 hours agoListing updated with changes from the MLS®
24 hours agoStatus changed to Active
2 days agoListing first seen on site
General Features
Acres 
0.18
Foundation 
Block
Garage 
Yes
Garage Spaces 
2
Land Lease 
No
Levels 
One and One Half
Number Of Stories 
1
Parking 
Garage Door Opener
Property Sub Type 
Single Family Residence
Sewer 
Public Sewer
SqFt Above 
1757
SqFt Total 
2657
Water Source 
Public
Zoning 
Residential-Single Family
Interior Features
Appliances 
OvenCooktopDishwasherDryerExhaust FanGas Water HeaterMicrowaveRefrigeratorWasher
Basement 
BlockFull
Cooling 
Central Air
Electric 
Circuit Breakers100 Amp Service
Fireplace 
Yes
Fireplace Features 
Family RoomGas
Fireplaces 
1
Heating 
Natural GasForced Air
Interior 
Breakfast BarEat-in KitchenWalk-In Closet(s)
Laundry Features 
Laundry Room
Bedroom 
Dimensions - 13 x 10Level - Main
Bedroom 2 
Dimensions - 11 x 10Level - Main
Bedroom 3 
Dimensions - 14 x 13Level - Upper
Dining Room 
Dimensions - 13 x 12Level - Main
Family Room 
Dimensions - 28 x 12Level - Lower
Kitchen 
Dimensions - 13 x 12Level - Main
Living Room 
Dimensions - 17 x 14Level - Main
Patio 
Dimensions - 15 x 12Level - Upper
Sitting Room 
Dimensions - 14 x 10Level - Upper
Save
Ask
Tour
Hide
Share
Exterior Features
Fencing 
FencedFullPrivacyVinyl
Lot Features 
Near Public Transit
Patio And Porch 
DeckPatio
Pool Features 
None
Road Frontage 
City Street
Roof 
AsphaltShingle
Community Features
Roads 
Paved
School District 
1 - Minneapolis
Township 
Minneapolis
Schools
School District
1 - Minneapolis
Elementary School
Unknown
Middle School
Unknown
High School
Unknown
Listing courtesy of eXp Realty


Listing information is provided by Participants of the Northstar MLS. IDX information is provided exclusively for personal, non-commercial use, and may not be used for any purpose other than to identify prospective properties consumers may be interested in purchasing. Information is deemed reliable but not guaranteed. Copyright 2026, Northstar MLS.
Last checked: 2026-08-28 04:42 AM UTC

Neighborhood & Commute
Source: Walkscore
Save
Ask
Tour
Hide
Share