Save
Ask
Tour
Hide
Share
$208,999
1 Day On Site

15 E Franklin Avenue E 332
Minneapolis, MN 55404

For Sale|Condominium|Active
1
Bed
1
Total Bath
1
Full Bath
787
SqFt
$266
/SqFt
2006
Built
Subdivision:
Cic 1567 Eat Street Flats Condo
County:
Hennepin
Listing courtesy of Bridge Realty, LLC

Due to the health concerns created by Coronavirus we are offering personal 1-1 online video walkthough tours where possible.
Call Now: 1-651-468-9099
Is this the listing for you? We can help make it yours.
1-651-468-9099
15 E Franklin Avenue E 33215 E Franklin Avenue E 33215 E Franklin Avenue E 33215 E Franklin Avenue E 332
Save
Ask
Tour
Hide
Share

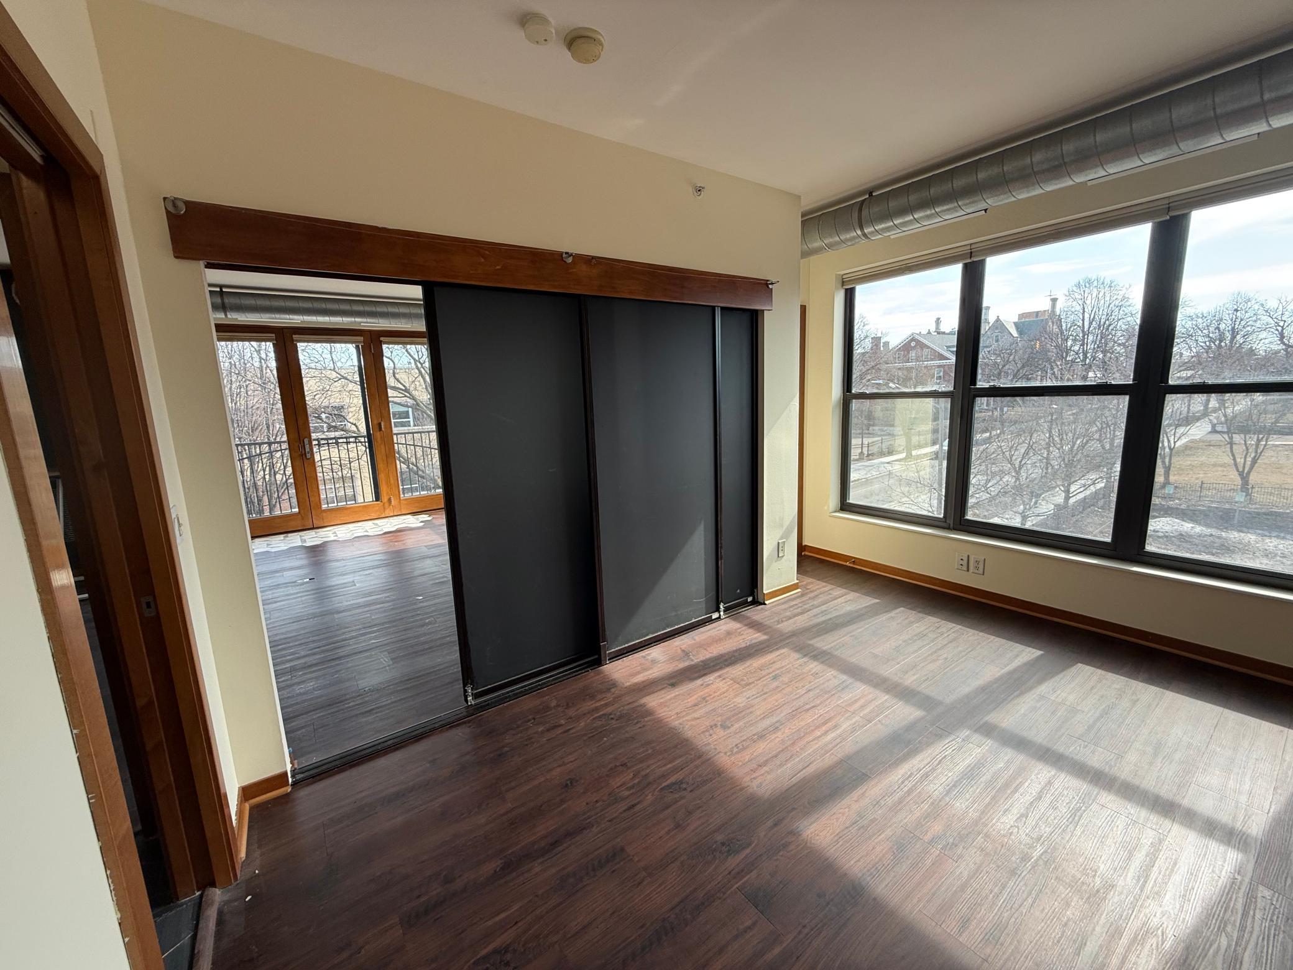
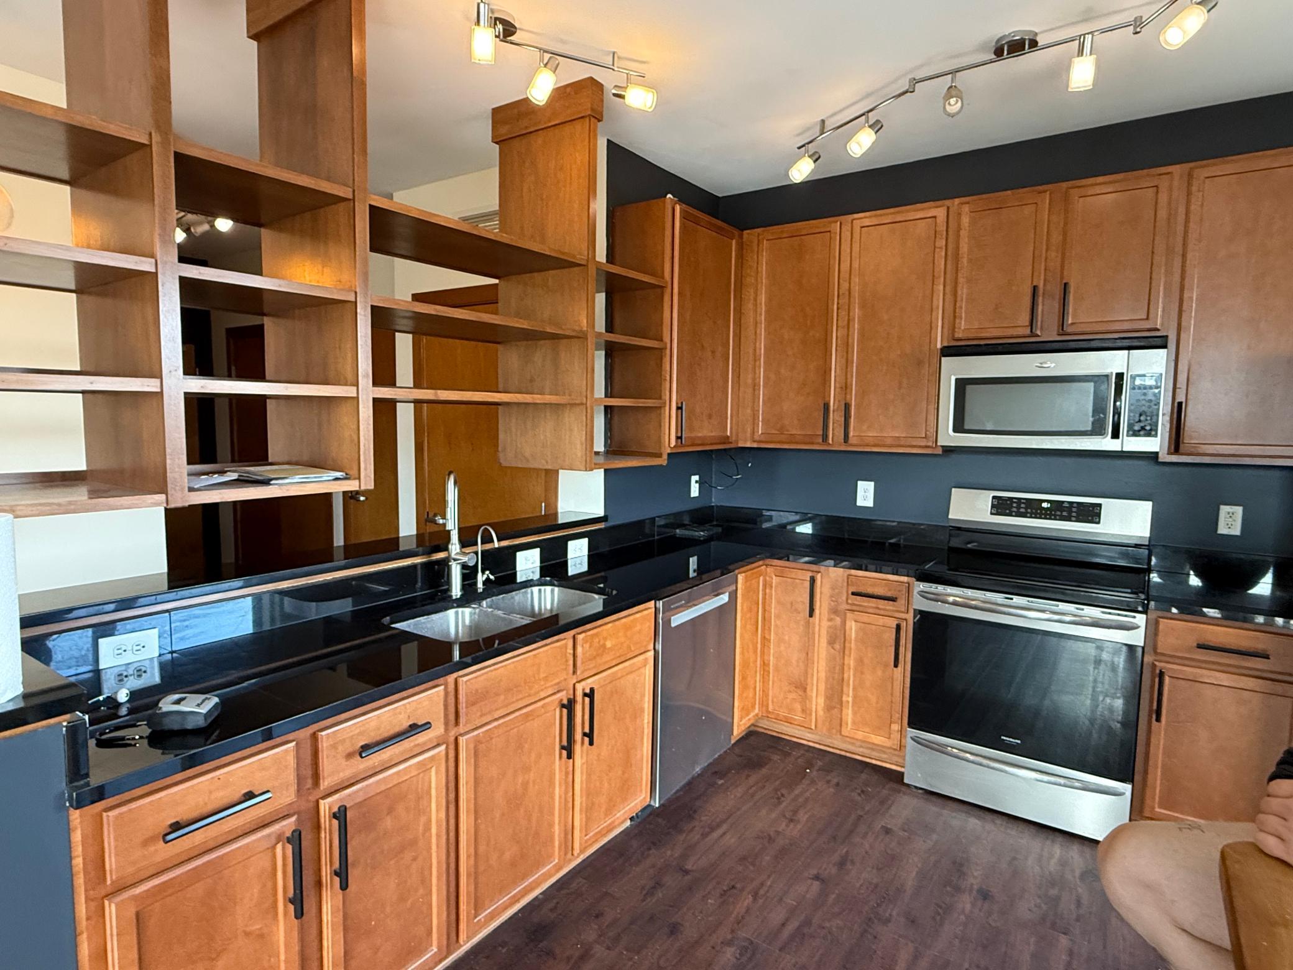
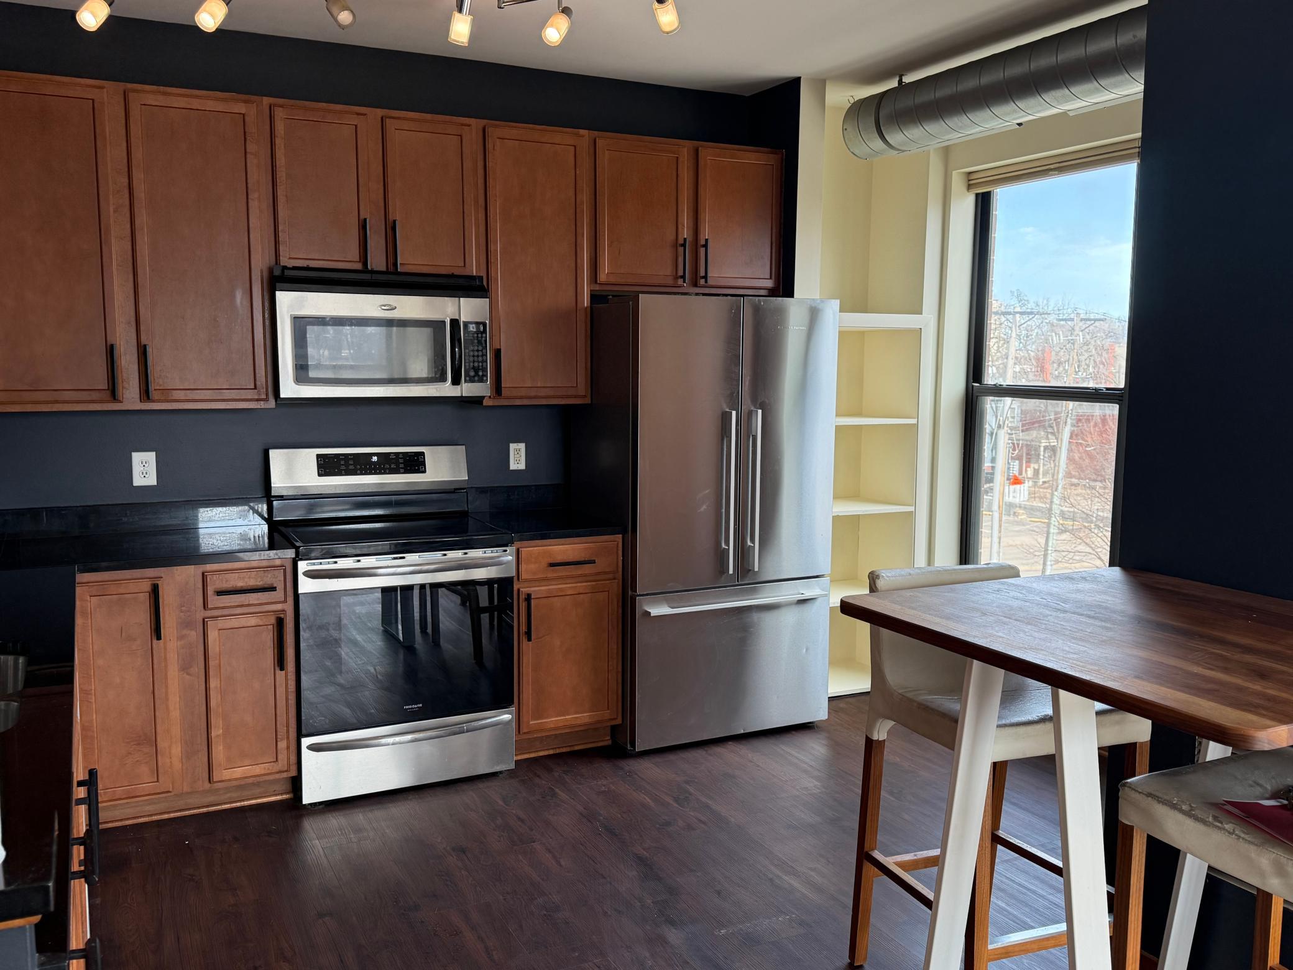
Beautifully updated 3rd floor corner unit with only one shared wall. The sunlight pours in from windows on both the South and East sides of this home. Enjoy a view of the city from your private Tree-Top Deck or relax on the shared roof top patio. Your new kitchen has Stainless Steel appliances and granite counters, and the in unit laundry is close by in a sound proofed area. The condo has been freshly, not to mention the unit storage area is just steps away from your front door. Look forward to enjoying this cold snowy winter with the convenience of a heated underground secure large assigned parking space that already contains your personal EV charging station. This amazing location is close to the MIA, public transportation, downtown shopping, parks, medical assistance, and close access to major roads for commutes and best yet you will be just within walking distance to the numerous Eat Street restaurants.

Save
Ask
Tour
Hide
Share
Listing Snapshot
Price 
$208,999
Days On Site 
1 Day
Bedrooms 
1
Inside Area (SqFt) 
787 sqft
Total Baths 
1
Full Baths 
1
Partial Baths 
N/A
Lot Size 
1.221 Acres
Year Built 
2006
MLS® Number 
7132993
Status 
Active
Property Tax 
$2,356
HOA/Condo/Coop Fees 
$299 monthly
Sq Ft Source 
N/A
Friends & Family
Recent Activity
13 hours agoListing updated with changes from the MLS®
yesterdayListing first seen on site
General Features
Foundation 
Block
Garage 
Yes
Garage Spaces 
1
Land Lease 
No
Levels 
One
Number Of Stories 
1
Parking 
AssignedElectric Vehicle Charging Station(s)GravelHeated GarageRV Access/ParkingSecuredUndergroundGuest
Property Sub Type 
Condominium
Sewer 
Public Sewer
SqFt Above 
787
SqFt Total 
787
Utilities 
Underground Utilities
Water Source 
Public
Zoning 
Business/Commercial
Interior Features
Appliances 
OvenCooktopDishwasherDisposalDryerElectric Water HeaterFreezerMicrowaveWasher
Basement 
BlockFull
Cooling 
Ceiling Fan(s)Central Air
Electric 
Circuit Breakers
Flooring 
Hardwood
Heating 
Natural GasForced Air
Interior 
ElevatorWalk-In Closet(s)
Laundry Features 
Laundry ClosetMain LevelIn Unit
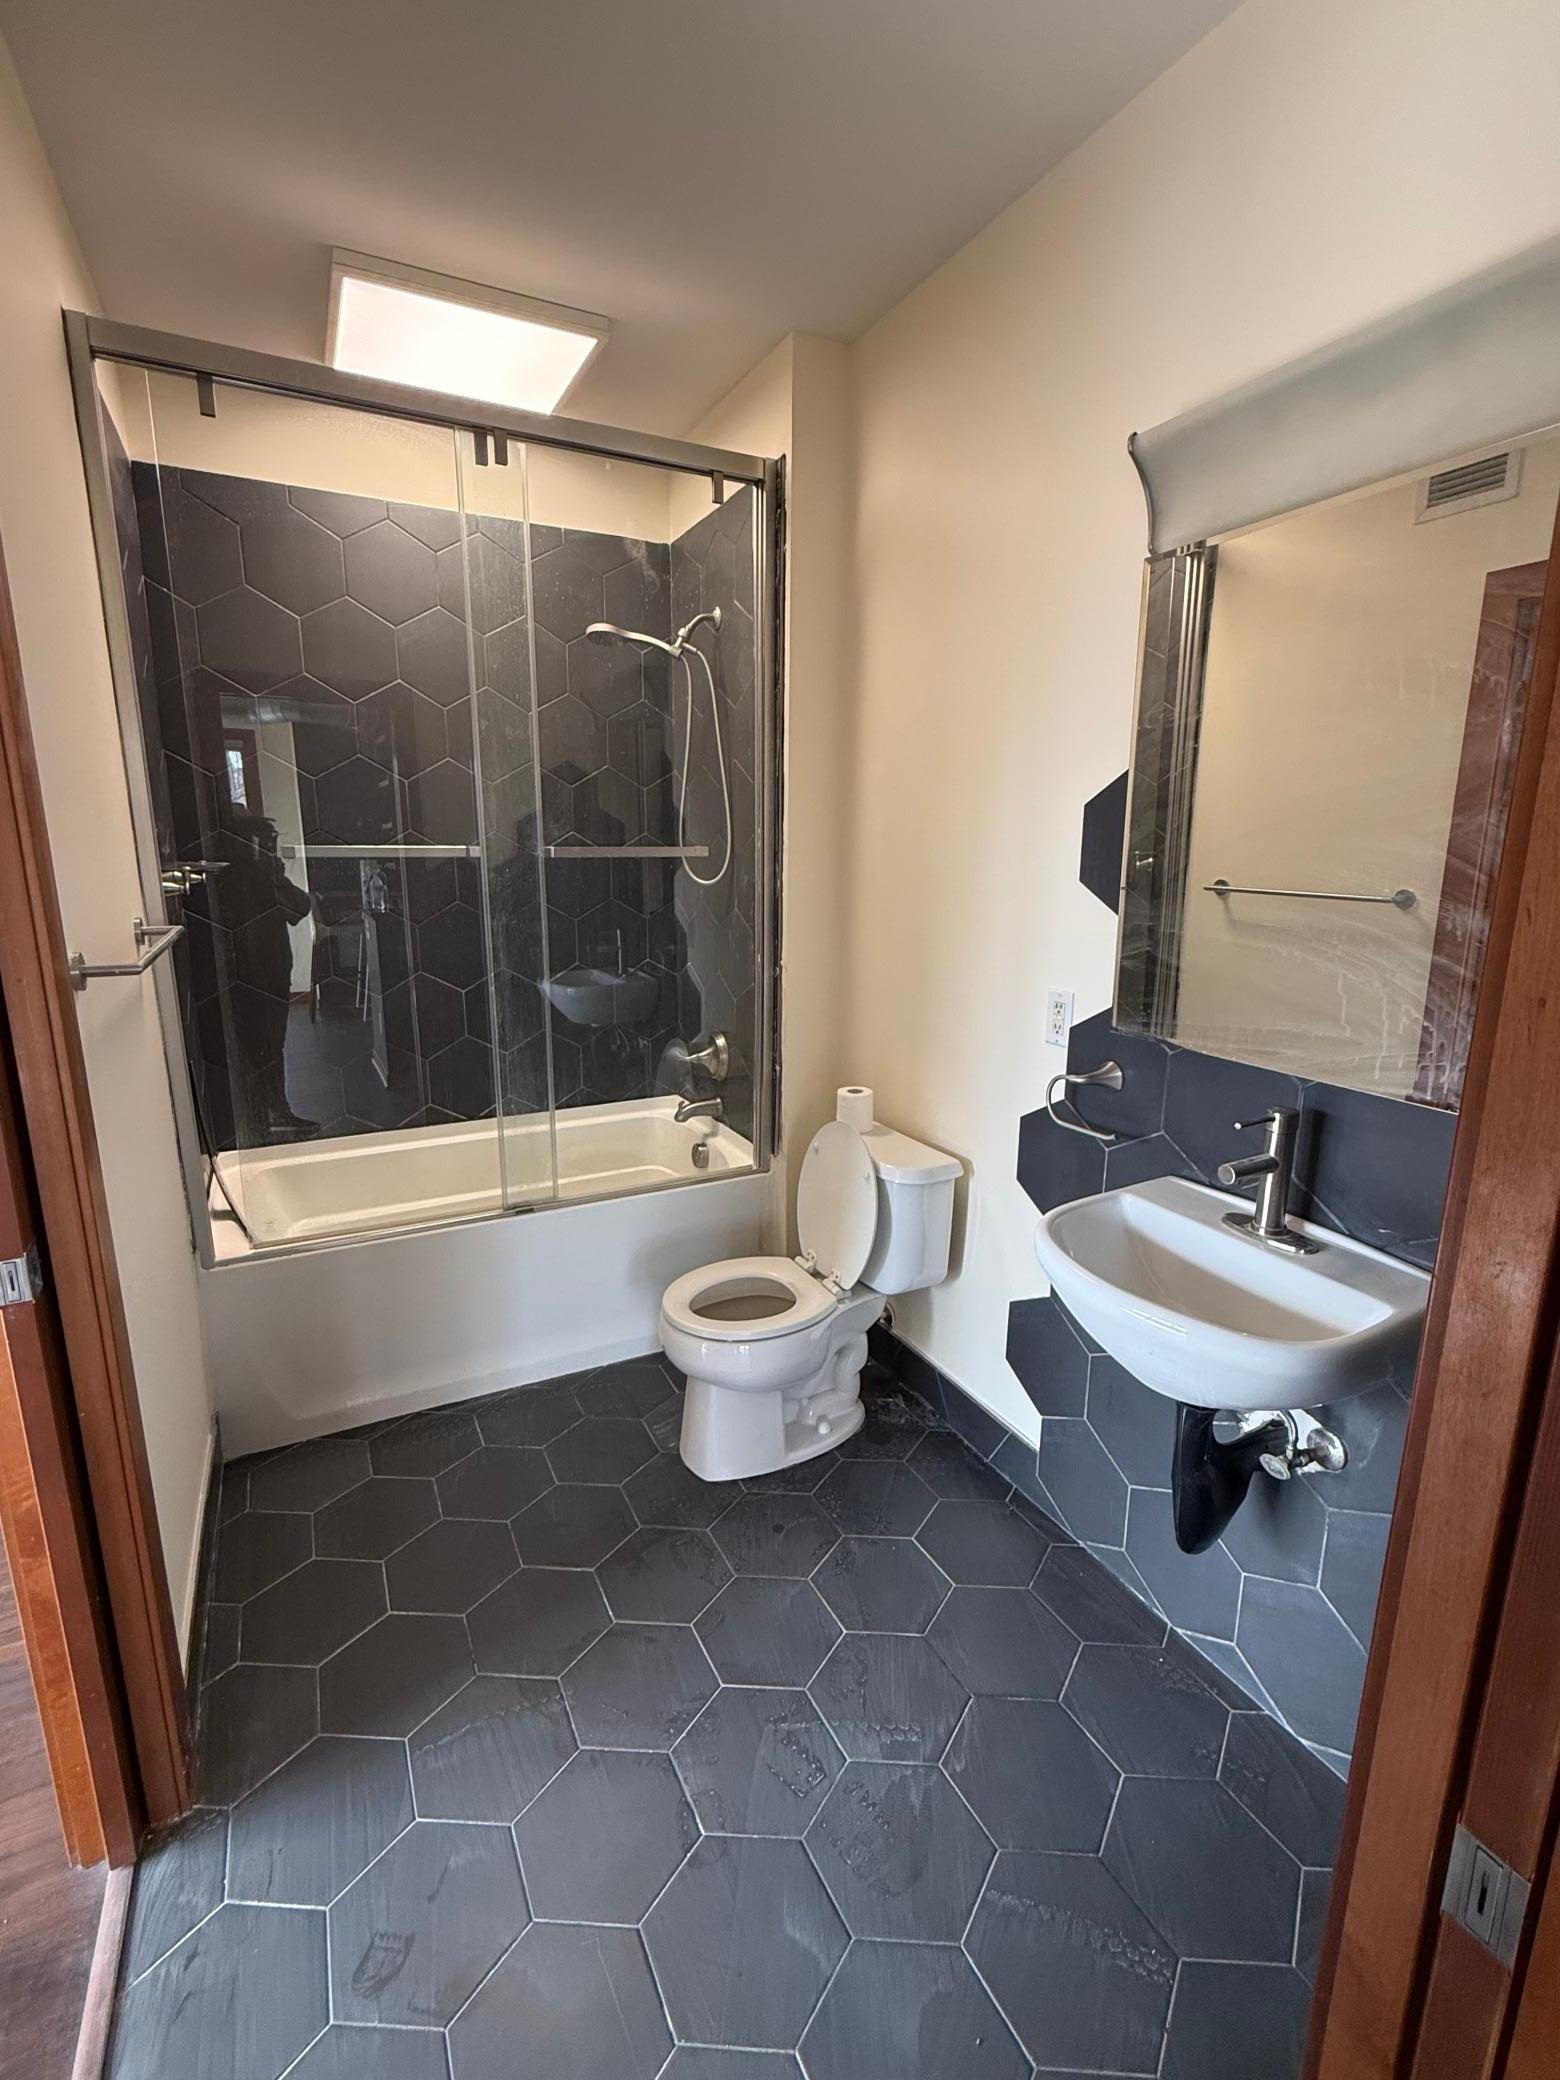
Bathroom 
Dimensions - 6x9Level - Main
Bedroom 
Dimensions - 14x13Level - Main
Great Room 
Dimensions - 13x16Level - Main
Kitchen 
Dimensions - 14x11Level - Main
Laundry 
Level - Main
Save
Ask
Tour
Hide
Share
Exterior Features
Construction Details 
ConcreteStone
Exterior 
Balcony
Fencing 
None
Lot Features 
Corner Lot
Patio And Porch 
Deck
Road Frontage 
County Road
Community Features
Accessibility Features 
Accessible Entrance
Association Amenities 
Elevator(s)
Association Dues 
299
HOA Fee Frequency 
Monthly
School District 
1 - Minneapolis
Township 
Minneapolis
Schools
School District
1 - Minneapolis
Elementary School
Unknown
Middle School
Unknown
High School
Unknown
Listing courtesy of Bridge Realty, LLC


Listing information is provided by Participants of the Northstar MLS. IDX information is provided exclusively for personal, non-commercial use, and may not be used for any purpose other than to identify prospective properties consumers may be interested in purchasing. Information is deemed reliable but not guaranteed. Copyright 2026, Northstar MLS.
Last checked: 2026-08-27 03:37 AM UTC

Neighborhood & Commute
Source: Walkscore
Save
Ask
Tour
Hide
Share