

730 N 4th Street 206Minneapolis, MN 55401
Due to the health concerns created by Coronavirus we are offering personal 1-1 online video walkthough tours where possible.
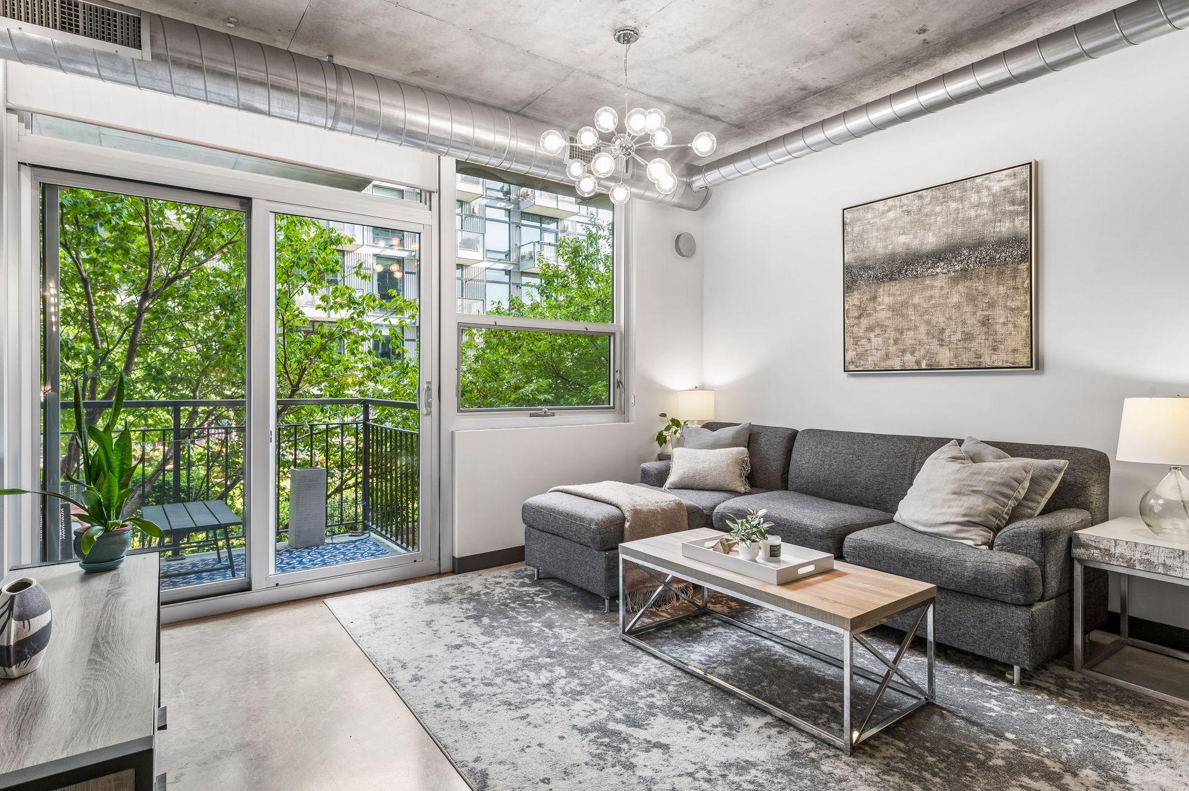
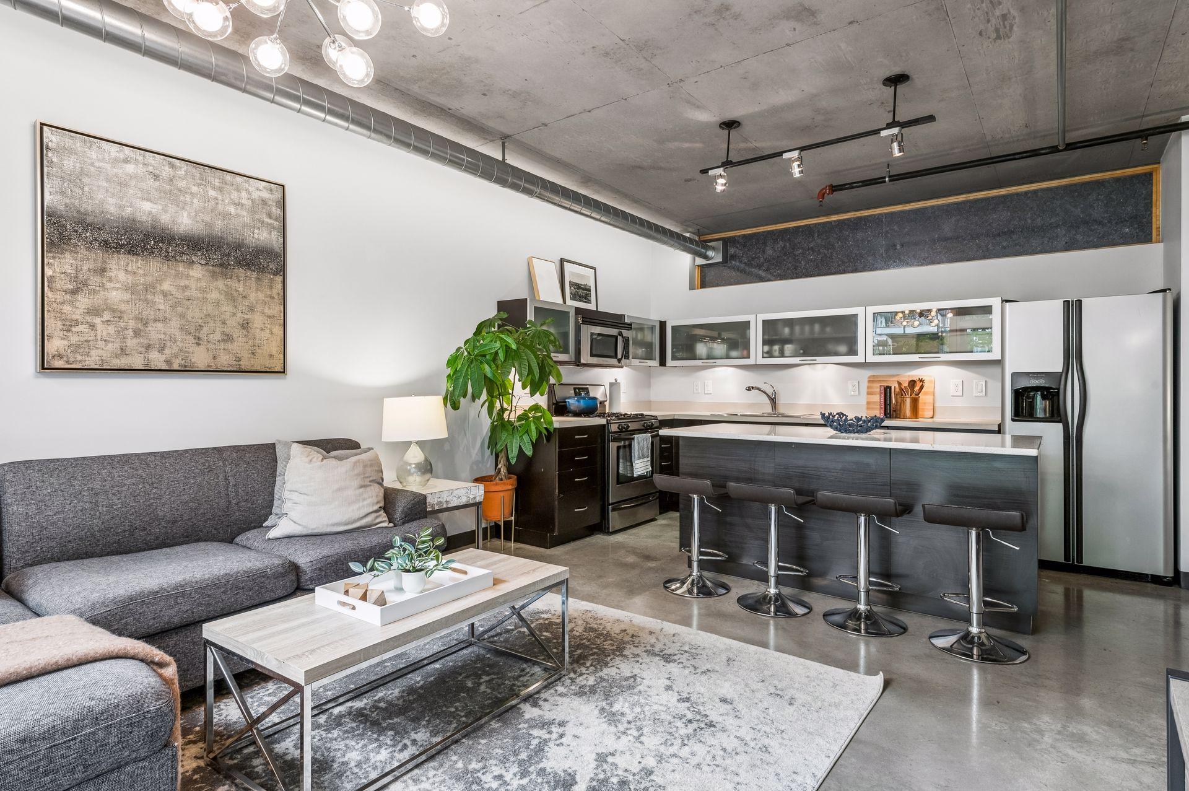
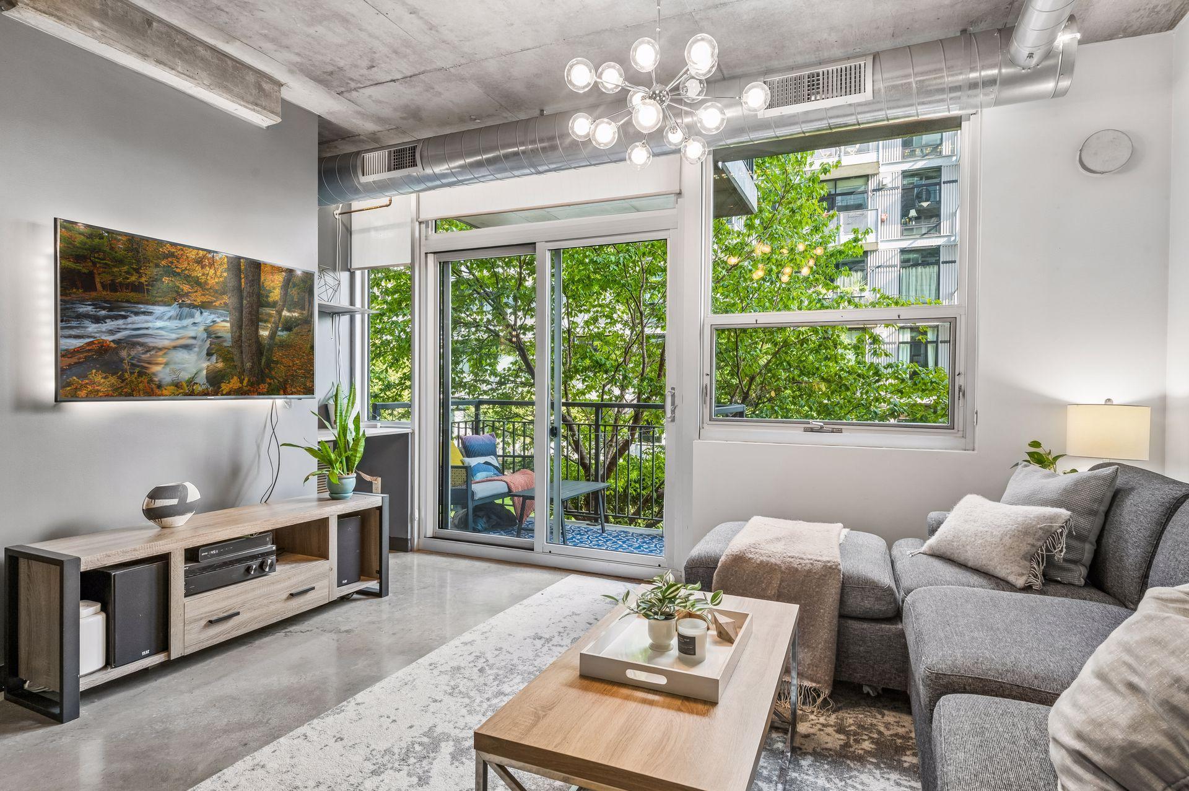
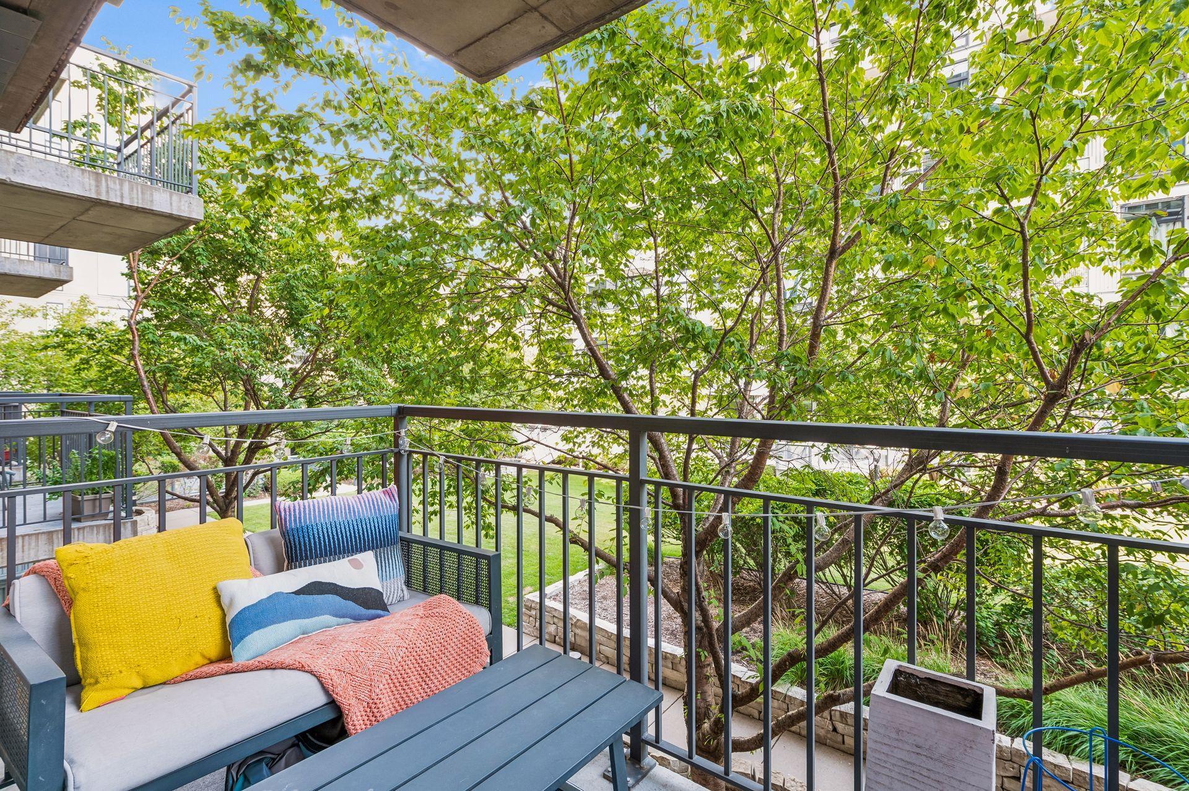
Welcome to 730 Lofts in Minneapolis’ vibrant North Loop! Live, work and play in one of the city’s most sought-after neighborhoods, surrounded by exceptional dining, shopping, and entertainment. Walk to favorites including Bar La Grassa, Graze Food Hall by Travail, Freehouse, NOLO, MartinPatrick3, Target Field, and so much more. Everyday convenience is just as easy, with Whole Foods for groceries, light rail for commuting, and access to the skyway system. This move-in ready unit offers the ideal blend of urban style and everyday comfort, featuring in-unit laundry, a private balcony, a heated parking stall, and an indoor storage unit. You’ll love the character of the exposed concrete floors and ceilings. 730 Lofts offers an impressive array of amenities, including a rooftop patio with sweeping views, fitness center, community room with pool table, courtyard, and bike storage. And while you’re in the heart of the city, nature and recreation are just outside your door—the North Loop Dog Park is steps away and easy access to miles of trails and the Mississippi Riverfront.
| yesterday | Listing updated with changes from the MLS® | |
| 3 days ago | Listing first seen on site |

Listing information is provided by Participants of the Northstar MLS. IDX information is provided exclusively for personal, non-commercial use, and may not be used for any purpose other than to identify prospective properties consumers may be interested in purchasing. Information is deemed reliable but not guaranteed. Copyright 2026, Northstar MLS.
Last checked: 2026-08-30 03:55 AM UTC
Did you know? You can invite friends and family to your search. They can join your search, rate and discuss listings with you.