Save
Ask
Tour
Hide
Share
$174,900
New Listing

135 Viking Drive E 102
Little Canada, MN 55117

For Sale|Condominium|Active
3
Beds
2
Total Baths
2
Full Baths
1,238
SqFt
$141
/SqFt
1974
Built
Subdivision:
Apt Own No16 Oakmont Condo
County:
Ramsey
Listing courtesy of Minnesota Net Homes Realty

Due to the health concerns created by Coronavirus we are offering personal 1-1 online video walkthough tours where possible.
Call Now: 1-651-468-9099
Is this the listing for you? We can help make it yours.
1-651-468-9099
135 Viking Drive E 102135 Viking Drive E 102135 Viking Drive E 102135 Viking Drive E 102
Save
Ask
Tour
Hide
Share

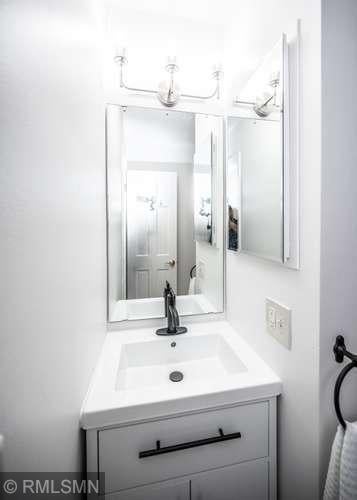
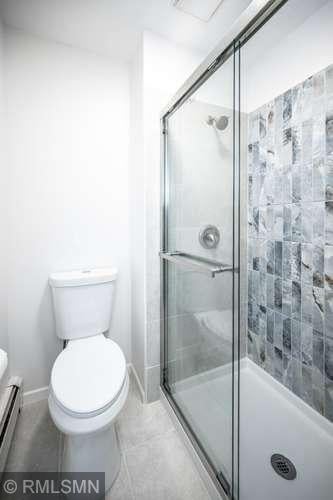
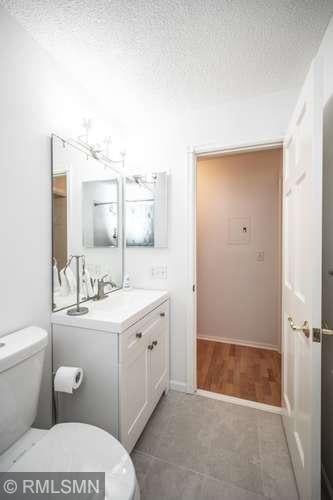
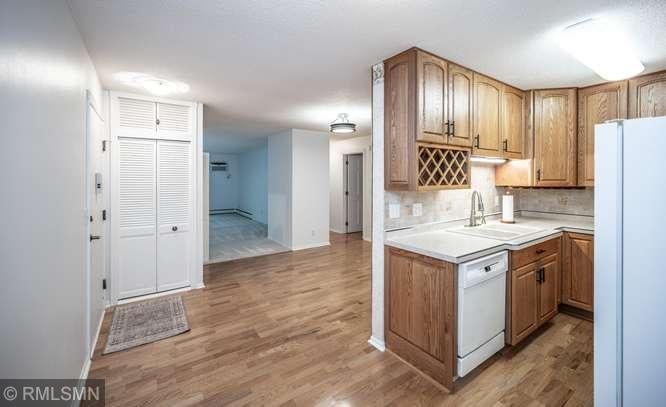
Welcome to this newly renovated 3-bedroom, 2-bath condo at the Oakmont Condominiums! This inviting home offers comfortable living spaces, a practical layout, ample storage in garage and storage unit, and the convenience of condo living. Enjoy easy access to nearby shopping, dining, parks, and major roadways. Recent renovations include two new wall unit air conditioners, painting, complete remodels for both bathrooms (vanity, sink, toilets, medicine cabinets, fixtures, tile, and lighting), kitchen and dining room lighting, kitchen cabinet hardware, kitchen faucet, garbage disposal, carpet, porch flooring, smoke detectors in bedrooms, and a dual smoke and carbon monoxide detector in hallway. This is a great opportunity for anyone looking for a comfortable and convenient place to call home!

Save
Ask
Tour
Hide
Share
Listing Snapshot
Price 
$174,900
Days On Site 
0 Days
Bedrooms 
3
Inside Area (SqFt) 
1,238 sqft
Total Baths 
2
Full Baths 
2
Partial Baths 
N/A
Lot Size 
3.561 Acres
Year Built 
1974
MLS® Number 
7133449
Status 
Active
Property Tax 
$2,128
HOA/Condo/Coop Fees 
$673.54 monthly
Sq Ft Source 
N/A
Friends & Family
Recent Activity
11 hours agoListing updated with changes from the MLS®
18 hours agoListing first seen on site
General Features
Acres 
3.561
Foundation 
Block
Garage 
Yes
Garage Spaces 
1
Land Lease 
No
Levels 
One
Number Of Stories 
1
Parking 
AssignedUnderground
Property Sub Type 
Condominium
Sewer 
Public Sewer
SqFt Above 
1238
SqFt Total 
1238
Water Source 
Public
Zoning 
Residential-Multi-Family
Interior Features
Appliances 
DishwasherDisposalMicrowaveRefrigerator
Basement 
None
Cooling 
Wall Unit(s)
Electric 
Circuit Breakers
Heating 
Natural GasBaseboardHot Water
Interior 
ElevatorSauna
Laundry Features 
Common Area
Spa 
Yes
Bedroom 
Dimensions - 16.5x9.5Level - Main
Bedroom 2 
Dimensions - 13.5x9.5Level - Main
Bedroom 3 
Dimensions - 13.5x10.5Level - Main
Dining Room 
Dimensions - 12x12Level - Main
Kitchen 
Dimensions - 8x14Level - Main
Other 
Dimensions - 6x5Level - Main
Screened Porch 
Dimensions - 13x4.5Level - Main
Save
Ask
Tour
Hide
Share
Exterior Features
Construction Details 
Steel Siding
Other Structures 
Gazebo
Patio And Porch 
CoveredScreened
Spa 
Yes
Community Features
Association Amenities 
Elevator(s)SaunaCar Wash AreaCoin Laundry
Association Dues 
673.54
HOA Fee Frequency 
Monthly
School District 
623 - Roseville
Township 
Little Canada
Schools
School District
623 - Roseville
Elementary School
Unknown
Middle School
Unknown
High School
Unknown
Listing courtesy of Minnesota Net Homes Realty


Listing information is provided by Participants of the Northstar MLS. IDX information is provided exclusively for personal, non-commercial use, and may not be used for any purpose other than to identify prospective properties consumers may be interested in purchasing. Information is deemed reliable but not guaranteed. Copyright 2026, Northstar MLS.
Last checked: 2026-08-27 03:32 AM UTC

Neighborhood & Commute
Source: Walkscore
Save
Ask
Tour
Hide
Share