Save
Ask
Tour
Hide
Share
$329,900
New Listing

210 Sidney Street W
Saint Paul, MN 55107

Single Family Residence|Coming Soon
3
Beds
2
Total Baths
1
Full Bath
1
Partial Bath
1,540
SqFt
$214
/SqFt
1905
Built
Subdivision:
Nelson Stevens & Kings, Addi
County:
Ramsey
Listing courtesy of Edina Realty, Inc.

Due to the health concerns created by Coronavirus we are offering personal 1-1 online video walkthough tours where possible.
Call Now: 1-651-468-9099
Is this the listing for you? We can help make it yours.
1-651-468-9099
210 Sidney Street W210 Sidney Street W210 Sidney Street W210 Sidney Street W
Save
Ask
Tour
Hide
Share

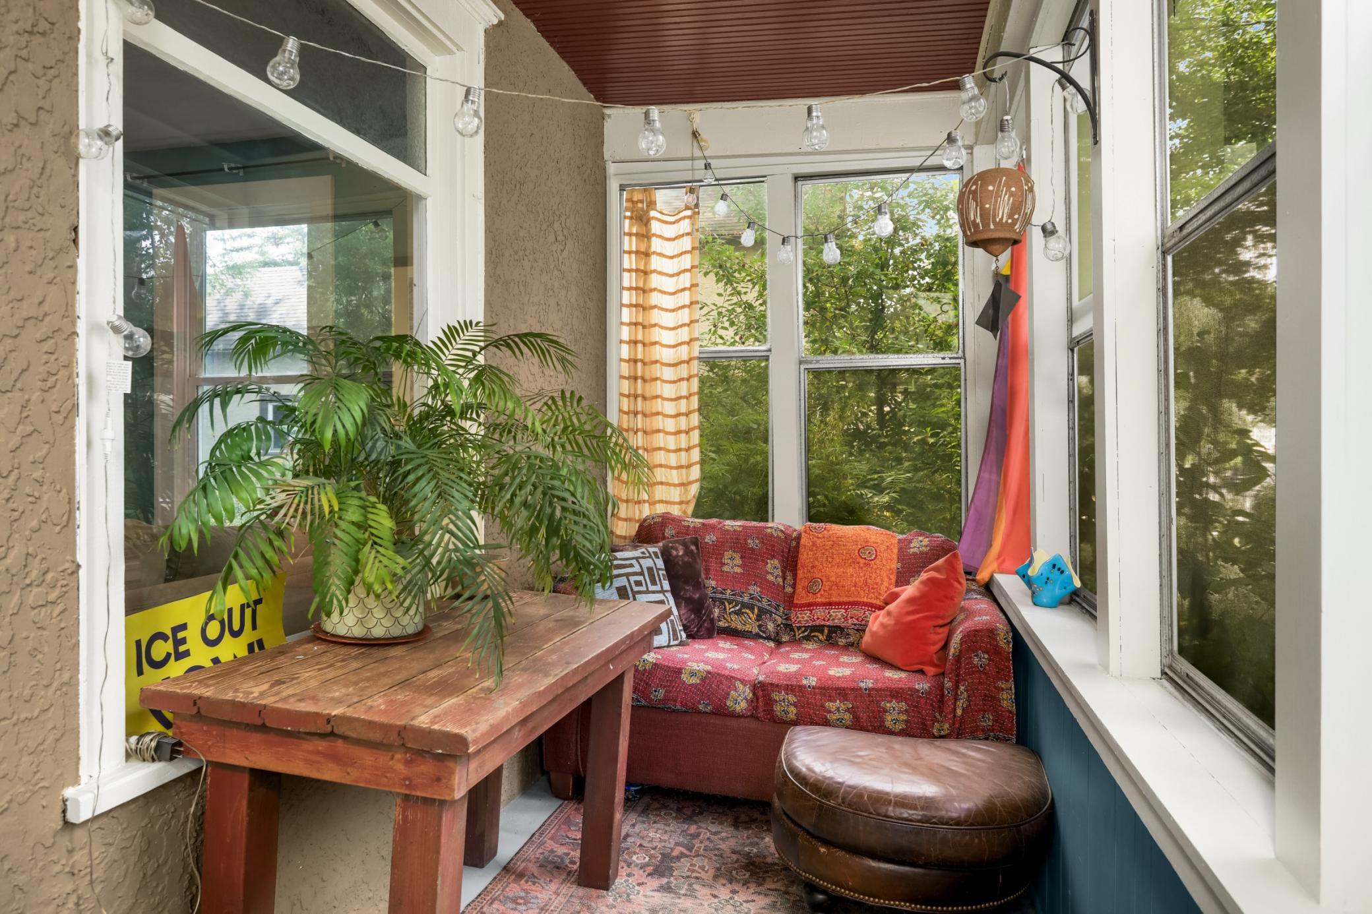
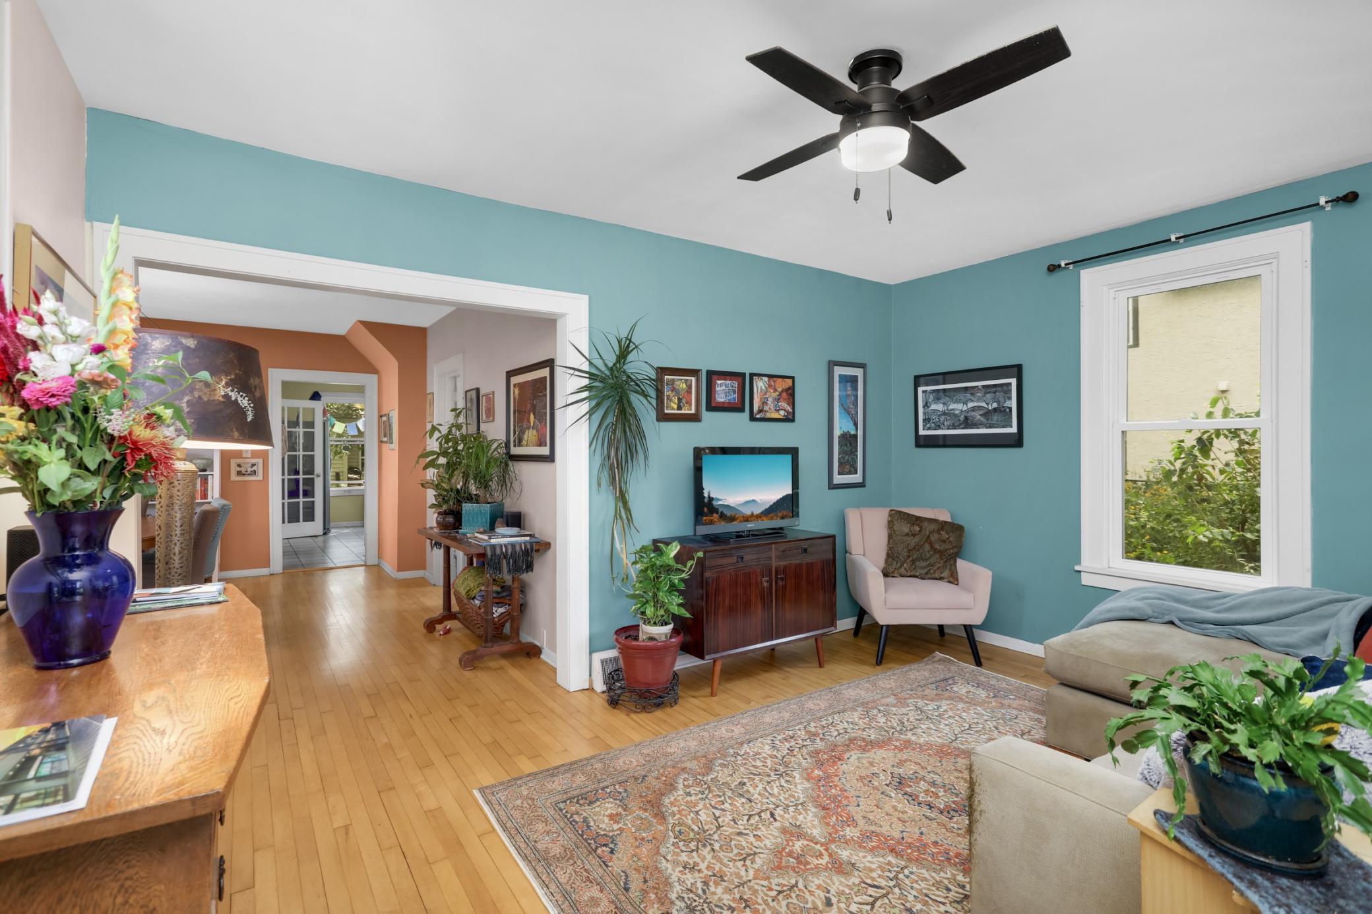
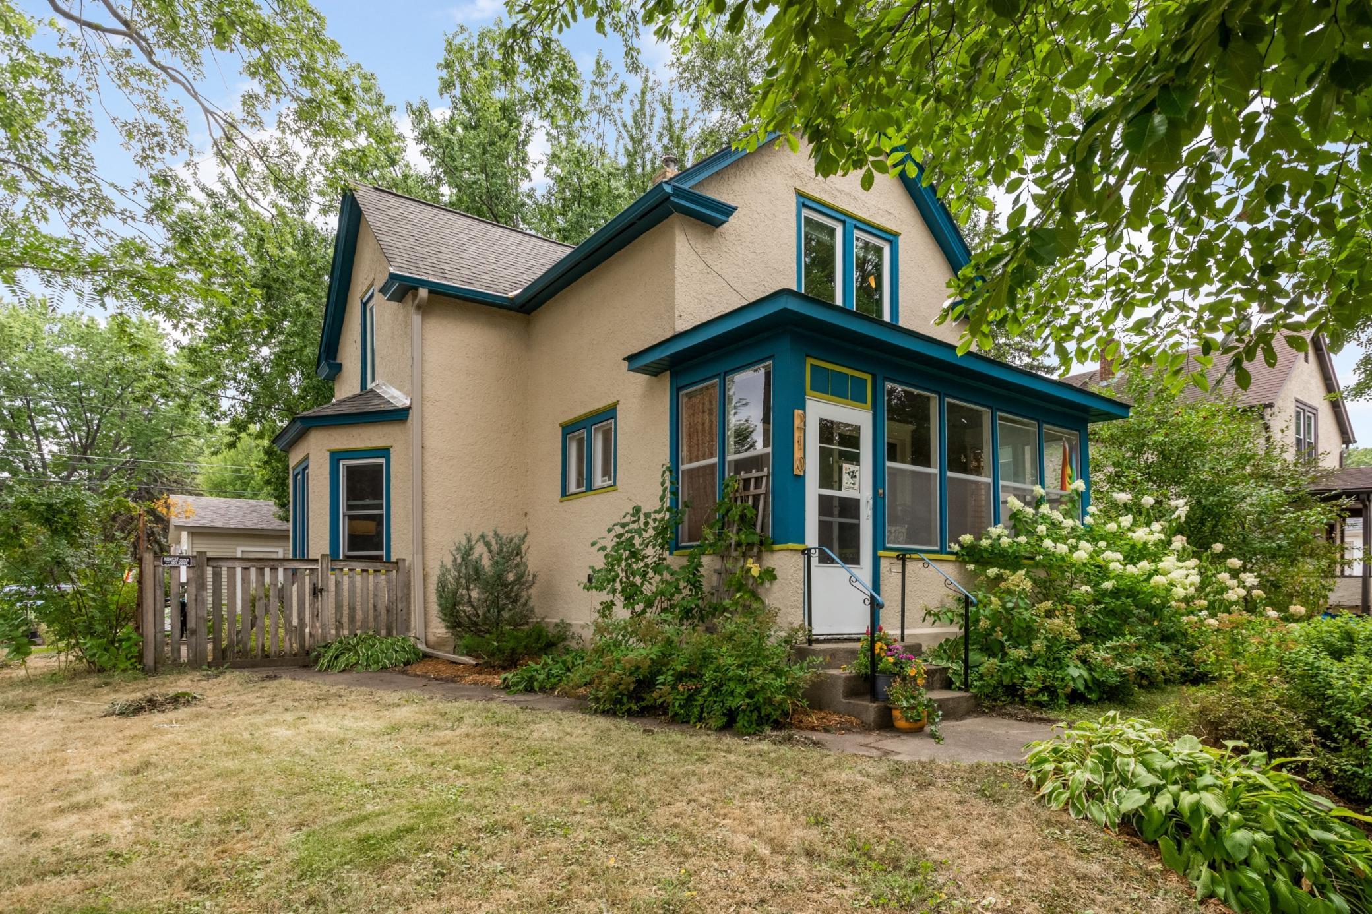
Welcome to the perfect blend of home and security! Conveniently located with two parks and Cherokee Heights school two blocks away, all essential mechanical updates have been recently done so you can relax and enjoy life! Check out this list of updates ** 2024 NEW 2 car garage with an attached 14x12 studio ** 2023 NEW sewer liner installed to the street ** 2022 NEW roof ** 2022 NEW furnace ** 2022 NEW central A/C ** 2022 NEW water heater ** 2022 NEW stainless steel stove, microwave, and dishwasher ** 2022 NEW garbage disposal ** 2021 NEW 100 amp electrical panel ** 2018 NEW stainless steel refrigerator. Set up ideally for entertaining friends and family both indoors and out, you’ll enjoy the large cook’s kitchen and sunny rooms inside, the cozy front porch, or else your backyard urban oasis awaits, nestled on a quiet tree-filled corner lot. The abundant plantings are a gardener’s dream! There’s so much to love about this home – is this the one you’ve been waiting for?

Save
Ask
Tour
Hide
Share
Listing Snapshot
Price 
$329,900
Days On Site 
0 Days
Bedrooms 
3
Inside Area (SqFt) 
1,540 sqft
Total Baths 
2
Full Baths 
1
Partial Baths 
1
Lot Size 
0.147 Acres
Year Built 
1905
MLS® Number 
7133814
Status 
Coming Soon
Property Tax 
$4,541.74
HOA/Condo/Coop Fees 
N/A
Sq Ft Source 
N/A
Friends & Family
Recent Activity
7 hours agoListing updated with changes from the MLS®
8 hours agoListing first seen on site
General Features
Acres 
0.147
Foundation 
Block
Garage 
Yes
Garage Spaces 
2
Land Lease 
No
Levels 
Two
Number Of Stories 
2
Parking 
Garage Door Opener
Property Sub Type 
Single Family Residence
Sewer 
Public Sewer
SqFt Above 
1375
SqFt Below 
165
SqFt Total 
2193
Water Source 
Public
Zoning 
Residential-Single Family
Interior Features
Appliances 
DishwasherDisposalDryerMicrowaveRangeRefrigeratorWasher
Basement 
BlockFullPartially Finished
Cooling 
Ceiling Fan(s)Central Air
Electric 
Circuit Breakers100 Amp Service
Fireplace Features 
OtherWood Burning Stove
Flooring 
Hardwood
Heating 
Wood StoveNatural GasForced Air
Laundry Features 
In Basement
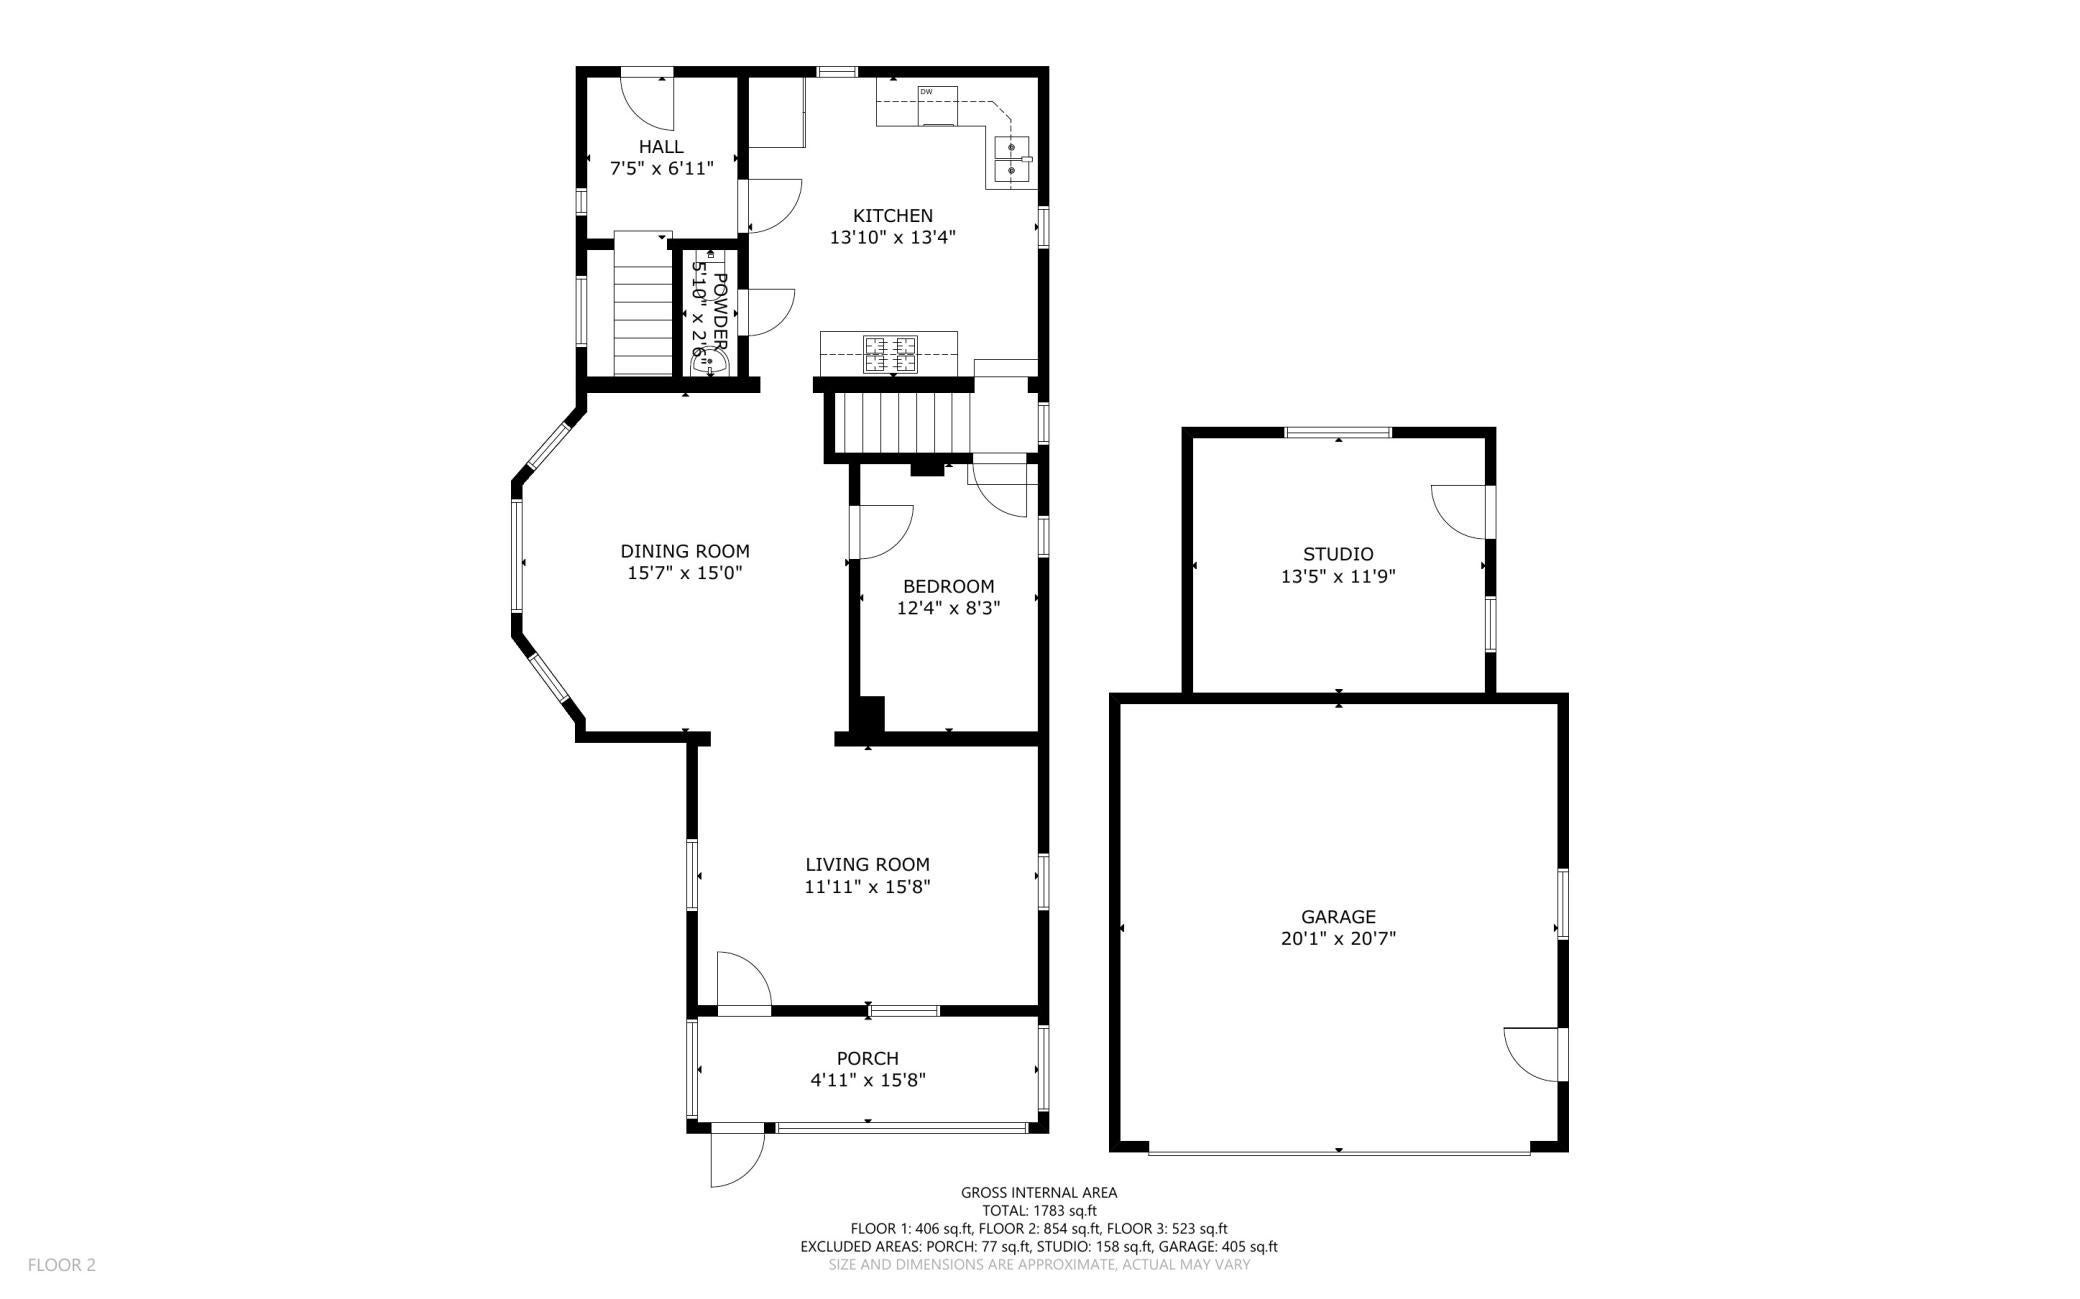
Bedroom 
Dimensions - 15x12Level - Upper
Bedroom 2 
Dimensions - 12x8Level - Upper
Bedroom 3 
Dimensions - 12x8Level - Main
Dining Room 
Dimensions - 15x13Level - Main
Kitchen 
Dimensions - 13x13Level - Main
Living Room 
Dimensions - 15x11Level - Main
Mud Room 
Dimensions - 7x6Level - Main
Porch 
Dimensions - 15x5Level - Main
Studio 
Dimensions - 14x12
Save
Ask
Tour
Hide
Share
Exterior Features
Construction Details 
BlockStucco
Fencing 
FencedFull
Lot Features 
Corner LotNear Public Transit
Patio And Porch 
DeckPatioEnclosedFront Porch
Community Features
School District 
625 - St. Paul
Township 
Saint Paul
Schools
School District
625 - St. Paul
Elementary School
Unknown
Middle School
Unknown
High School
Unknown
Listing courtesy of Edina Realty, Inc.


Listing information is provided by Participants of the Northstar MLS. IDX information is provided exclusively for personal, non-commercial use, and may not be used for any purpose other than to identify prospective properties consumers may be interested in purchasing. Information is deemed reliable but not guaranteed. Copyright 2026, Northstar MLS.
Last checked: 2026-08-27 03:32 AM UTC

Neighborhood & Commute
Source: Walkscore
Save
Ask
Tour
Hide
Share