Save
Ask
Tour
Hide
Share
$385,000
2 Days On Site

4751 Heather Ridge Road N
Oakdale, MN 55128

For Sale|Single Family Residence|Active
3
Beds
2
Total Baths
1
Full Bath
1
Partial Bath
1,608
SqFt
$239
/SqFt
1992
Built
County:
Washington
Listing courtesy of Fuze Real Estate

Due to the health concerns created by Coronavirus we are offering personal 1-1 online video walkthough tours where possible.
Call Now: 1-651-468-9099
Is this the listing for you? We can help make it yours.
1-651-468-9099
Upcoming Open Houses
Due to COVID-19, we recommend you verify Open Houses before attending.
Sun, Aug 30, 11:00 AM - 1:00 PM
4751 Heather Ridge Road N4751 Heather Ridge Road N4751 Heather Ridge Road N4751 Heather Ridge Road N
Save
Ask
Tour
Hide
Share

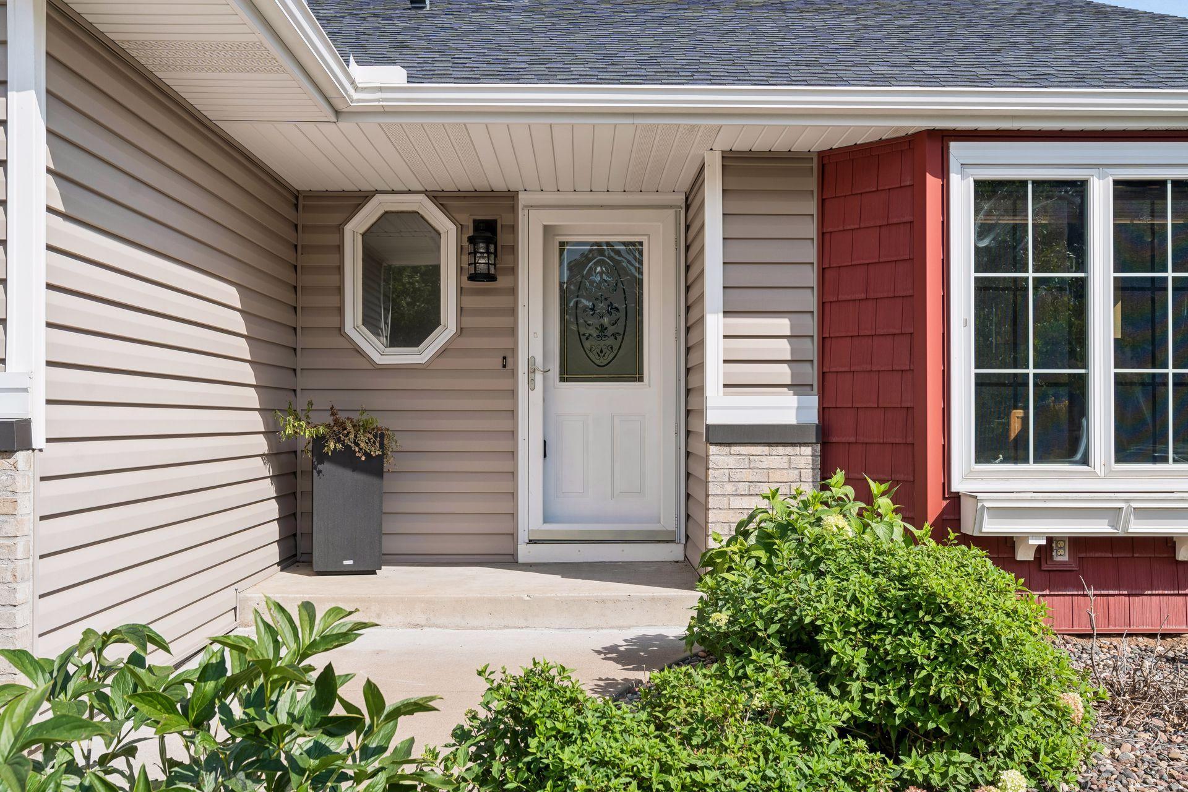
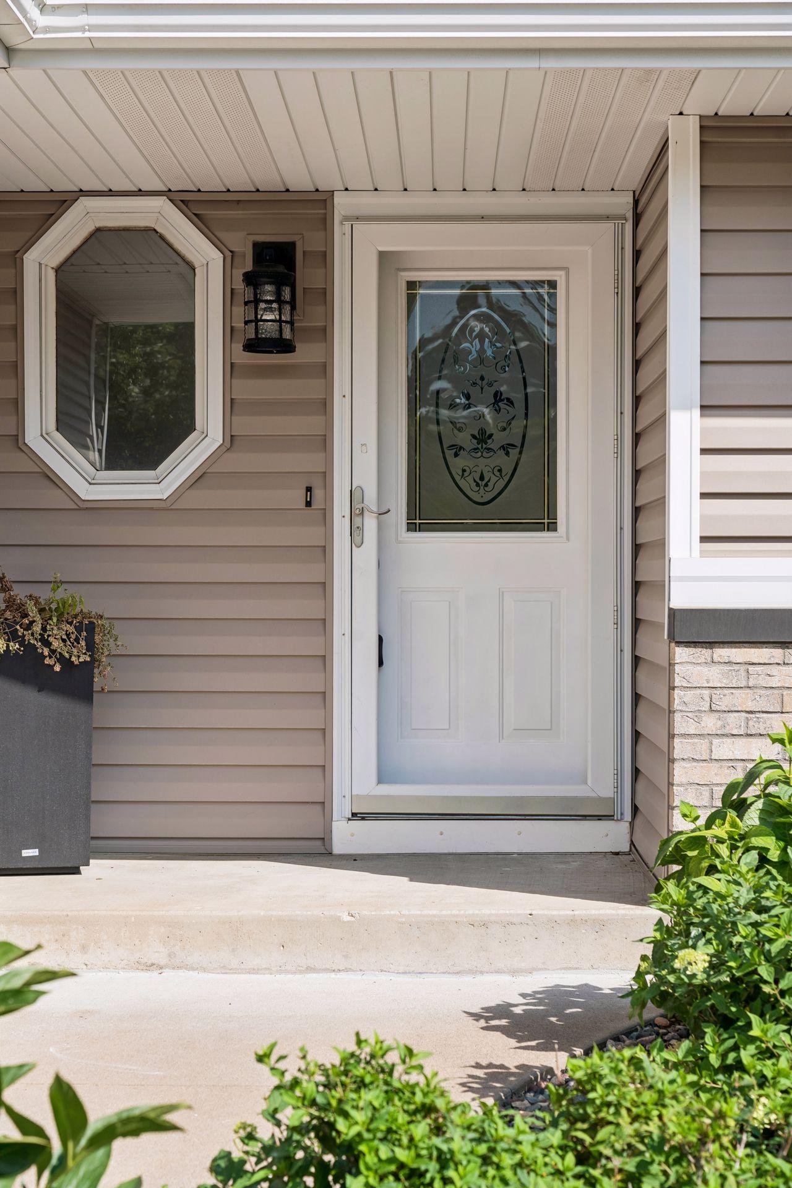
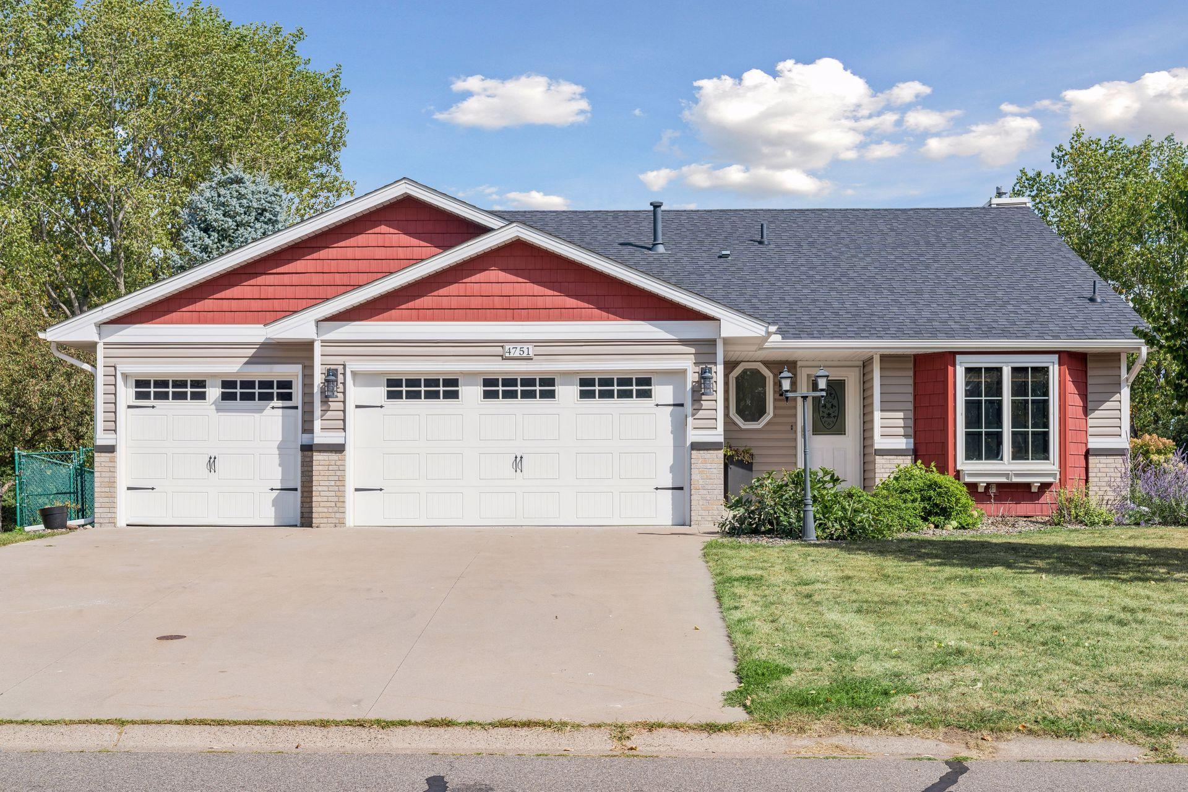
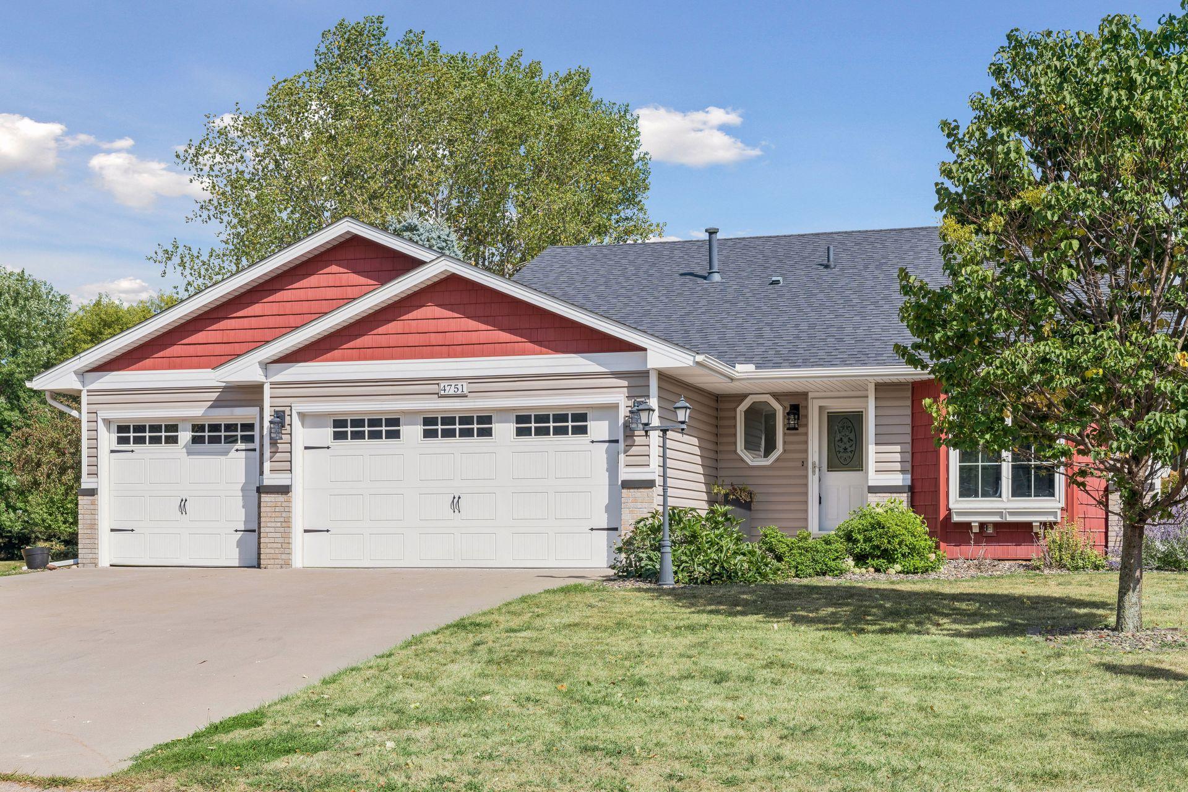
Your own private summer retreat in Oakdale. This Oakdale home that stands out the moment you see it. This 3-bedroom, 2-bath home with 1,600+ sq. ft. and a 3-car garage combines comfortable living with an outdoor setup made for summer. Inside, vaulted ceilings, oversized bedrooms, and a gas fireplace create a warm, open feel. Recent updates include fresh interior paint, updated bathrooms, kitchen fixtures, electrical improvements, new lighting and ceiling fan, and more. Outside, the in-ground pool, great landscaping, and spacious yard create a private setting for entertaining, relaxing, and enjoying Minnesota summers. The 3-car garage features commercial-grade epoxy flooring, and the roof was replaced in 2022. Located close to parks, walking trails, a nearby dog park, and Lake Olson, this is more than a home—it’s a place you’ll want to come see in person. Homes with this combination of pool, 3-car garage, updates, and location don’t come along often. Make this one a must-see.

Save
Ask
Tour
Hide
Share
Listing Snapshot
Price 
$385,000
Days On Site 
2 Days
Bedrooms 
3
Inside Area (SqFt) 
1,608 sqft
Total Baths 
2
Full Baths 
1
Partial Baths 
1
Lot Size 
0.26 Acres
Year Built 
1992
MLS® Number 
7134580
Status 
Active
Property Tax 
$4,474
HOA/Condo/Coop Fees 
N/A
Sq Ft Source 
N/A
Friends & Family
Recent Activity
yesterdayListing updated with changes from the MLS®
yesterdayStatus changed to Active
2 days agoListing first seen on site
General Features
Acres 
0.26
Attached Garage 
Yes
Foundation 
BlockCombination
Garage 
Yes
Garage Spaces 
3
Land Lease 
No
Levels 
Multi/Split
Parking 
Attached
Property Sub Type 
Single Family Residence
Sewer 
Public Sewer
SqFt Above 
1128
SqFt Below 
480
SqFt Total 
2108
Water Source 
Public
Zoning 
Residential-Single Family
Interior Features
Appliances 
DishwasherMicrowaveRangeRefrigerator
Basement 
Walk-Out Access
Cooling 
Central Air
Fireplace 
Yes
Fireplace Features 
GasOther
Fireplaces 
1
Heating 
Natural GasForced Air
Laundry Features 
In Basement
Bathroom 
Dimensions - 6 x 7Level - Lower
Bedroom 
Dimensions - 11 x 18Level - Upper
Bedroom 2 
Dimensions - 11 x 11Level - Upper
Bedroom 3 
Dimensions - 16 x 11Level - Upper
Dining Room 
Dimensions - 13 x 11Level - Main
Family Room 
Dimensions - 33 x 12Level - Lower
Kitchen 
Dimensions - 13 x 11Level - Main
Save
Ask
Tour
Hide
Share
Exterior Features
Construction Details 
BrickConcreteStoneVinyl Siding
Fencing 
Chain Link
Community Features
School District 
622 - North St Paul-Maplewood
Township 
Oakdale
Schools
School District
622 - North St Paul-Maplewood
Elementary School
Unknown
Middle School
Unknown
High School
Unknown
Listing courtesy of Fuze Real Estate


Listing information is provided by Participants of the Northstar MLS. IDX information is provided exclusively for personal, non-commercial use, and may not be used for any purpose other than to identify prospective properties consumers may be interested in purchasing. Information is deemed reliable but not guaranteed. Copyright 2026, Northstar MLS.
Last checked: 2026-08-30 03:55 AM UTC

Neighborhood & Commute
Source: Walkscore
Save
Ask
Tour
Hide
Share