

Save
Ask
Tour
Hide
Share
$489,900
1 Day On Site

952 Moonlight Drive
Woodbury, MN 55125

For Sale|Single Family Residence|Active
4
Beds
4
Total Baths
2
Full Baths
2
Partial Baths
2,660
SqFt
$184
/SqFt
1995
Built
Subdivision:
Brookview Place 2nd Add
County:
Washington
Listing courtesy of Exactrealtygroup

Due to the health concerns created by Coronavirus we are offering personal 1-1 online video walkthough tours where possible.
Call Now: 1-651-468-9099
Is this the listing for you? We can help make it yours.
1-651-468-9099
952 Moonlight Drive952 Moonlight Drive952 Moonlight Drive952 Moonlight Drive
Save
Ask
Tour
Hide
Share

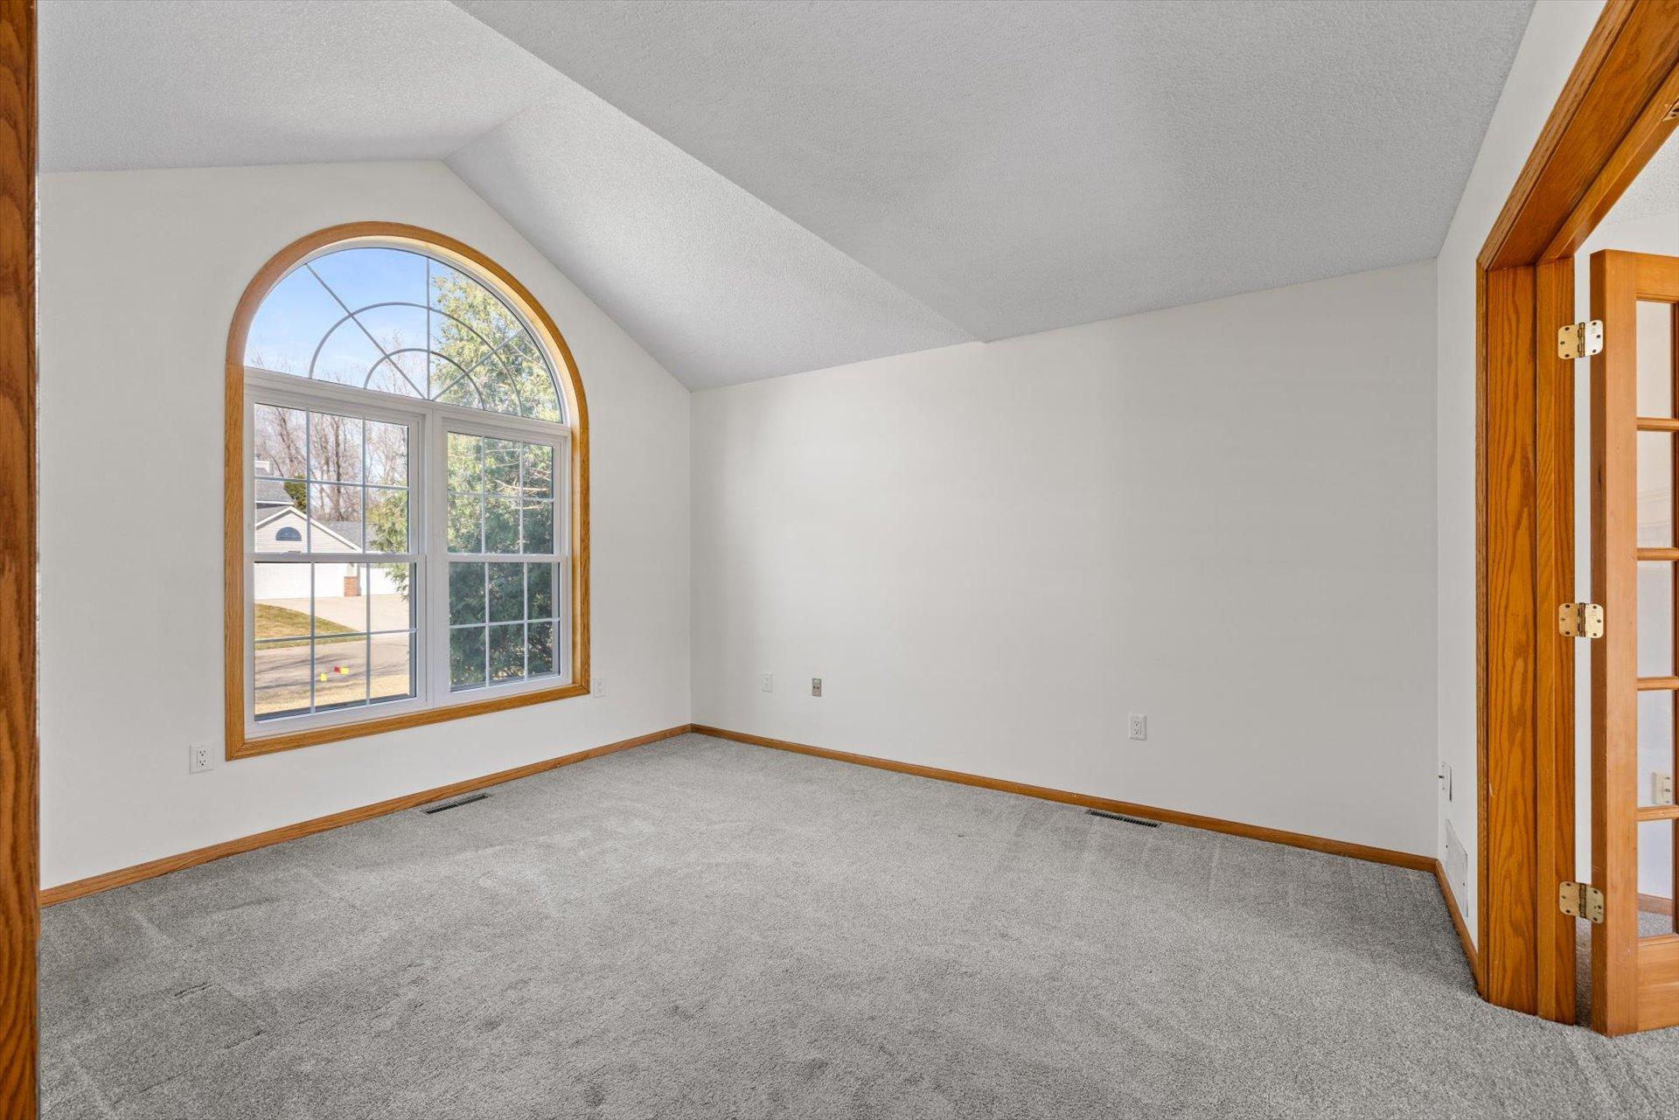
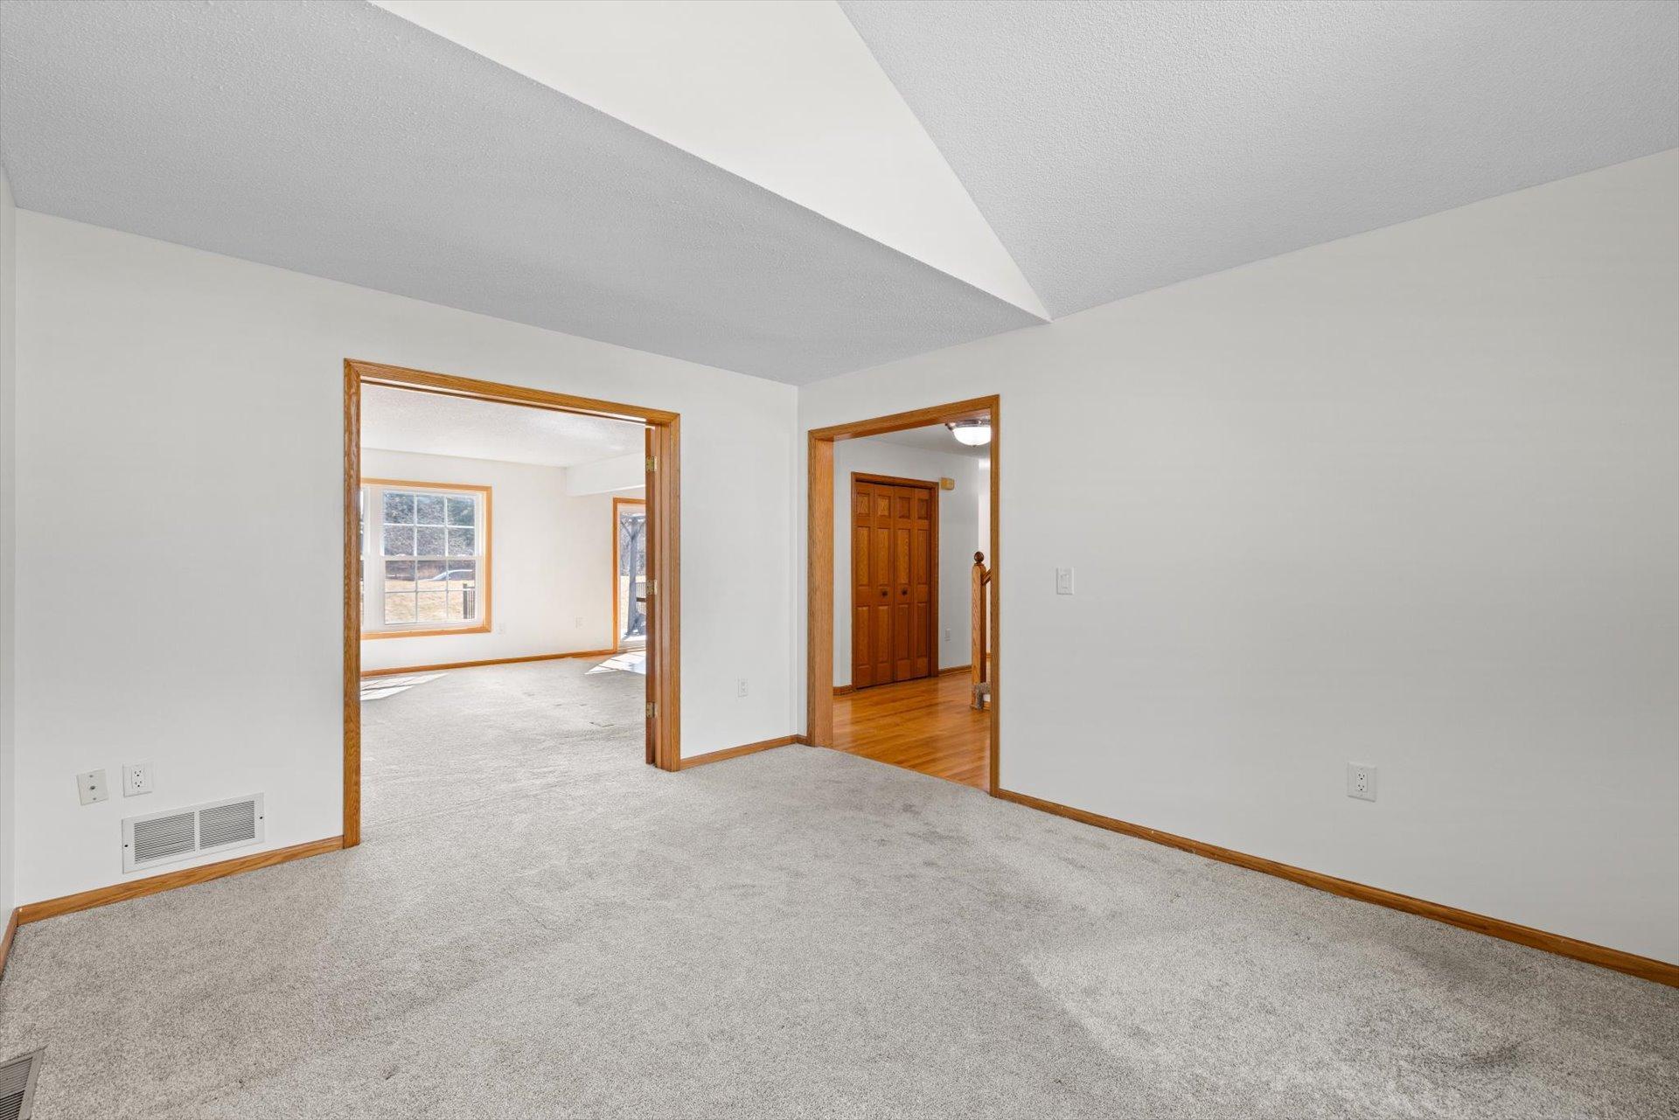
Move right in with total peace of mind! This beautifully updated 4-bedroom, 4-bathroom home sits on a prime lot in Woodbury's desirable Brookview neighborhood. Fully finished on all levels, the functional main floor features convenient main-level laundry, an open layout, and a cozy fireplace. The owner’s suite serves as a true retreat with a private master bath and double closets. High-ticket mechanical and exterior upgrades leave nothing left to do: windows (2021), furnace & A/C (2021), siding (2024), roof (2024), new concrete driveway (2025), and a sleek maintenance-free composite deck (2025) overlooking the yard. Complete with a 2-car garage and versatile lower-level living space. Enjoy an incredible location just minutes from top-rated schools, Brookview Park, trails, shopping, dining, and easy highway access!

Save
Ask
Tour
Hide
Share
Listing Snapshot
Price 
$489,900
Days On Site 
1 Day
Bedrooms 
4
Inside Area (SqFt) 
2,660 sqft
Total Baths 
4
Full Baths 
2
Partial Baths 
2
Lot Size 
0.311 Acres
Year Built 
1995
MLS® Number 
7135047
Status 
Active
Property Tax 
$4,133
HOA/Condo/Coop Fees 
N/A
Sq Ft Source 
N/A
Friends & Family
Recent Activity
18 hours agoListing updated with changes from the MLS®
yesterdayListing first seen on site
General Features
Acres 
0.311
Attached Garage 
Yes
Foundation 
Brick/Mortar
Garage 
Yes
Garage Spaces 
2
Land Lease 
No
Levels 
Two
Number Of Stories 
2
Parking 
Attached
Property Sub Type 
Single Family Residence
Sewer 
Public Sewer
SqFt Above 
1860
SqFt Below 
800
SqFt Total 
2660
Water Source 
Public
Zoning 
Residential-Single Family
Interior Features
Basement 
FinishedFull
Cooling 
Central Air
Fireplace 
Yes
Fireplaces 
1
Heating 
Natural GasForced Air
Bedroom 
Dimensions - 18 x 11Level - Upper
Bedroom 2 
Dimensions - 12 x 11Level - Upper
Bedroom 3 
Dimensions - 12 x 10Level - Upper
Bedroom 4 
Dimensions - 12 x 12Level - Lower
Dining Room 
Dimensions - 10 x 10Level - Main
Exercise Room 
Dimensions - 12 x 11Level - Basement
Family Room 
Dimensions - 18 x 14Level - Main
Kitchen 
Dimensions - 11 x 11Level - Main
Living Room 
Dimensions - 14 x 13Level - Main
Recreation Room 
Dimensions - 15 x 14Level - Basement
Save
Ask
Tour
Hide
Share
Exterior Features
Construction Details 
Vinyl Siding
Community Features
School District 
834 - Stillwater
Township 
Woodbury
Schools
School District
834 - Stillwater
Elementary School
Unknown
Middle School
Unknown
High School
Unknown
Listing courtesy of Exactrealtygroup


Listing information is provided by Participants of the Northstar MLS. IDX information is provided exclusively for personal, non-commercial use, and may not be used for any purpose other than to identify prospective properties consumers may be interested in purchasing. Information is deemed reliable but not guaranteed. Copyright 2026, Northstar MLS.
Last checked: 2026-08-30 03:55 AM UTC

Neighborhood & Commute
Source: Walkscore
Save
Ask
Tour
Hide
Share
